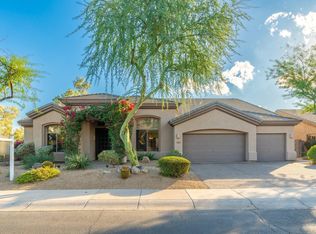
Welcome to spacious single-level home in highly desirable Kierland area ,ideally located near Kierland shopping center. The open floor plan features a bright great room with wood- burning fireplace & formal dining room .kitchen & breakfast nook are very bright & opening to backyard. The bedrooms layout offers a private primary suite separate from 2 other bedrooms .The beautiful landscaped backyard with water feature& inviting patio .lovingly maintained by one owner since 1998 .This home a minutes away from Kierland ,quarter ,shopping, fine dinning, park and kids play area , there are 3 attached garage with storage which make life much easier. The house is in great PV school district .
For sale
$1,050,000
6509 E Helm Drive, Scottsdale, AZ 85254
3beds
2,365sqft
:
Get pre-qualified$6,302/mo
Single Family Residence
Built in 1998
-- sqft lot
$-- Zestimate®
$444/sqft
$47/mo HOA
What's special
Open floor planSpacious single-level homeInviting patioFormal dining room
- 22 days |
- 705 |
- 33 |
Likely to sell faster than
Zillow last checked:
Listing updated:
Listed by:
Nahid Vaziri 602-402-4227,
HomeSmart
Source: ARMLS,MLS#: 7042993
Facts & features
Interior
Bedrooms & bathrooms
- Bedrooms: 3
- Bathrooms: 2
- Full bathrooms: 2
Heating
- Natural Gas
Cooling
- Central Air, Ceiling Fan(s)
Appliances
- Included: Dryer, Washer, Water Softener Owned, Refrigerator, Built-in Microwave, Dishwasher, Disposal, Electric Cooktop, Built-In Electric Oven
- Laundry: Inside
Features
- High Speed Internet, Double Vanity, Eat-in Kitchen, 9+ Flat Ceilings, No Interior Steps, Vaulted Ceiling(s), Kitchen Island, Full Bth Master Bdrm, Separate Shwr & Tub
- Flooring: Carpet, Laminate, Tile
- Windows: Double Pane Windows, Wood Frames
- Has basement: No
- Number of fireplaces: 1
- Fireplace features: Wood Burning, Exterior Fireplace, Family Room
Interior area
- Total structure area: 2,365
- Total interior livable area: 2,365 sqft
Property
Parking
- Total spaces: 6
- Parking features: Garage Door Opener, Direct Access
- Garage spaces: 3
- Uncovered spaces: 3
Features
- Stories: 1
- Patio & porch: Covered, Patio
- Spa features: None
- Fencing: Block
Lot
- Features: North/South Exposure, Sprinklers In Rear, Sprinklers In Front, Desert Front, Gravel/Stone Back
Details
- Parcel number: 21559084
Construction
Type & style
- Home type: SingleFamily
- Property subtype: Single Family Residence
Materials
- Stucco, Wood Frame, Painted
- Roof: Tile
Condition
- Year built: 1998
Details
- Builder name: Builder
Utilities & green energy
- Sewer: Public Sewer
- Water: City Water
Community & HOA
Community
- Features: Golf, Biking/Walking Path
- Subdivision: Kierland
HOA
- Has HOA: Yes
- Services included: Maintenance Grounds
- HOA fee: $284 semi-annually
- HOA name: Kierland HOA
- HOA phone: 602-994-4479
Location
- Region: Scottsdale
Financial & listing details
- Price per square foot: $444/sqft
- Tax assessed value: $795,000
- Annual tax amount: $4,873
- Date on market: 7/5/2026
- Cumulative days on market: 22 days
- Listing terms: Cash,Conventional
- Ownership: Fee Simple
Estimated market value
Not available
Estimated sales range
Not available
Not available
Price history
| Date | Event | Price |
|---|---|---|
| 7/7/2026 | Listed for sale | $1,050,000$444/sqft |
Source:  ARMLS #7042993 Report a problem ARMLS #7042993 Report a problem | ||
| 6/18/2026 | Listing removed | $1,050,000$444/sqft |
Source: ARMLS #7042993 Report a problem | ||
| 6/17/2026 | Listed for sale | $1,050,000+300.8%$444/sqft |
Source: ARMLS #7042993 Report a problem | ||
| 3/17/1998 | Sold | $262,000$111/sqft |
Source: Public Record Report a problem | ||
Public tax history
| Year | Property taxes | Tax assessment |
|---|---|---|
| 2025 | $4,776 +3% | $79,500 -2.8% |
| 2024 | $4,637 +2.3% | $81,780 +68.4% |
| 2023 | $4,531 -0.8% | $48,572 -1.1% |
| 2022 | $4,566 +3.3% | $49,110 +3.1% |
| 2021 | $4,421 -0.1% | $47,620 +7.8% |
| 2020 | $4,428 +3.9% | $44,180 -3.4% |
| 2019 | $4,263 | $45,750 +10.5% |
| 2018 | $4,263 +5% | $41,420 +0.4% |
| 2017 | $4,061 +11.4% | $41,270 +5.1% |
| 2016 | $3,645 +8.1% | $39,250 +5.1% |
| 2015 | $3,373 | $37,330 +19.2% |
| 2014 | -- | $31,310 +2.3% |
| 2013 | -- | $30,610 |
| 2012 | -- | $30,610 -7.3% |
| 2011 | -- | $33,020 -18.6% |
| 2010 | -- | $40,580 -13.9% |
| 2009 | -- | $47,150 -9.8% |
| 2008 | -- | $52,250 +9% |
| 2007 | -- | $47,950 +64.5% |
| 2006 | -- | $29,150 |
| 2005 | -- | $29,150 +20.5% |
| 2004 | -- | $24,200 |
| 2003 | -- | $24,200 +15% |
| 2002 | -- | $21,050 |
Find assessor info on the county website
Monthly payment
Est. payment
Payment breakdown
Explore the cost of this home by adjusting the details. Changes won't be saved.Climate risks
Neighborhood: 85254
Nearby schools
GreatSchools rating
- 8/10Desert Shadows Middle SchoolGrades: 5-8Distance: 1.2 mi
- 7/10Horizon High SchoolGrades: 7-12Distance: 1.1 mi
- 8/10Liberty Elementary SchoolGrades: PK-6Distance: 1.7 mi
Schools provided by the listing agent
- Elementary: Sandpiper Elementary School
- Middle: Desert Shadows Elementary School
- High: Horizon High School
- District: Paradise Valley Unified District
Source: ARMLS. This data may not be complete. We recommend contacting the local school district to confirm school assignments for this home.
- $1,050,0004 bd3 ba2.8k sqft6517 E Helm Dr, Scottsdale, AZ 85254Sold
- $1,359,4004 bd3 ba3k sqft6501 E Helm Dr, Scottsdale, AZ 85254Off Market

- $1,454,5004 bd2 ba2.8k sqft6502 E Claire Dr, Scottsdale, AZ 85254Off Market

- $1,345,8003 bd3 ba2.8k sqft6508 E Claire Dr, Scottsdale, AZ 85254Off Market

- $1,242,0005 bd3 ba3.3k sqft6510 E Helm Dr, Scottsdale, AZ 85254Sold
- $942,400-- bd-- ba3.4k sqft6655 E Helm Dr, Phoenix, AZ 85254Off Market
- $1,225,4004 bd3 ba3.3k sqft6433 E Helm Dr, Scottsdale, AZ 85254Off Market
- $1,416,7004 bd2 ba2.8k sqft6516 E Helm Dr, Scottsdale, AZ 85254Off Market
A local agent can set up tours, give advice and negotiate with sellers.
Similar homes
- $1,025,0003 bd2 ba2.2k sqft14627 N 65TH Place, Scottsdale, AZ 85254For Sale
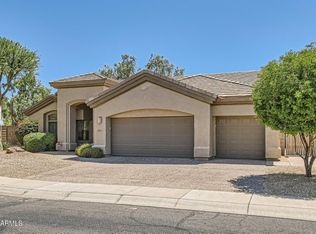 MLS ID #7023635, Jon Hegreness, Howe Realty. ARMLS
 - $989,0003 bd2 ba2.1k sqft6240 E NISBET Road, Scottsdale, AZ 85254For Sale
 MLS ID #7036934, Kari Davis, Source Real Estate. ARMLS
 - $1,250,0003 bd3 ba2.2k sqft13014 N 69TH Street, Scottsdale, AZ 85254For Sale
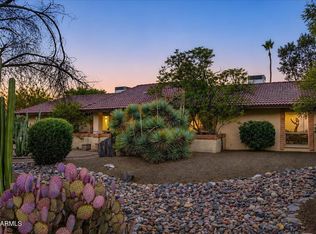 MLS ID #7058805, Lisa Stine, Coldwell Banker Realty. ARMLS
 - $1,095,0003 bd3 ba2.4k sqft6206 E ACOMA Drive, Scottsdale, AZ 85254For Sale
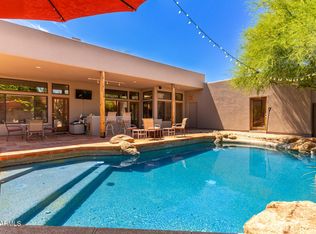 MLS ID #6984676, Nikki G Miller, HomeSmart. ARMLS
 - $999,0004 bd3 ba2.6k sqft6844 E FRIESS Drive, Scottsdale, AZ 85254For SaleMLS ID #7046145, Curt Johnson, HomeSmart. ARMLS
- $938,0004 bd2 ba2.2k sqft6323 E NISBET Road, Scottsdale, AZ 85254For SaleMLS ID #6917984, Susan Hall, RE/MAX Fine Properties. ARMLS
- $945,0004 bd2 ba1.8k sqft13636 N 60TH Street, Scottsdale, AZ 85254For SaleMLS ID #7050266, Paul Griffin, West USA Realty. ARMLS
- $1,099,0003 bd2 ba1.9k sqft6412 E Jean Drive, Scottsdale, AZ 85254For SaleMLS ID #7031681, Colby McMahon, Grayson Real Estate. ARMLS
- $850,0003 bd2 ba2.2k sqft6227 E EVANS Drive, Scottsdale, AZ 85254For SaleMLS ID #7048808, Mark R Otten, HomeSmart. ARMLS
- $1,124,8003 bd2 ba2k sqft6401 E Camino Santo --, Scottsdale, AZ 85254For SaleMLS ID #7033544, Joel May, HomeSmart. ARMLS
- $975,0004 bd3 ba2.3k sqft5725 E EVANS Drive, Scottsdale, AZ 85254For SaleMLS ID #7022544, Soroosh Ghafaripanah, AZ Dream Homes. ARMLS
- $1,375,0004 bd3 ba2.8k sqft6430 E KATHLEEN Road, Scottsdale, AZ 85254For SaleMLS ID #7057498, Pooyan Mesdaghi, HomeSmart Realty. ARMLS
- $899,0004 bd3 ba2.3k sqft5725 E NISBET Road, Scottsdale, AZ 85254For SaleMLS ID #7038046, Carleton Edward Drummond, Capstone Realty Professionals. ARMLS
- $1,150,0003 bd3 ba2.1k sqft6050 E Betty Elyse Lane, Scottsdale, AZ 85254For SaleMLS ID #7005447, William Jennings, Fielding Success Realty, LLC. ARMLS
- $930,0003 bd2 ba2.2k sqft6325 E SWEETWATER Avenue, Scottsdale, AZ 85254For SaleMLS ID #6953810, Tara Jones, Opendoor Brokerage, LLC. ARMLS
- $970,0004 bd2 ba2.3k sqft5735 E CAMPO BELLO Drive, Scottsdale, AZ 85254For SaleMLS ID #7048196, Henry Wang, eXp Realty. ARMLS
- $1,130,0004 bd3 ba2.2k sqft5910 E Hillery Drive, Scottsdale, AZ 85254For SaleMLS ID #6975506, James Mayo, RETSY. ARMLS
- $1,090,0003 bd2 ba2k sqft4937 E EVANS Drive, Scottsdale, AZ 85254For SaleMLS ID #7018985, Geoffrey Adams, Realty ONE Group. ARMLS
- $945,0006 bd3 ba2.1k sqft14238 N 61ST Street, Scottsdale, AZ 85254For SaleMLS ID #7000849, Kim Panozzo, HomeSmart. ARMLS
- $949,0004 bd2 ba2.1k sqft14034 N 60TH Street, Scottsdale, AZ 85254For SaleMLS ID #7007306, Shawna Jones, Realty ONE Group. ARMLS
