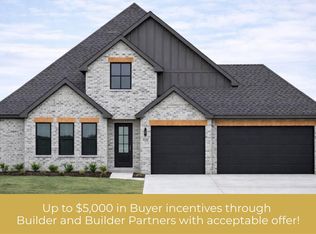
Stunning home in the desired Crescent View Subdivision Phase 2! Great floor plan with primary suite downstairs along with bedroom 2, full bathroom, office, and laundry room. Upstairs has bedrooms 3-4, full bathroom, and bonus room or 5th bedroom. Kitchen is a cooks dream with large island, gas cooktop, built-in microwave and oven. Open concept makes a great place for entertaining. Enjoy grilling and watching the kids play while under the large covered patio. Location can't be beat! Subdivision is across from Janie Darr Elementary. Also sits just down the street from the all new Mount Hebron Park! Kids can even go play in the Crescent View playground!
New construction
$699,900
6509 S 60th St, Rogers, AR 72758
4beds
2,800sqft
Single Family Residence
Built in 2026
10,018 Square Feet Lot
$-- Zestimate®
$250/sqft
$25/mo HOA
What's special
- 3 days |
- 124 |
- 7 |
Zillow last checked:
Listing updated:
Listed by:
Doug Gibson 479-871-2334,
Crye-Leike REALTORS Rogers 479-636-6633
Source: ArkansasOne MLS,MLS#: 1354834 Originating MLS: Northwest Arkansas Board of REALTORS MLS
Originating MLS: Northwest Arkansas Board of REALTORS MLSLoading...
Facts & features
Interior
Bedrooms & bathrooms
- Bedrooms: 4
- Bathrooms: 3
- Full bathrooms: 3
Primary bedroom
- Level: Main
- Dimensions: 14x15'6
Bedroom
- Level: Main
- Dimensions: 11x12
Bedroom
- Level: Second
- Dimensions: 12x11'8
Bedroom
- Level: Second
- Dimensions: 11'7x13'3
Heating
- Central, Gas
Cooling
- Central Air, Electric
Appliances
- Included: Counter Top, Dishwasher, Electric Water Heater, Gas Cooktop, Disposal, Microwave, Plumbed For Ice Maker
- Laundry: Washer Hookup, Dryer Hookup
Features
- Built-in Features, Ceiling Fan(s), Eat-in Kitchen, Granite Counters, Pantry, Walk-In Closet(s), Wired for Sound
- Flooring: Carpet, Tile, Wood
- Has basement: No
- Number of fireplaces: 1
- Fireplace features: Family Room
Interior area
- Total structure area: 2,800
- Total interior livable area: 2,800 sqft
Video & virtual tour
Property
Parking
- Total spaces: 3
- Parking features: Attached, Garage, Garage Door Opener
- Has attached garage: Yes
- Covered spaces: 3
Features
- Levels: Two
- Stories: 2
- Patio & porch: Covered, Patio
- Exterior features: Concrete Driveway
- Pool features: None
- Fencing: None
- Waterfront features: None
Lot
- Size: 10,018 Square Feet
- Features: Subdivision
Details
- Additional structures: None
- Parcel number: 0225668000
- Special conditions: None
Construction
Type & style
- Home type: SingleFamily
- Property subtype: Single Family Residence
Materials
- Brick, Block, Concrete
- Foundation: Slab
- Roof: Architectural,Shingle
Condition
- New construction: Yes
- Year built: 2026
Details
- Warranty included: Yes
Utilities & green energy
- Sewer: Public Sewer
- Water: Public
- Utilities for property: Electricity Available, Natural Gas Available, Sewer Available, Water Available
Community & HOA
Community
- Features: Playground, Near Fire Station, Near Hospital, Near Schools
- Security: Smoke Detector(s)
- Subdivision: Crescent View
HOA
- Services included: Maintenance Structure
- HOA fee: $300 annually
Location
- Region: Rogers
Financial & listing details
- Price per square foot: $250/sqft
- Date on market: 7/9/2026
- Cumulative days on market: 4 days
Estimated market value
Not available
Estimated sales range
Not available
Not available
Price history
| Date | Event | Price |
|---|---|---|
| 7/9/2026 | Listed for sale | $699,900$250/sqft |
Source:  ArkansasOne MLS #1354834 Report a problem ArkansasOne MLS #1354834 Report a problem | ||
Public tax history
Tax history is unavailable.
Monthly payment
Est. payment$--/mo
Payment breakdown
Explore the cost of this home by adjusting the details. Changes won't be saved.All calculations are estimates and provided by Zillow, Inc. for informational purposes only. Actual amounts may vary.
HOA fees may include property taxes on listings classified as Co-Ops. Contact the listing agent and/or owner for fee details.
Mortgage interest rates are dependent on a number of factors, including credit score, down payment, and repayment length. Interest rate data provided by Zillow Group Marketplace, Inc. as of 1/1/1970 from various mortgage lenders with which we have lead or other similar arrangements; the Estimated Payment is an average of those rates.
See how much you could borrow to make a competitive offer.
Climate risks
Neighborhood: 72758
Nearby schools
GreatSchools rating
- 9/10Janie Darr Elementary SchoolGrades: PK-5Distance: 0.4 mi
- 8/10Elmwood Middle SchoolGrades: 6-8Distance: 5.1 mi
- 7/10Rogers High SchoolGrades: 9-12Distance: 3.8 mi
Schools provided by the listing agent
- District: Rogers
Source: ArkansasOne MLS. This data may not be complete. We recommend contacting the local school district to confirm school assignments for this home.
- $749,9004 bd3 ba3k sqft6507 S 60th St, Rogers, AR 72758New Construction

- $686,0004 bd3 ba2.8k sqft404 Estella St, Lowell, AR 72745Sold
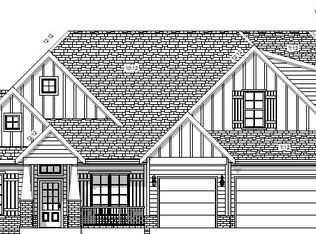
- $693,9004 bd3 ba2.7k sqft2802 Comet Cv, Lowell, AR 72745Sold
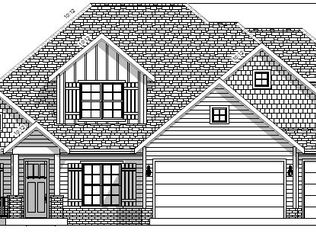
- $710,0004 bd3 ba2.8k sqft402 Estella St, Lowell, AR 72745Sold
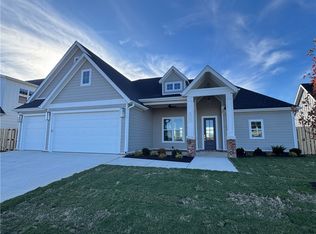
- $750,0004 bd4 ba3k sqft2723 Comet Cv, Lowell, AR 72745Sold
- $738,300-- bd2 ba2.8k sqft6000 W Moon Dust Dr, Rogers, AR 72758Off Market
- $718,8004 bd3 ba2.8k sqft2800 Comet Cv, Lowell, AR 72745Sold
- $747,500-- bd3 ba2.8k sqft6002 W Moon Dust Dr, Rogers, AR 72758Off Market
A local agent can set up tours, give advice and negotiate with sellers.
Similar homes
- $749,9004 bd3 ba3k sqft6507 S 60th St, Rogers, AR 72758New ConstructionMLS ID #1354696, Doug Gibson, Crye-Leike REALTORS Rogers. ArkansasOne MLS
- $699,9004 bd3 ba2.8k sqft2702 Amaris Ave, Lowell, AR 72745New Construction
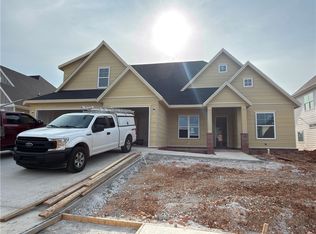 MLS ID #1352876, Doug Gibson, Crye-Leike REALTORS Rogers. ArkansasOne MLS
 - $639,9004 bd3 ba2.6k sqft6006 S 40th Pl, Rogers, AR 72758New Construction
 MLS ID #1346755, Doug Gibson, Crye-Leike REALTORS Rogers. ArkansasOne MLS
 - $676,7504 bd4 ba2.7k sqft1601 Lookout Ln, Cave Springs, AR 72718New Construction
 MLS ID #1337968, Lauren Parker, Sudar Group. ArkansasOne MLS
 - $639,9004 bd4 ba2.6k sqft6008 S 40th Pl, Rogers, AR 72758New ConstructionMLS ID #1340484, Doug Gibson, Crye-Leike REALTORS Rogers. ArkansasOne MLS
- $619,9004 bd3 ba2.5k sqft6010 40th Pl, Rogers, AR 72758New ConstructionMLS ID #1340474, Doug Gibson, Crye-Leike REALTORS Rogers. ArkansasOne MLS
- $636,3294 bd4 ba2.6k sqft3110 S 16th St, Rogers, AR 72758New ConstructionArkansasOne MLS
- $571,2504 bd3 ba2.2k sqft1502 Lookout Ln, Cave Springs, AR 72718New ConstructionMLS ID #1341111, Misty McMullen, McMullen Realty Group. ArkansasOne MLS
- $712,4705 bd3 ba2.8k sqft6586 Align Ave, Springdale, AR 72762New ConstructionArkansasOne MLS
- $564,4204 bd3 ba2.4k sqft206 Doral Dr, Cave Springs, AR 72718New ConstructionMLS ID #1337796, Brett Hash, First Star Realty. ArkansasOne MLS
- $550,0004 bd3 ba2.4k sqft2505 SW Worthington Ave, Bentonville, AR 72713For SaleMLS ID #1352913, Nishanthi Abeyagunawardene, Lindsey & Assoc Inc Branch. ArkansasOne MLS
- $763,2705 bd3 ba3k sqft6557 Courtland Ave, Springdale, AR 72762New ConstructionArkansasOne MLS
- $602,3024 bd3 ba2.4k sqft1120 Meryton Pl, Centerton, AR 72719New ConstructionArkansasOne MLS
- $545,0004 bd3 ba2.5k sqft1801 Gaines St, Pea Ridge, AR 72751New ConstructionMLS ID #1354744, Ronnie Clements, Ronald Ragon Realty, Inc.. ArkansasOne MLS
- $675,0004 bd3 ba2.6k sqft308 S Happy Hollow Rd, Fayetteville, AR 72701New ConstructionMLS ID #1353392, Patrick Pulliam, Front Porch Real Estate. ArkansasOne MLS
- $495,0004 bd2 ba2k sqft1013 Glass St, Cave Springs, AR 72718New ConstructionMLS ID #1348140, John Campbell, Associated Brokers Company. ArkansasOne MLS
- $500,6404 bd3 ba2.4k sqft2654 Buckside St, Springdale, AR 72762New ConstructionArkansasOne MLS
- $479,9005 bd3 ba2.1k sqft4750 Cowboy St, Springdale, AR 72762For SaleMLS ID #1352118, Ronnie Davidson, NWA Realty and Property Management, LLC. ArkansasOne MLS
- $550,0003 bd3 ba1.7k sqft2409 S 31st St, Rogers, AR 72758New ConstructionMLS ID #1333875, Madelyn Still, NorthStar Realty NWA. ArkansasOne MLS
- $550,0003 bd3 ba1.7k sqft2310 S 31st Pl, Rogers, AR 72758New ConstructionMLS ID #1334133, Justin Ford, NorthStar Realty NWA. ArkansasOne MLS
- Arkansas
- Benton County
- Cave Springs
- 72758
- 6509 S 60th St
Nearby cities
Nearby zip codes
Other Cave Springs Topics
