What a perfect place to start out, retire, or add to your investment portfolio! Are you thinking about venturing into the world of short-term rental properties, like AirBNB or VRBO? Maybe you are already a successful short-term rental owner looking for your next property! This wonderful brick ranch is located in close proximity to everything you could possibly need, including I-75, shopping, schools, the Braves' Stadium, and the city of Atlanta. Situated on a generous-sized lot on a low-traffic street, this property is a gem. There are many updates throughout, which make this property a great value. The house is freshly painted and landscaped, ready to go! Finishing the full basement would double the living space and make an excellent value even better! There is lots of untapped potential in this home......come see it today! ***Due to the desire of many potential buyers for a second FULL BATH, the owner, who is a contractor, will add a second bath to the main floor of the house with an acceptable offer to purchase the property. The house DOES NOT currently have a second full bath in place.***
Active
Price cut: $15K (6/5)
$350,000
651 Lyle Dr SE, Marietta, GA 30067
3beds
1,098sqft
Single Family Residence, Residential
Built in 1959
7,122 Square Feet Lot
$345,900 Zestimate®
$319/sqft
$-- HOA
What's special
Brick ranchMany updates throughoutLow-traffic streetFreshly paintedGenerous-sized lot
- 90 days |
- 916 |
- 68 |
Zillow last checked:
Listing updated:
Listed by:
VINCE TORNINCASA,
Atlanta Communities 678-787-9865
Source: FMLS GA,MLS#: 7747802
Facts & features
Interior
Bedrooms & bathrooms
- Bedrooms: 3
- Bathrooms: 2
- Full bathrooms: 2
- Main level bathrooms: 2
- Main level bedrooms: 3
Rooms
- Room types: Basement, Kitchen, Living Room
Primary bedroom
- Features: Master on Main
- Level: Master on Main
Bedroom
- Features: Master on Main
Primary bathroom
- Features: None
Dining room
- Features: Open Concept
Kitchen
- Features: Cabinets Other, Eat-in Kitchen, Stone Counters, View to Family Room
Heating
- Central, Forced Air, Natural Gas
Cooling
- Ceiling Fan(s), Central Air, Electric
Appliances
- Included: Dishwasher, Gas Cooktop, Gas Water Heater
- Laundry: In Basement
Features
- Bookcases
- Flooring: Ceramic Tile, Hardwood
- Windows: Double Pane Windows, Insulated Windows
- Basement: Exterior Entry,Full,Interior Entry,Unfinished,Walk-Out Access
- Has fireplace: No
- Fireplace features: None
- Common walls with other units/homes: No Common Walls
Interior area
- Total structure area: 1,098
- Total interior livable area: 1,098 sqft
Video & virtual tour
Property
Parking
- Total spaces: 1
- Parking features: Attached, Carport, Kitchen Level, Level Driveway
- Carport spaces: 1
- Has uncovered spaces: Yes
Accessibility
- Accessibility features: None
Features
- Levels: One
- Stories: 1
- Patio & porch: Covered, Front Porch
- Exterior features: None, No Dock
- Pool features: None
- Spa features: None
- Fencing: Back Yard,Chain Link,Fenced
- Has view: Yes
- View description: Trees/Woods
- Waterfront features: None
- Body of water: None
Lot
- Size: 7,122 Square Feet
- Dimensions: 89 x 80
- Features: Back Yard, Cleared, Creek On Lot, Front Yard, Level
Details
- Additional structures: None
- Parcel number: 17071800420
- Other equipment: None
- Horse amenities: None
Construction
Type & style
- Home type: SingleFamily
- Architectural style: Ranch
- Property subtype: Single Family Residence, Residential
Materials
- Brick
- Foundation: Block, Brick/Mortar, Slab
- Roof: Composition,Shingle
Condition
- Resale
- New construction: No
- Year built: 1959
Utilities & green energy
- Electric: 110 Volts
- Sewer: Public Sewer
- Water: Public
- Utilities for property: Cable Available, Electricity Available, Natural Gas Available, Phone Available, Sewer Available, Water Available
Green energy
- Energy efficient items: None
- Energy generation: None
Community & HOA
Community
- Features: None
- Security: None
- Subdivision: Meadow Brook
HOA
- Has HOA: No
Location
- Region: Marietta
Financial & listing details
- Price per square foot: $319/sqft
- Annual tax amount: $3,148
- Date on market: 4/24/2026
- Cumulative days on market: 90 days
- Listing terms: 1031 Exchange,Cash,Conventional,FHA,VA Loan
- Electric utility on property: Yes
- Road surface type: Asphalt, Concrete
Estimated market value
$345,900
$329,000 - $363,000
$1,927/mo
Price history
| Date | Event | Price |
|---|---|---|
| 6/5/2026 | Price change | $350,000-4.1%$319/sqft |
Source:  GAMLS #10738200 Report a problem GAMLS #10738200 Report a problem | ||
| 4/24/2026 | Listed for sale | $365,000+188.5%$332/sqft |
Source: GAMLS #10738200 Report a problem | ||
| 3/8/2019 | Sold | $126,500$115/sqft |
Source:  GAMLS #8506542 Report a problem GAMLS #8506542 Report a problem | ||
Public tax history
Tax history is unavailable.
Monthly payment
Est. payment
Payment breakdown
Explore the cost of this home by adjusting the details. Changes won't be saved.Climate risks
Neighborhood: 30067
Nearby schools
GreatSchools rating
- 4/10Powers Ferry Elementary SchoolGrades: PK-5Distance: 0.5 mi
- 6/10East Cobb Middle SchoolGrades: 6-8Distance: 2 mi
- 7/10Wheeler High SchoolGrades: 9-12Distance: 1.9 mi
Schools provided by the listing agent
- Elementary: Powers Ferry
- Middle: East Cobb
- High: Wheeler
Source: FMLS GA. This data may not be complete. We recommend contacting the local school district to confirm school assignments for this home.
- $335,6004 bd2 ba1.3k sqft643 Lyle Dr SE, Marietta, GA 30067Off Market

- $304,2002 bd1 ba1.3k sqft631 Lyle Dr SE, Marietta, GA 30067Off Market
- $324,5003 bd2 ba1.1k sqft590 Oriole Dr SE, Marietta, GA 30067Off Market

- $333,3003 bd1 ba1.1k sqft600 Oriole Dr SE, Marietta, GA 30067Off Market

- $386,0003 bd2 ba1.5k sqft580 Oriole Dr SE, Marietta, GA 30067Sold
- $298,6003 bd1 ba1.1k sqft652 Lyle Dr SE, Marietta, GA 30067Off Market
- $306,1003 bd1 ba1k sqft642 Lyle Dr SE, Marietta, GA 30067Off Market
- $315,7003 bd1 ba1.1k sqft570 Oriole Dr SE, Marietta, GA 30067Off Market
A local agent can set up tours, give advice and negotiate with sellers.
Similar homes
- $354,9003 bd2 ba1.2k sqft166 Zelma St SW, Kennesaw, GA 30060For Sale

 MLS ID #7780601, Marco Gomez, Coldwell Banker Realty. FMLS GA
 - $359,9953 bd2 ba1.2k sqft89 McNeal Dr SE, Marietta, GA 30060For Sale
 MLS ID #7732409, Juliana Barbosa, Virtual Properties Realty.com. FMLS GA
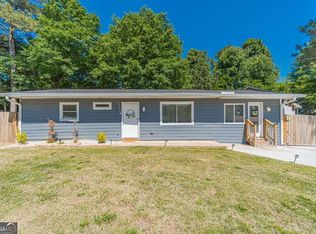
 - $340,0003 bd3 ba1.2k sqft2390 Brackett Rd SW, Marietta, GA 30060Active
 MLS ID #10708943, Olaniyi Adewole, eXp Realty. GAMLS
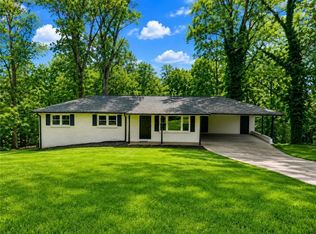
 - $365,0003 bd3 ba1.1k sqft1539 Rockingway Dr SW, Marietta, GA 30008For Sale
 MLS ID #7779516, Ricardo Moyet, Keller Williams Realty Signature Partners. FMLS GA
 - $379,9003 bd2 ba1.4k sqft2448 Hillboro Cir SW, Marietta, GA 30064ActiveMLS ID #10716689, Norman Domingo, XRealty.NET LLC. GAMLS
- $344,0003 bd2 ba1.4k sqft4691 Roberta Cir, Austell, GA 30106For SaleMLS ID #7762160, Monarch Realty Partners, Real Broker, LLC.. FMLS GA
- $355,0003 bd2 ba1.5k sqft675 Teague Dr NW, Kennesaw, GA 30152For SaleMLS ID #7799047, Kad Mendoza, Mendoza Realty, LLC. FMLS GA
- $324,9003 bd2 ba1.4k sqft1119 Macland Rd, Dallas, GA 30132For SaleMLS ID #7794294, SHAWN DELANEY, Maximum One Realty Greater ATL.. FMLS GA
- $345,0003 bd2 ba1.2k sqft1841 Bayberry Dr SW, Atlanta, GA 30311ActiveMLS ID #10752872, Myia Stephens, Unlock Realty Group. GAMLS
- $385,0004 bd3 ba1.5k sqft88 Lucia Dr SE, Smyrna, GA 30082ActiveMLS ID #10703496, Sean S Shahrestani, Keller Williams Realty. GAMLS
- $339,9993 bd2 ba1k sqft1881 Sylvia St, Austell, GA 30106For SaleMLS ID #7776167, Dee Adewunmi, Virtual Properties Realty.com. FMLS GA
- $229,0002 bd2 ba1.1k sqft2708 Suwanee Way SE, Marietta, GA 30067For SaleMLS ID #7768912, Rileigh Schaller, Presley Roth Real Estate. FMLS GA
- $320,0003 bd2 ba1.2k sqft2559 Dale Creek Dr NW, Atlanta, GA 30318For SaleMLS ID #7791165, Jamey Waters, HomeSmart. FMLS GA
- $318,0002 bd3 ba1.2k sqft5005 Gardenia Cir, Marietta, GA 30068For SaleMLS ID #7787595, Susan McNerney, Berkshire Hathaway HomeServices Georgia Properties. FMLS GA
- $306,9993 bd2 ba1.1k sqft211 1st St, Woodstock, GA 30188ActiveMLS ID #10782607, Kerry Kretchmer, Mainstay Brokerage. GAMLS
- $420,0003 bd2 ba1.3k sqft273 Norton Cir SE, Smyrna, GA 30082For SaleMLS ID #7778650, CAROL HAMMOCK, Carol Hammock Realty, LLC.. FMLS GA
- $339,9003 bd2 ba1.3k sqft2597 Glenvalley Dr, Decatur, GA 30032ActiveMLS ID #10799394, Andre Grant-Acquah, REPartners.ai. GAMLS
- $339,9993 bd2 ba1.5k sqft865 Hall St NW, Atlanta, GA 30318ActiveMLS ID #10768172, Angel Nowlin, Coldwell Banker Realty. GAMLS
- $348,0002 bd1 ba950 sqft3119 Brook Dr, Decatur, GA 30033ActiveMLS ID #10799035, Tracy D Brown, Keller Williams Realty Atl. Partners. GAMLS
- $279,9002 bd2 ba1.1k sqft5134 Hill Farm Dr NE, Woodstock, GA 30188For SaleMLS ID #7807472, Brian McDaniel, Keller Williams Realty Atl North. FMLS GA
