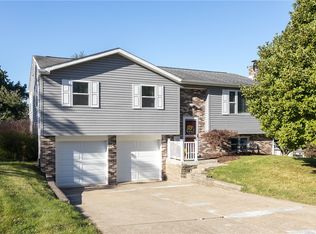
Move right in & enjoy! This beautifully maintained home is truly turn-key ready, offering a wonderful combination of comfortable living, stylish updates, & peace of mind for years to come. With so many improvements already completed, you can spend less time worrying about projects & more enjoying your new home. Step inside & appreciate the beautiful manufactured HW floors that add warmth & style throughout the home. The completely updated KIT, renovated in 2016, is sure to impress w/it's granite countertops, recessed lighting, ample cabinetry, & convenient pantry for add'l storage. The KIT comes fully equipped, making this space ready for everyday living & entertaining family & friends. One of the standout features of this home is the wonderful all-season room located just off the Dining Room. Surrounded by lots of window, this inviting space offers an abundance of natural light & is the perfect spot to enjoy your morning coffee, relax with a good book, or gather with friends throughout the seasons. A new heater and air conditioning unit adds even more comfort, allowing you to enjoy this special space year round. The TV is also included. The home's bathrooms have also been updated, with the primary bath renovated in 2024 and the main bath in 2025. Also included are the washer, dryer and TV in Living Room!!!! The finished basement provides additional living space for relaxing, entertaining, or creating a game room, home office, or hobby area. The basement was updated in 2020, with new flooring installed in 2026, giving this space a fresh, inviting feel. Outside, the new concrete front steps installed in 2021 provide an attractive welcome home, while the two-car garage offers convenient parking and additional storage space. The extensive list of improvements truly sets this property apart. Major mechanical updates include a new furnace, roof & hot water tank in 2025, with the air conditioning being approx 7 years old. The front 4 windows were replaced in 2026 with energy efficient Energy Swing windows. Whole house blown in insulations was added in 2023 to enhance energy efficiency. For added peace of mind, exterior French drains were installed and the basement was waterproofed with vapor shield in 2020. With its spacious split entry layout, 2 car garage, inviting all-season room, updated Kitchen & Baths, and numerous improvements throughout, this home offers the convenience & comfort for today's buyer are looking for. Simply unpack, settle in, and enjoy! So much has already been done for you, making this a wonderful opportunity to own a move-in ready home without the worry of tackling a long list of updates. Don't miss your chance to make this beautifully updated property your own. Start making new memories today
Under contract
$310,000
651 Presque Isle Dr, Pittsburgh, PA 15239
3beds
1,606sqft
Single Family Residence
Built in 1969
8,028 Square Feet Lot
$311,400 Zestimate®
$193/sqft
$-- HOA
What's special
Recessed lightingAmple cabinetrySpacious split entry layoutGranite countertops
- 11 days
- 899
- 78
Likely to sell faster than
Zillow last checked:
Listing updated:
Listed by:
Diana Adams 724-327-5600,
BERKSHIRE HATHAWAY THE PREFERRED REALTY 724-327-5600
Source: WPMLS,MLS#: 1781865 Originating MLS: West Penn Multi-List
Facts & features
Interior
Bedrooms & bathrooms
- Bedrooms: 3
- Bathrooms: 2
- Full bathrooms: 2
Primary bedroom
- Level: Main
- Dimensions: 13x11
Bedroom 2
- Level: Main
- Dimensions: 13x10
Bedroom 3
- Level: Main
- Dimensions: 10x9
Bonus room
- Level: Main
- Dimensions: 15x14
Dining room
- Level: Main
- Dimensions: 12x10
Family room
- Level: Lower
- Dimensions: 23x14
Kitchen
- Level: Main
- Dimensions: 12x9
Laundry
- Level: Lower
- Dimensions: 11x10
Living room
- Level: Main
- Dimensions: 15x13
Heating
- Forced Air, Gas
Cooling
- Central Air
Appliances
- Included: Some Electric Appliances, Dryer, Dishwasher, Microwave, Refrigerator, Stove, Washer
Features
- Pantry, Window Treatments
- Flooring: Other
- Windows: Multi Pane, Window Treatments
- Basement: Finished,Walk-Out Access
Interior area
- Total structure area: 1,606
- Total interior livable area: 1,606 sqft
Video & virtual tour
Property
Parking
- Total spaces: 2
- Parking features: Built In, Garage Door Opener
- Has attached garage: Yes
Features
- Levels: Multi/Split
- Stories: 2
- Pool features: None
Lot
- Size: 8,028 Square Feet
- Dimensions: 60 x 137 x 60 x 123
Details
- Parcel number: 1240F00128000000
Construction
Type & style
- Home type: SingleFamily
- Architectural style: Contemporary,Split Level
- Property subtype: Single Family Residence
Materials
- Brick, Vinyl Siding
- Roof: Asphalt
Condition
- Resale
- Year built: 1969
Details
- Warranty included: Yes
Utilities & green energy
- Sewer: Public Sewer
- Water: Public
Community & HOA
Community
- Subdivision: Holiday Park
Location
- Region: Pittsburgh
Financial & listing details
- Price per square foot: $193/sqft
- Tax assessed value: $175,000
- Annual tax amount: $5,805
- Date on market: 11/3/2026
Estimated market value
$311,400
$296,000 - $327,000
$1,816/mo
Price history
| Date | Event | Price |
|---|---|---|
| 11/8/2026 | Pending sale | $310,000$193/sqft |
Source:  WPMLS #1781865 Report a problem | ||
| 11/3/2026 | Listed for sale | $310,000+77.1%$193/sqft |
Source: WPMLS #1781865 Report a problem | ||
| 4/7/2014 | Sold | $175,000-7.8%$109/sqft |
Source: WPMLS #986903 Report a problem | ||
| 2/24/2014 | Pending sale | $189,900$118/sqft |
Source: RE/MAX Heritage #986903 Report a problem | ||
| 11/7/2013 | Listed for sale | $189,900+87.1%$118/sqft |
Source: RE/MAX Heritage #986903 Report a problem | ||
| 1/5/2000 | Sold | $101,500$63/sqft |
Source: Public Record Report a problem | ||
Public tax history
| Year | Property taxes | Tax assessment |
|---|---|---|
| 2025 | $5,702 +8.8% | $157,000 |
| 2024 | $5,241 +605.8% | $157,000 |
| 2023 | $743 | $157,000 |
| 2022 | $743 | $157,000 |
| 2021 | $743 +2% | $157,000 |
| 2020 | $728 -2% | $157,000 |
| 2019 | $743 -50.3% | $157,000 |
| 2018 | $1,493 -67.1% | $157,000 |
| 2017 | $4,536 +510.8% | $157,000 |
| 2016 | $743 -82.7% | $157,000 |
| 2015 | $4,281 +60.7% | $157,000 +45.5% |
| 2014 | $2,664 | $107,900 -2.7% |
| 2013 | -- | $110,900 +19.6% |
| 2012 | -- | $92,700 |
| 2011 | -- | $92,700 |
| 2010 | -- | $92,700 |
| 2009 | -- | $92,700 |
| 2008 | -- | $92,700 +5.9% |
| 2007 | -- | $87,500 |
| 2006 | -- | $87,500 |
| 2005 | -- | $87,500 |
| 2004 | -- | $87,500 -14.6% |
| 2003 | -- | $102,500 |
| 2002 | -- | $102,500 |
Find assessor info on the county website
Monthly payment
Est. payment
Payment breakdown
Explore the cost of this home by adjusting the details. Changes won't be saved.Climate risks
Neighborhood: 15239
Nearby schools
Schools provided by the listing agent
- District: Plum Boro
Source: WPMLS. This data may not be complete. We recommend contacting the local school district to confirm school assignments for this home.
- $219,0003 bd2 ba1.1k sqft655 Presque Isle Dr, Pittsburgh, PA 15239Off Market
- $233,3003 bd2 ba1.6k sqft647 Presque Isle Dr, Pittsburgh, PA 15239Off Market
- $275,2004 bd2 ba1.7k sqft659 Presque Isle Dr, Pittsburgh, PA 15239Off Market
- $323,9003 bd3 ba1.7k sqft643 Presque Isle Dr, Pittsburgh, PA 15239Off Market
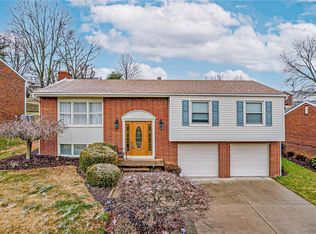
Similar homes
- $269,9003 bd2 ba1.3k sqft202 Fiesta Dr, Pittsburgh, PA 15239For Sale
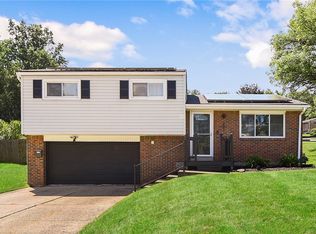 MLS ID #1783201, Jade Devore. WPMLS
- $324,9003 bd3 ba1.4k sqft616 Carnival Dr, Pittsburgh, PA 15239For Sale
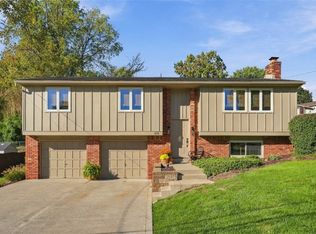 MLS ID #1778484, Jacob Rady. WPMLS
- $349,9003 bd2 ba1.6k sqft561 Surfside Dr, Pittsburgh, PA 15239For Sale
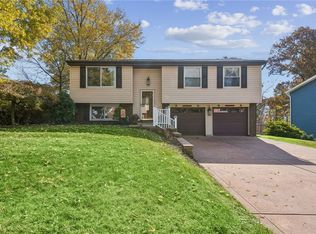 MLS ID #1781118, Molly Strickland. WPMLS
- $329,9003 bd3 ba1.6k sqft730 Bar Harbor Dr, Pittsburgh, PA 15239For Sale
 MLS ID #1777992, Jim Jarrett. WPMLS
