NEW ON MARKET!! 6512 S. 5th Way, a beautifully maintained residence in the gated community of Heritage at Alta Vista in Phoenix. Built in 2004 by Heritage American Homes, the community is known for its varied home elevations and architectural details, giving each street its own distinct character rather than a repetitive cookie cutter feel. The neighborhood offers a community park steps away with a playground and picnic benches, and residents also enjoy access to El Reposo Park across from the entrance, which features a pool and community center. The community sits minutes from shopping, schools, freeways, and Sky Harbor Airport. Inside an open concept entry foyer flows into the dining room and partially into the kitchen, ideal for entertaining and holiday gatherings. The kitchen offers abundant outlets for effortless cooking, a dishwasher and microwave upgraded in 2021, an oven range upgraded in 2023, and a main refrigerator upgraded in 2025. The living room features high ceilings, a skylight, and a corner gas fireplace with a mantle, fully functional and ready for cool evenings. A clerestory window above the large dual pane slider adds natural light and frames the backyard view. The primary suite is generously sized with a walk-in closet and an en suite bath with a private toilet room. Secondary bedrooms sit at the front of the home and are larger than typical, and a dedicated laundry room adds convenience. Additional features include dual pane, well insulated windows with sun screens, recent interior paint, updated lighting and plumbing fixtures, a newer HVAC system from 2024, a newer water heater from 2023, and carbon monoxide and smoke detectors from 2021. The home is wired for security with an ADT panel and cameras. Solar panels installed in 2022 are paid in full, and a 240V, 50 amp EV charging outlet in the garage accommodates non Tesla vehicles. Outside, a shaded front porch adds curb appeal on a quiet interior lot. Some furniture may convey by separate request. This home is truly move in ready and has been the site of countless happy gatherings, and is an exceptional home under $400k in the growing South Phoenix community. Don't miss it! Please allow a 3 hour notice, if possible.
Pending
$389,000
6512 S 5TH Way, Phoenix, AZ 85042
3beds
1,668sqft
Single Family Residence
Built in 2004
6,453 Square Feet Lot
$-- Zestimate®
$233/sqft
$79/mo HOA
What's special
Recent interior paintQuiet interior lotOpen concept entry foyerDedicated laundry room
- 22 days
- 283
- 39
Likely to sell faster than
Zillow last checked:
Listing updated:
Listed by:
Camille Hartmetz 602-743-7369,
Brokers Hub Realty, LLC
Source: ARMLS,MLS#: 7081162
Facts & features
Interior
Bedrooms & bathrooms
- Bedrooms: 3
- Bathrooms: 2
- Full bathrooms: 2
Heating
- Natural Gas
Cooling
- Central Air
Appliances
- Included: Dryer, Washer, Dishwasher, Electric Cooktop
- Laundry: Inside
Features
- Double Vanity, See Remarks, 9+ Flat Ceilings, Pantry, Full Bth Master Bdrm
- Flooring: Carpet, Tile
- Windows: Skylight(s), Double Pane Windows
- Has basement: No
- Number of fireplaces: 1
- Fireplace features: Family Room, Gas
Interior area
- Total structure area: 1,668
- Total interior livable area: 1,668 sqft
Property
Parking
- Total spaces: 4
- Parking features: Attached, Direct Access
- Attached garage spaces: 2
- Uncovered spaces: 2
Features
- Stories: 1
- Patio & porch: Covered, Patio
- Exterior features: Private Yard
- Spa features: None
- Fencing: Block
Lot
- Size: 6,453 Square Feet
- Features: East/West Exposure, Desert Back, Desert Front, Gravel/Stone Front, Gravel/Stone Back
Details
- Parcel number: 11408059
Construction
Type & style
- Home type: SingleFamily
- Architectural style: Contemporary
- Property subtype: Single Family Residence
Materials
- Stucco, Wood Frame, Painted
- Roof: Tile
Condition
- Year built: 2004
Details
- Builder name: Heritage at Alta Vista
Utilities & green energy
- Sewer: Public Sewer
Green energy
- Energy efficient items: Solar Panels
Community & HOA
Community
- Features: Gated, Playground, Biking/Walking Path
- Subdivision: HERITAGE AT ALTA VISTA AMD
HOA
- Has HOA: Yes
- Services included: Maintenance Grounds
- HOA fee: $79 monthly
- HOA name: Heritage Alta Vista
- HOA phone: 602-243-0111
Location
- Region: Phoenix
Financial & listing details
- Price per square foot: $233/sqft
- Tax assessed value: $314,000
- Annual tax amount: $1,611
- Date on market: 9/21/2026
- Cumulative days on market: 21 days
- Listing terms: VA Loan,Cash,Conventional,FHA
- Ownership: Fee Simple
- Road surface type: Asphalt
Estimated market value
Not available
Estimated sales range
Not available
Not available
Price history
| Date | Event | Price |
|---|---|---|
| 9/30/2026 | Pending sale | $389,000$233/sqft |
Source:  ARMLS #7081162 Report a problem ARMLS #7081162 Report a problem | ||
| 9/16/2026 | Listed for sale | $389,000+11.1%$233/sqft |
Source: ARMLS #7081162 Report a problem | ||
| 12/3/2021 | Sold | $350,000$210/sqft |
Source: Public Record Report a problem | ||
| 7/20/2021 | Sold | $350,000+122.2%$210/sqft |
Source: ARMLS #6254129 Report a problem | ||
| 4/29/2014 | Sold | $157,500-1.6%$94/sqft |
Source: ARMLS #5058222 Report a problem | ||
| 3/11/2014 | Price change | $160,000-5.9%$96/sqft |
Source: Keller Williams Lifestyle Realty #5058222 Report a problem | ||
| 1/23/2014 | Price change | $170,000-0.3%$102/sqft |
Source: Keller Williams Lifestyle Realty #5058222 Report a problem | ||
| 1/9/2014 | Price change | $170,500-2.3%$102/sqft |
Source: Keller Williams Realty Biltmore Partners #5004819 Report a problem | ||
| 10/31/2013 | Price change | $174,600-10%$105/sqft |
Source: Keller Williams Realty Biltmore Partners #5004819 Report a problem | ||
| 9/27/2013 | Listed for sale | $194,000+8%$116/sqft |
Source: Keller Williams Realty Biltmore Partners #5004819 Report a problem | ||
| 6/27/2005 | Sold | $179,587+440.9%$108/sqft |
Source: Public Record Report a problem | ||
| 12/3/2003 | Sold | $33,200$20/sqft |
Source: Public Record Report a problem | ||
Public tax history
| Year | Property taxes | Tax assessment |
|---|---|---|
| 2025 | $1,611 +2.6% | $31,400 -9.5% |
| 2024 | $1,570 +3.1% | $34,700 +220.9% |
| 2023 | $1,522 +2.1% | $10,813 -49.8% |
| 2022 | $1,491 -1.8% | $21,550 +7.1% |
| 2021 | $1,518 +3.5% | $20,130 +2.8% |
| 2020 | $1,467 +2.9% | $19,580 +9.6% |
| 2019 | $1,425 | $17,870 +11.9% |
| 2018 | $1,425 +7.3% | $15,970 +21.4% |
| 2017 | $1,328 +13.4% | $13,160 +13.6% |
| 2016 | $1,171 +7.5% | $11,580 +6.1% |
| 2015 | $1,089 | $10,910 +56.5% |
| 2014 | -- | $6,970 -4.1% |
| 2013 | -- | $7,270 -16.9% |
| 2012 | -- | $8,750 +23.2% |
| 2011 | -- | $7,100 -34.1% |
| 2010 | -- | $10,780 -40.3% |
| 2009 | -- | $18,070 -11% |
| 2008 | -- | $20,300 +18.7% |
| 2007 | -- | $17,100 +35.2% |
| 2006 | -- | $12,650 +508.2% |
| 2005 | -- | $2,080 |
| 2004 | -- | $2,080 |
Find assessor info on the county website
Monthly payment
Est. payment
Payment breakdown
Explore the cost of this home by adjusting the details. Changes won't be saved.Climate risks
Neighborhood: South Mountain
Nearby schools
Schools provided by the listing agent
- Elementary: John F Kennedy Elementary School
- Middle: C O Greenfield School
- High: South Mountain High School
- District: Roosevelt Elementary District
Source: ARMLS. This data may not be complete. We recommend contacting the local school district to confirm school assignments for this home.


Similar homes
- $380,0003 bd3 ba1.9k sqft1807 E DUNBAR Drive, Phoenix, AZ 85042For Sale
 MLS ID #7080198, Monica Coker, HomeSmart. ARMLS
 - $399,0002 bd2 ba1.1k sqft3921 E Sophie Lane, Phoenix, AZ 85042For Sale
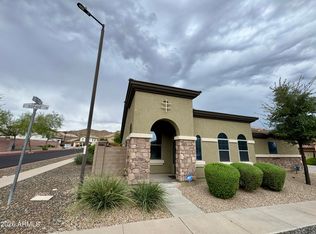 MLS ID #7086035, Bobby Romero, Realty ONE Group. ARMLS
 - $435,0004 bd2 ba1.7k sqft9027 S 3RD Street, Phoenix, AZ 85042For Sale
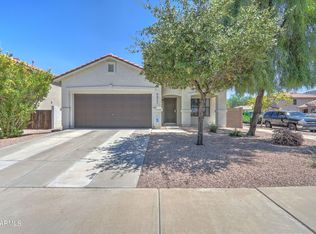 MLS ID #7004856, James Nardi, HomeSmart. ARMLS
 - $--3 bd2 ba1.6k sqft7309 W Pioneer St, Phoenix, AZ 85043AuctionXome
