Welcome to this 3-bedroom, 2-bath brick raised ranch in Chicago's Clearing neighborhood! This home offers great curb appeal with its attractive brick exterior, landscaping, and inviting front entrance. Inside, you'll find a spacious, sun-filled living room, hardwood floors in the living room and all three bedrooms, and fresh paint throughout the main level. The eat-in kitchen features new appliances. Recent improvements include a new roof (complete tear-off) and a new water heater. The expansive finished basement offers plenty of additional living space, perfect for entertaining or recreation. Outside, you'll find a concrete patio and a 2-car garage with new siding! Conveniently located near shopping, dining, parks, and transportation, this home offers a great combination of recent improvements, additional living space, and potential. Don't miss your opportunity to make it your own! Home sold as-is.
New
$350,000
6512 W 63rd Pl, Chicago, IL 60638
3beds
1,060sqft
Single Family Residence
Built in 1963
2,925 Square Feet Lot
$345,200 Zestimate®
$330/sqft
$-- HOA
What's special
Attractive brick exteriorEat-in kitchenInviting front entranceNew appliances
- 28 minutes
- 85
- 12
Zillow last checked:
Listing updated:
Listed by:
Eric Wicencyjusz (773)410-7075,
eXp Realty
Source: MRED as distributed by MLS GRID,MLS#: 12771503
Facts & features
Interior
Bedrooms & bathrooms
- Bedrooms: 3
- Bathrooms: 2
- Full bathrooms: 2
Rooms
- Room types: Recreation Room, Utility Room-Lower Level
Primary bedroom
- Features: Flooring (Hardwood)
- Level: Main
- Area: 150 Square Feet
- Dimensions: 15X10
Bedroom 2
- Features: Flooring (Hardwood)
- Level: Main
- Area: 108 Square Feet
- Dimensions: 9X12
Bedroom 3
- Features: Flooring (Hardwood)
- Level: Main
- Area: 108 Square Feet
- Dimensions: 9X12
Bar entertainment
- Level: Basement
- Area: 66 Square Feet
- Dimensions: 6X11
Dining room
- Level: Main
- Dimensions: COMBO
Kitchen
- Level: Main
- Area: 153 Square Feet
- Dimensions: 9X17
Laundry
- Level: Basement
- Area: 60 Square Feet
- Dimensions: 4X15
Living room
- Features: Flooring (Hardwood)
- Level: Main
- Area: 216 Square Feet
- Dimensions: 18X12
Recreation room
- Level: Basement
- Area: 611 Square Feet
- Dimensions: 13X47
Other
- Level: Basement
- Area: 44 Square Feet
- Dimensions: 11X4
Heating
- Has Heating (Unspecified Type)
Cooling
- Central Air
Appliances
- Included: Range, Microwave, Refrigerator
- Laundry: Gas Dryer Hookup
Features
- Basement: Finished,Full
Interior area
- Total structure area: 0
- Total interior livable area: 1,060 sqft
Property
Parking
- Total spaces: 2
- Parking features: Yes, Detached, Garage
- Garage spaces: 2
Accessibility
- Accessibility features: No Disability Access
Lot
- Size: 2,925 Square Feet
- Dimensions: 25x117
Details
- Parcel number: 19192020420000
- Special conditions: None
Construction
Type & style
- Home type: SingleFamily
- Property subtype: Single Family Residence
Materials
- Brick
Condition
- New construction: No
- Year built: 1963
Utilities & green energy
- Sewer: Public Sewer
- Water: Lake Michigan
Community & HOA
HOA
- Services included: None
Location
- Region: Chicago
Financial & listing details
- Price per square foot: $330/sqft
- Tax assessed value: $270,000
- Annual tax amount: $4,391
- Date on market: 11/16/2026
- Ownership: Fee Simple
Estimated market value
$345,200
$328,000 - $362,000
$2,338/mo
Price history
| Date | Event | Price |
|---|---|---|
| 11/16/2026 | Listed for sale | $350,000+438.5%$330/sqft |
Source:  MRED as distributed by MLS GRID #12771503 Report a problem | ||
| 8/7/1984 | Sold | $65,000$61/sqft |
Source: Agent Provided Report a problem | ||
Public tax history
| Year | Property taxes | Tax assessment |
|---|---|---|
| 2024 | $4,252 +42.8% | $27,000 +35% |
| 2023 | $2,977 +4% | $19,999 |
| 2022 | $2,863 +1.7% | $19,999 |
| 2021 | $2,816 -1.5% | $19,999 +9.1% |
| 2020 | $2,859 -0.4% | $18,334 -10% |
| 2019 | $2,871 +1.8% | $20,372 |
| 2018 | $2,821 +9.2% | $20,372 +13.2% |
| 2017 | $2,583 -6.6% | $17,996 |
| 2016 | $2,765 +11% | $17,996 |
| 2015 | $2,492 +12.1% | $17,996 +10.4% |
| 2014 | $2,223 +2.9% | $16,294 |
| 2013 | $2,161 -0.6% | $16,294 |
| 2012 | $2,174 -24.3% | $16,294 -29.1% |
| 2011 | $2,871 -23.8% | $22,981 |
| 2010 | $3,767 +82.9% | $22,981 |
| 2009 | $2,060 +3.5% | $22,981 -9.7% |
| 2008 | $1,990 -7.9% | $25,460 |
| 2007 | $2,160 -41.4% | $25,460 |
| 2006 | $3,685 +82.6% | $25,460 +39.5% |
| 2005 | $2,018 -7.3% | $18,257 |
| 2004 | $2,177 +13.3% | $18,257 |
| 2003 | $1,922 -4.9% | $18,257 +30.7% |
| 2002 | $2,020 -3.4% | $13,971 |
| 2001 | $2,091 +2.5% | $13,971 |
| 2000 | $2,039 0% | $13,971 +11.7% |
| 1999 | $2,040 | $12,503 |
Find assessor info on the county website
Monthly payment
Est. payment
Payment breakdown
Explore the cost of this home by adjusting the details. Changes won't be saved.Climate risks
Neighborhood: Clearing
Nearby schools
Similar homes
- $315,0003 bd2 ba1.1k sqft6825 W 63rd St, Chicago, IL 60638Active
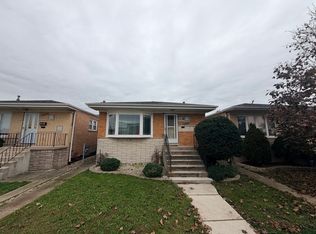 MLS ID #12798982, Charlie Jahnke, Century 21 Circle. MRED as distributed by MLS GRID
- $399,0004 bd2 ba960 sqft6215 S Monitor Ave, Chicago, IL 60638New
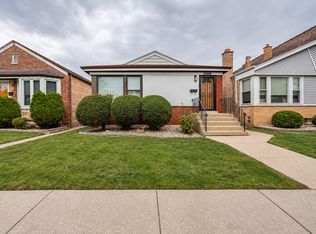 MLS ID #12807917, Roxana Medina, Realty of America, LLC. MRED as distributed by MLS GRID
- $369,9003 bd2 ba1k sqft4644 S Leamington Ave, Chicago, IL 60638New
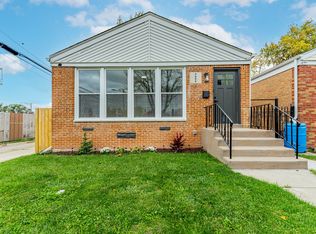 MLS ID #12800805, Martha Balleza, Realty of America, LLC. MRED as distributed by MLS GRID
- $309,0006 bd2 ba1.2k sqft6233 S Mayfield Ave, Chicago, IL 60638New
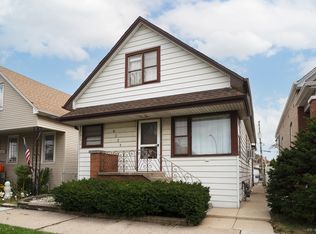 MLS ID #12798961, Ken Hanik, Home Sellers Realty Inc.. MRED as distributed by MLS GRID
