**Quality-built Artisan Ranch in the desirable Lake View area of Hamburg!** This beautifully crafted home offers 3 spacious bedrooms and 2 full bathrooms, including a private primary suite featuring a custom tile shower and an 8' x 8' walk-in closet. The open-concept floor plan seamlessly connects the great room, dining area, and kitchen, creating an ideal space for everyday living and entertaining. The builder is offering a **$5,500 credit** for the buyer to select their own kitchen countertops, allowing you to personalize the space to your taste.The great room features an elegant tray ceiling, while the convenient first-floor laundry adds to the home's functionality. The full basement boasts 8-foot poured walls and a 4' x 4' egress window, providing excellent potential for future finishing. Additional features include a high-efficiency furnace, central air conditioning, and a finished, painted attached two-car garage.Outside, enjoy the concrete driveway and sidewalks, all situated on a generous **90' x 236' lot** directly across from the Lake View playground, offering tennis courts, baseball fields, swing sets, and open green space.**Exceptional craftsmanship, quality finishes, and an outstanding location make this new construction home a tremendous value!**
Active
$554,900
6515 Burke Rd, Hamburg, NY 14085
3beds
1,530sqft
Single Family Residence
Built in 2026
0.47 Acres Lot
$550,200 Zestimate®
$363/sqft
$-- HOA
What's special
Central air conditioningFirst-floor laundryOpen-concept floor planElegant tray ceilingHigh-efficiency furnaceCustom tile showerDining area
- 87 days
- 266
- 4
Zillow last checked:
Listing updated:
Listed by:
Century 21 North East 716-652-0232,
Robert J Ganey 716-870-3166
Source: NYSAMLSs,MLS#: B1696528 Originating MLS: Buffalo
Originating MLS: BuffaloFacts & features
Interior
Bedrooms & bathrooms
- Bedrooms: 3
- Bathrooms: 2
- Full bathrooms: 2
- Main level bathrooms: 2
- Main level bedrooms: 3
Bedroom 1
- Level: First
- Dimensions: 15.00 x 12.00
Bedroom 2
- Level: First
- Dimensions: 12.00 x 12.00
Bedroom 3
- Level: First
- Dimensions: 12.00 x 12.00
Great room
- Level: First
- Dimensions: 18.00 x 16.00
Kitchen
- Level: First
- Dimensions: 18.00 x 13.00
Heating
- Gas, Forced Air
Cooling
- Central Air
Appliances
- Included: Gas Water Heater
- Laundry: Main Level
Features
- Ceiling Fan(s), Eat-in Kitchen, Great Room, Sliding Glass Door(s), Main Level Primary, Primary Suite
- Flooring: Carpet, Laminate, Tile, Varies
- Doors: Sliding Doors
- Basement: Full,Sump Pump
- Has fireplace: No
Interior area
- Total structure area: 1,530
- Total interior livable area: 1,530 sqft
Property
Parking
- Total spaces: 2.5
- Parking features: Attached, Electricity, Garage, Garage Door Opener
- Attached garage spaces: 2.5
Features
- Levels: One
- Stories: 1
- Exterior features: Concrete Driveway
Lot
- Size: 0.47 Acres
- Dimensions: 90 x 231
- Features: Other, Rectangular, Rectangular Lot, Residential Lot, See Remarks
Details
- Parcel number: 1448891930400001024000
- Special conditions: Standard
Construction
Type & style
- Home type: SingleFamily
- Architectural style: Ranch
- Property subtype: Single Family Residence
Materials
- Brick, Vinyl Siding, Copper Plumbing
- Foundation: Poured
- Roof: Asphalt,Shingle
Condition
- New Construction
- New construction: Yes
- Year built: 2026
Utilities & green energy
- Electric: Circuit Breakers
- Sewer: Connected
- Water: Connected, Public
- Utilities for property: Cable Available, Electricity Connected, Sewer Connected, Water Connected
Community & HOA
Location
- Region: Hamburg
Financial & listing details
- Price per square foot: $363/sqft
- Tax assessed value: $7,500
- Annual tax amount: $565
- Date on market: 7/7/2026
- Cumulative days on market: 88 days
- Listing terms: Cash,Conventional,FHA,VA Loan
Estimated market value
$550,200
$523,000 - $578,000
$2,781/mo
Price history
| Date | Event | Price |
|---|---|---|
| 7/7/2026 | Listed for sale | $554,900+1485.4%$363/sqft |
Source:  NYSAMLSs #B1696528 Report a problem NYSAMLSs #B1696528 Report a problem | ||
| 10/18/2022 | Sold | $35,000$23/sqft |
Source: Public Record Report a problem | ||
Public tax history
| Year | Property taxes | Tax assessment |
|---|---|---|
| 2025 | -- | $7,500 |
| 2024 | -- | $7,500 |
| 2023 | -- | $7,500 |
| 2022 | -- | $7,500 |
| 2021 | -- | $7,500 |
| 2020 | -- | $7,500 |
| 2019 | -- | $7,500 |
| 2018 | -- | $7,500 |
| 2017 | $481 +72% | $7,500 |
| 2016 | $280 | $7,500 |
| 2015 | -- | $7,500 |
| 2014 | -- | $7,500 |
| 2013 | -- | $7,500 |
| 2012 | -- | $7,500 |
| 2011 | -- | $7,500 |
| 2010 | -- | $7,500 |
| 2009 | -- | $7,500 |
| 2008 | -- | $7,500 -34.8% |
| 2007 | -- | $11,500 |
| 2006 | -- | $11,500 |
| 2005 | -- | $11,500 |
| 2004 | -- | $11,500 |
| 2003 | -- | $11,500 |
| 2002 | -- | $11,500 |
| 2001 | -- | $11,500 |
| 2000 | -- | $11,500 |
Find assessor info on the county website
Monthly payment
Climate risks
Neighborhood: 14085
Nearby schools
Schools provided by the listing agent
- District: Frontier
Source: NYSAMLSs. This data may not be complete. We recommend contacting the local school district to confirm school assignments for this home.
Similar homes
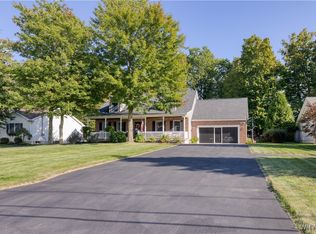
- $335,0003 bd2 ba1.6k sqft6494 Versailles Rd, Lake View, NY 14085For Sale

 MLS ID #B1714873, Erica Giallella, Listing by: WNY Metro Roberts Realty. NYSAMLSs
 - $459,0003 bd2 ba1.3k sqft1366 Evergreen Dr, Lake View, NY 14085For Sale
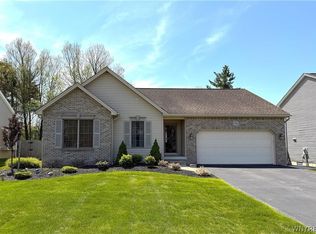 MLS ID #B1707201, Brian Hillery, Listing by: HUNT Real Estate ERA. NYSAMLSs
 - $549,0003 bd3 ba2.1k sqft58 Fox Chapel Dr, Orchard Park, NY 14127For Sale
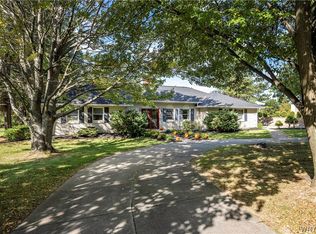 MLS ID #B1718573, Kristan C Andersen, Listing by: Gurney Becker & Bourne. NYSAMLSs
 - $559,9003 bd3 ba2.2k sqft2496 W Church St, Eden, NY 14057For Sale
 MLS ID #B1687657, F. Thomas Pecora, Listing by: Sunset Realty of WNY Inc. NYSAMLSs
 - $549,9003 bd2 ba2.2k sqft7422 Back Creek Rd, Hamburg, NY 14075For SaleMLS ID #B1711685, Robyn Sansone, Listing by: WNYbyOwner.com. NYSAMLSs
- $500,0003 bd2 ba1.6k sqft9852 Larkin Rd, Eden, NY 14057For SaleMLS ID #B1714499, Timothy M Domanski, Listing by: HUNT Real Estate ERA. NYSAMLSs
- $549,9004 bd2 ba1.9k sqft5227 Big Tree Rd, Orchard Park, NY 14127For SaleMLS ID #B1701310, Katelyn A Eddy, Listing by: Keller Williams Realty Lancaster. NYSAMLSs
- $566,5823 bd2 ba1.7k sqft4543 Camp Rd #L231, Hamburg, NY 14075New ConstructionMLS ID #B1696339, Patricia Manns, Listing by: HUNT Real Estate ERA. NYSAMLSs
- $499,9993 bd2 ba1.8k sqft5436 Big Tree Rd, Orchard Park, NY 14127For SaleMLS ID #B1715552, Jay Herlan, Listing by: Keller Williams Realty Lancaster. NYSAMLSs
- $449,9002 bd2 ba2.2k sqft6551 Taylor Rd, Hamburg, NY 14075For SaleMLS ID #B1712862, Robert Karp, Listing by: Realty ONE Group Empower. NYSAMLSs
- $479,9003 bd2 ba1.7k sqft27 Woodview Dr, Orchard Park, NY 14127For SaleMLS ID #B1713700, Christina M Fasolino, Listing by: WNY Metro Roberts Realty. NYSAMLSs
- $549,9004 bd4 ba2.1k sqft22 Vista Ct, West Seneca, NY 14224For SaleMLS ID #B1705609, Jennifer Sennett, Listing by: Keller Williams Realty Lancaster. NYSAMLSs
- $557,9002 bd2 ba1.6k sqft4543 Camp Rd #L90, Hamburg, NY 14075New ConstructionMLS ID #B1700144, Patricia Manns, Listing by: HUNT Real Estate ERA. NYSAMLSs
- $674,9995 bd4 ba2k sqft5316 Lake Shore Rd, Hamburg, NY 14075For SaleMLS ID #B1674878, Nancy M Barry, Listing by: Howard Hanna WNY Inc.. NYSAMLSs
- $579,9003 bd3 ba1.9k sqft1524 Sweet Rd, East Aurora, NY 14052For SaleMLS ID #B1704897, Christian Voigt, Listing by: HUNT Real Estate ERA. NYSAMLSs
- $595,8822 bd2 ba1.6k sqft4543 Camp Rd #L97, Hamburg, NY 14075New ConstructionMLS ID #B1696330, Patricia Manns, Listing by: HUNT Real Estate ERA. NYSAMLSs
- $429,9994 bd3 ba2k sqft64 Meadow Run, Hamburg, NY 14075For SaleMLS ID #B1712750, Matthew Bevilacqua, Listing by: WNY Metro Roberts Realty. NYSAMLSs
- $380,0003 bd2 ba1.6k sqft789 Lake St, Angola, NY 14006For SaleMLS ID #B1699928, Kathryn Campofelice, Listing by: Keller Williams Realty Lancaster. NYSAMLSs
- $569,9003 bd3 ba1.8k sqft8 Greenspring Ct, West Seneca, NY 14224For SaleMLS ID #B1702838, Kimberly Plecas, Listing by: Emprise Realty Group, LLC. NYSAMLSs
