Looking for a place to create your dream, this is where the entrance is as charming as the land the home sits on~this large home has rooms with large sizes that can be utilized in a variety of ways and the numerous buildings on the exterior have the same potential~property is in the process of being cleaned up but it open to offers now and seller is motivated~property is to be sold in as-is condition but inspections are welcome
Active
$299,900
652 Ella West Cir, Lynnville, TN 38472
3beds
3,254sqft
Single Family Residence, Residential
Built in 1979
1.42 Acres Lot
$-- Zestimate®
$92/sqft
$-- HOA
What's special
- 271 days |
- 236 |
- 3 |
Zillow last checked:
Listing updated:
Listed by:
Amanda L. Bell 615-406-9988,
At Home Realty 615-792-6100
Source: RealTracs MLS as distributed by MLS GRID,MLS#: 3051236
Facts & features
Interior
Bedrooms & bathrooms
- Bedrooms: 3
- Bathrooms: 2
- Full bathrooms: 2
- Main level bedrooms: 3
Bedroom 1
- Features: Suite
- Level: Suite
- Area: 196 Square Feet
- Dimensions: 14x14
Bedroom 2
- Area: 154 Square Feet
- Dimensions: 14x11
Bedroom 3
- Area: 90 Square Feet
- Dimensions: 10x9
Den
- Features: Separate
- Level: Separate
- Area: 198 Square Feet
- Dimensions: 18x11
Dining room
- Features: Combination
- Level: Combination
- Area: 325 Square Feet
- Dimensions: 25x13
Other
- Features: Sewing Room
- Level: Sewing Room
- Area: 132 Square Feet
- Dimensions: 12x11
Kitchen
- Features: Pantry
- Level: Pantry
- Area: 182 Square Feet
- Dimensions: 14x13
Living room
- Area: 432 Square Feet
- Dimensions: 24x18
Other
- Features: Utility Room
- Level: Utility Room
- Area: 77 Square Feet
- Dimensions: 11x7
Recreation room
- Features: Other
- Level: Other
- Area: 352 Square Feet
- Dimensions: 32x11
Heating
- Central, Electric
Cooling
- Central Air, Electric
Appliances
- Included: Oven, Range, Dishwasher, Dryer, Microwave, Washer
- Laundry: Electric Dryer Hookup, Washer Hookup
Features
- Ceiling Fan(s), Walk-In Closet(s)
- Flooring: Laminate, Tile, Vinyl
- Basement: Crawl Space
- Number of fireplaces: 1
Interior area
- Total structure area: 3,254
- Total interior livable area: 3,254 sqft
- Finished area above ground: 3,254
Property
Parking
- Total spaces: 3
- Parking features: Attached/Detached
- Garage spaces: 3
Features
- Levels: Two
- Stories: 2
- Patio & porch: Porch, Covered, Deck
- Waterfront features: Creek
Lot
- Size: 1.42 Acres
Details
- Additional structures: Storage
- Parcel number: 017 01901 000
- Special conditions: Standard
Construction
Type & style
- Home type: SingleFamily
- Architectural style: Ranch
- Property subtype: Single Family Residence, Residential
Materials
- Wood Siding
- Roof: Shingle
Condition
- New construction: No
- Year built: 1979
Utilities & green energy
- Sewer: Septic Tank
- Water: Public
- Utilities for property: Electricity Available, Water Available
Community & HOA
Community
- Subdivision: None
HOA
- Has HOA: No
Location
- Region: Lynnville
Financial & listing details
- Price per square foot: $92/sqft
- Tax assessed value: $277,400
- Annual tax amount: $1,439
- Date on market: 11/27/2025
- Electric utility on property: Yes
Estimated market value
Not available
Estimated sales range
Not available
Not available
Price history
| Date | Event | Price |
|---|---|---|
| 7/8/2026 | Listed for sale | $299,900$92/sqft |
Source:  RealTracs MLS as distributed by MLS GRID #3051236 Report a problem RealTracs MLS as distributed by MLS GRID #3051236 Report a problem | ||
| 7/1/2026 | Listing removed | $299,900$92/sqft |
Source: RealTracs MLS as distributed by MLS GRID #3051236 Report a problem | ||
| 11/27/2025 | Listed for sale | $299,900+50%$92/sqft |
Source: RealTracs MLS as distributed by MLS GRID #3051236 Report a problem | ||
| 4/3/2019 | Sold | $199,900$61/sqft |
Source: RealTracs MLS as distributed by MLS GRID #1963666 Report a problem | ||
| 8/23/2018 | Listed for sale | $199,900$61/sqft |
Source: Benchmark Realty, LLC #1963666 Report a problem | ||
Public tax history
| Year | Property taxes | Tax assessment |
|---|---|---|
| 2025 | $1,599 +16.1% | $69,350 |
| 2024 | $1,378 | $69,350 |
| 2023 | $1,378 | $69,350 |
| 2022 | $1,378 +7.9% | $69,350 +53.4% |
| 2021 | $1,277 | $45,200 |
| 2020 | $1,277 | $45,200 |
| 2019 | $1,277 | $45,200 |
| 2018 | $1,277 0% | $45,200 +103.1% |
| 2017 | $1,277 +84.8% | $22,250 -4.3% |
| 2016 | $691 +7.3% | $23,250 |
| 2015 | $644 | $23,250 |
| 2014 | $644 | $23,250 |
| 2013 | $644 +0% | $23,250 |
| 2012 | $644 | $23,250 |
| 2011 | $644 -13.8% | $23,250 -4.5% |
| 2010 | $747 +6.2% | $24,348 +6.2% |
| 2009 | $704 +5.8% | $22,919 +5.8% |
| 2008 | $665 | $21,669 |
| 2007 | $665 | $21,669 |
| 2006 | $665 | $21,669 |
| 2005 | $665 -15% | $21,669 |
| 2004 | $782 +18.2% | $21,669 +7.1% |
| 2002 | $662 | $20,238 |
| 2001 | -- | $20,238 -75% |
| 2000 | -- | $80,951 |
Find assessor info on the county website
Monthly payment
Est. payment
Payment breakdown
Explore the cost of this home by adjusting the details. Changes won't be saved.Climate risks
Neighborhood: 38472
Getting around
0 / 100
Car-DependentNearby schools
GreatSchools rating
- 6/10Richland Elementary SchoolGrades: PK-5Distance: 4.3 mi
- 7/10Richland SchoolGrades: 6-12Distance: 3.8 mi
Schools provided by the listing agent
- Elementary: Richland Elementary
- Middle: Richland School
- High: Richland School
Source: RealTracs MLS as distributed by MLS GRID. This data may not be complete. We recommend contacting the local school district to confirm school assignments for this home.
- $8,200-- bd-- ba672 sqft725 Ella West Cir, Lynnville, TN 38472Off Market
- $272,400-- bd-- ba1k sqft816 Ella West Cir, Lynnville, TN 38472Off Market
- $253,600-- bd1 ba2.2k sqft519 Ella West Cir, Lynnville, TN 38472Off Market
- $488,200-- bd2 ba1.9k sqft514 Ella West Cir, Lynnville, TN 38472Off Market
- $30,200-- bd-- ba1k sqft820 Ella West Cir, Lynnville, TN 38472Off Market
- $12,300-- bd-- ba-- sqft652 Ella West Cir, Lynnville, TN 38472Off Market
- $130,000-- bd-- ba-- sqft239 Ella West Cir, Lynnville, TN 38472Sold
- $130,0003 bd2 ba1.3k sqft239 Ella West Cir, Lynnville, TN 38472Sold
A local agent can set up tours, give advice and negotiate with sellers.
Similar homes
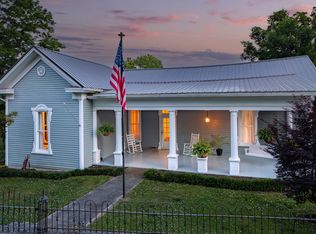
- $289,9005 bd2 ba3.9k sqft1851 Main St, Lynnville, TN 38472For Sale

 MLS ID #3190908, Hannah Riner - The Preferred Group. RealTracs MLS as distributed by MLS GRID
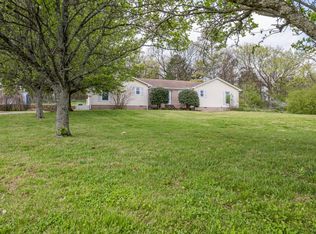
 - $449,8003 bd1 ba2.3k sqft1586 Main St, Lynnville, TN 38472For Sale
 MLS ID #3225046, Jonathan Hickerson "The Real Estate Man". RealTracs MLS as distributed by MLS GRID
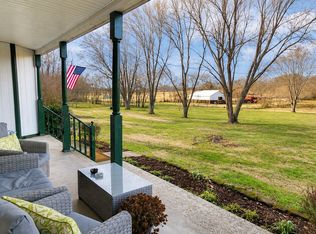
 - $280,0003 bd2 ba1.8k sqft511 N Main St, Cornersville, TN 37047For Sale
 MLS ID #3508254, Lynn Russell Stocstill. RealTracs MLS as distributed by MLS GRID
 - $333,0003 bd2 ba1.6k sqft2877 Bryant Rd, Culleoka, TN 38451For Sale
 MLS ID #3263921, Russell Ali. RealTracs MLS as distributed by MLS GRID
 - $429,9003 bd4 ba1.9k sqft147 Black Ridge Rd, Lynnville, TN 38472For SaleMLS ID #3272675, LeAnne Jones. RealTracs MLS as distributed by MLS GRID
- $350,0004 bd2 ba2.2k sqft17627 Campbellsville Rd, Lynnville, TN 38472For SaleMLS ID #3242851, Kim Bennett. RealTracs MLS as distributed by MLS GRID
- $299,9003 bd3 ba1.7k sqft4311 Highway 43 N, Ethridge, TN 38456For SaleMLS ID #3255536, Kasie Nunley. RealTracs MLS as distributed by MLS GRID
- $329,0003 bd2 ba3.1k sqft308 Lake Dr, Columbia, TN 38401For SaleMLS ID #3244354, Vickie Bean - THE PREFERRED GROUP. RealTracs MLS as distributed by MLS GRID
- $--3 bd1 ba2.2k sqft8085 Beech Hill Rd, Frankewing, TN 38459AuctionAuction.com 2
- $249,9003 bd3 ba2.1k sqft612 W Jefferson St, Pulaski, TN 38478For SaleMLS ID #3306197, Robert Brindley, Jr.. RealTracs MLS as distributed by MLS GRID
- $329,9003 bd2 ba1.7k sqft301 W College St, Summertown, TN 38483For SaleMLS ID #3244797, Tiffany S. Cope, Vice Pres., CRS. RealTracs MLS as distributed by MLS GRID
- $299,9003 bd2 ba1.7k sqft525 E Washington St, Pulaski, TN 38478For SaleMLS ID #3164873, Robert Brindley, Jr.. RealTracs MLS as distributed by MLS GRID
- $309,9005 bd2 ba2.5k sqft1410 Mill St, Pulaski, TN 38478For SaleMLS ID #3242683, Lauren Brindley. RealTracs MLS as distributed by MLS GRID
- $329,0003 bd2 ba2.4k sqft1057 Mapleash Ave, Columbia, TN 38401For SaleMLS ID #3217944, Ralph Harvey. RealTracs MLS as distributed by MLS GRID
- $289,9004 bd2 ba1.9k sqft723 Nichols St, Pulaski, TN 38478For SaleMLS ID #3305083, Dennis Sanders. RealTracs MLS as distributed by MLS GRID
- $339,0004 bd2 ba1.7k sqft1427 Potter Dr, Columbia, TN 38401For SaleMLS ID #3520941, Stacey Springer. RealTracs MLS as distributed by MLS GRID
- $--4 bd3 ba2k sqft1809 Susan Rd, Columbia, TN 38401AuctionAuction.com 2
- $294,0004 bd2 ba2k sqft764 Maple St, Lewisburg, TN 37091For SaleMLS ID #3264317, Hannah Riner - The Preferred Group. RealTracs MLS as distributed by MLS GRID
- $--3 bd4 ba1.6k sqft218 Cross Valley Dr, Columbia, TN 38401AuctionMLS ID #3251478, Barry Huber. RealTracs MLS as distributed by MLS GRID
- $349,9003 bd2 ba2.2k sqft618 Fairlane Dr, Lewisburg, TN 37091For SaleMLS ID #3319110, Kirsten Nelms. RealTracs MLS as distributed by MLS GRID
