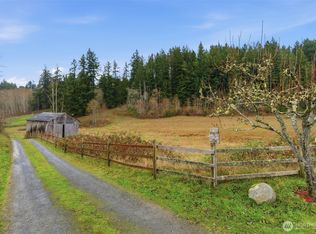
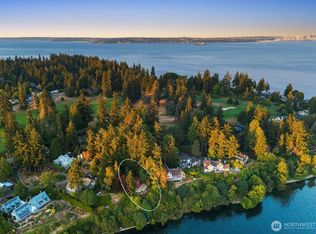
Make this home & land your Private Estate or use for future development! Shy 10 acres on Hwy 303 in the heart of Central Kitsap. ZONING is Urban High (19-30 units per acre) Looking for the right Buyer - Builder - Developer for this property. Located in Meadowdale & close to Rolling Hills Golf course, Illahee Preserve Heritage Park, Lowes, Safeway, Starbucks, many different Marina's for your boat, fishing & more. Short drive to Silverdale or Bremerton & only 10 mins to the Bremerton/Seattle Ferry. Water & sewer are available on Hwy 303. Amazing Olympic Mountain views as you get to the upper part of the property. House on the property is livable & could be used to stay in or rent while you develop. Bring your ideas & let your dreams happen!
Active
Listed by: RE/MAX All City • Stephanie L. Marsh
$1,499,000
6522 State Hwy 303 NE, Bremerton, WA 98311
5beds
2,184sqft
:
Get pre-qualified$8,639/mo
Single Family Residence
Built in 1930
9.53 Acres Lot
$-- Zestimate®
$686/sqft
$-- HOA
What's special
Olympic mountain views
- 1063 days |
- 228 |
- 2 |
Zillow last checked:
Listing updated:
Listed by:
Stephanie L. Marsh,
RE/MAX All City
Source: NWMLS as distributed by MLS GRID,MLS#: 2160064
Facts & features
Interior
Bedrooms & bathrooms
- Bedrooms: 5
- Bathrooms: 2
- Full bathrooms: 2
- Main level bathrooms: 1
- Main level bedrooms: 2
Bedroom
- Level: Lower
Bedroom
- Level: Lower
Bedroom
- Level: Lower
Bedroom
- Level: Main
Bathroom full
- Level: Main
Heating
- Fireplace, Stove/Free Standing, Electric, Wood
Cooling
- None
Appliances
- Included: Water Heater: Electric, Water Heater Location: Basement
Features
- Flooring: Vinyl
- Basement: Partially Finished,Bath/Stubbed,Unfinished
- Number of fireplaces: 1
- Fireplace features: See Remarks, Wood Burning, Main Level: 1, Fireplace
Interior area
- Total structure area: 2,184
- Total interior livable area: 2,184 sqft
Property
Parking
- Total spaces: 2
- Parking features: Detached Carport, Driveway, Detached Garage, Off Street, RV Parking
- Has garage: Yes
- Has carport: Yes
- Covered spaces: 2
Features
- Levels: One
- Stories: 1
- Entry location: Main
- Patio & porch: Fireplace, Water Heater
- Has view: Yes
- View description: Mountain(s), Territorial
Lot
- Size: 9.53 Acres
- Features: Barn, Fenced-Partially, Outbuildings, Patio, RV Parking, Shop
- Topography: Level,Partial Slope,Rolling,Terraces
- Residential vegetation: Fruit Trees, Garden Space
Details
- Parcel number: 25250130212006
- Zoning: UH-Urban High Residential
- Zoning description: Jurisdiction: County
- Special conditions: Standard
Construction
Type & style
- Home type: SingleFamily
- Architectural style: 1 Story w/Bsmnt.
- Property subtype: Single Family Residence
Materials
- Cement/Concrete, See Remarks
- Foundation: Slab
- Roof: Composition
Condition
- Average
- Year built: 1930
- Major remodel year: 1930
Utilities & green energy
- Electric: Company: PSE
- Sewer: Available, Septic Tank
- Water: Individual Well, See Remarks, Company: 2 Wells
Community & HOA
Community
- Subdivision: Central Kitsap
Location
- Region: Bremerton
Financial & listing details
- Price per square foot: $686/sqft
- Tax assessed value: $229,080
- Annual tax amount: $2,234
- Date on market: 2/26/2025
- Cumulative days on market: 534 days
- Listing terms: Conventional
- Road surface type: Dirt
Estimated market value
Not available
Estimated sales range
Not available
$3,127/mo
Price history
| Date | Event | Price |
|---|---|---|
| 9/24/2025 | Listed for sale | $1,499,000$686/sqft |
Source:  NWMLS as distributed by MLS GRID #2160064 Report a problem NWMLS as distributed by MLS GRID #2160064 Report a problem | ||
| 4/12/2024 | Pending sale | $1,499,000$686/sqft |
Source: NWMLS as distributed by MLS GRID #2160064 Report a problem | ||
| 9/16/2023 | Listed for sale | $1,499,000$686/sqft |
Source: NWMLS as distributed by MLS GRID #2160076 Report a problem | ||
Public tax history
| Year | Property taxes | Tax assessment |
|---|---|---|
| 2025 | $2,123 +1.4% | $229,080 +0.1% |
| 2024 | $2,095 +2.8% | $228,830 |
| 2023 | $2,037 -0.3% | $228,830 +0.1% |
| 2022 | $2,044 +5% | $228,640 +19.2% |
| 2021 | $1,946 +15.7% | $191,750 +21.8% |
| 2020 | $1,682 +13% | $157,430 +15.4% |
| 2019 | $1,488 -13.2% | $136,450 +18.5% |
| 2018 | $1,714 | $115,100 |
| 2017 | $1,714 +11.6% | $115,100 +10% |
| 2016 | $1,536 +1.8% | $104,620 +2% |
| 2015 | $1,508 | $102,560 -12.9% |
| 2014 | $1,508 | $117,700 |
Find assessor info on the county website
Monthly payment
Est. payment
Payment breakdown
Explore the cost of this home by adjusting the details. Changes won't be saved.Climate risks
Neighborhood: 98311
Nearby schools
GreatSchools rating
- 5/10Esquire Hills Elementary SchoolGrades: PK-5Distance: 0.9 mi
- 5/10Fairview Junior High SchoolGrades: 6-8Distance: 1.5 mi
- 8/10Olympic High SchoolGrades: 9-12Distance: 1.8 mi
Schools provided by the listing agent
- Elementary: Esquire Hills Elem
- Middle: Fairview Middle
- High: Olympic High
Source: NWMLS as distributed by MLS GRID. This data may not be complete. We recommend contacting the local school district to confirm school assignments for this home.
- $244,0002 bd1 ba925 sqft1712 NE McWilliams Rd, Bremerton, WA 98311Sold
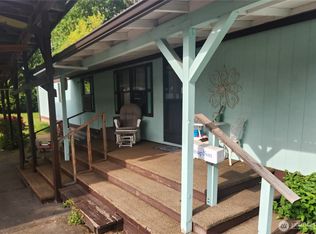
- $--2 bd1 ba1.2k sqft6634 State Highway 303 NE, Bremerton, WA 98311Off Market
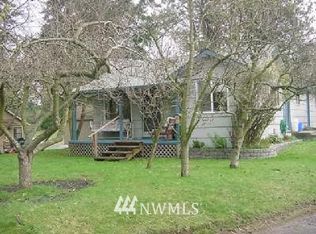
- $600,0004.23 acres1858 NE McWilliams Rd, Bremerton, WA 98311Lot/Land
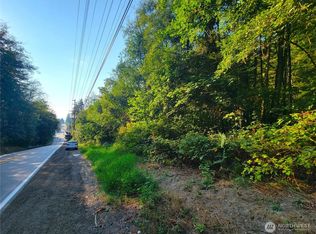
- $810,0004 bd4 ba3.3k sqft2055 NE Lexington Dr, Bremerton, WA 98311Sold
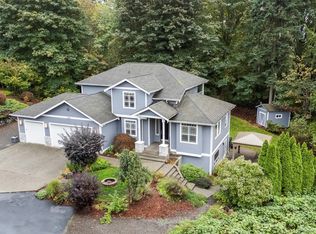
- $550,0003 bd3 ba2.5k sqft6642 State Highway 303 NE, Bremerton, WA 98311Sold
- $--0.26 acres0 State Highway 303 NE, Bremerton, WA 98311Off Market
- $199,3003 bd2 ba-- sqft1344 NE McWilliams Rd, Bremerton, WA 98311Off Market
- $565,0004 bd3 ba2k sqft2222 NE Lexington Dr, Bremerton, WA 98311Sold
A local agent can set up tours, give advice and negotiate with sellers.
Similar homes
- $795,0004 bd1 ba1.5k sqft4469 NW Anderson Hill Road, Silverdale, WA 98383Active
 MLS ID #2535849, Nathan Sharp. NWMLS as distributed by MLS GRID
 - $1,499,0003 bd2 ba2.1k sqft22628 Holgar Court NE, Poulsbo, WA 98370Active
 MLS ID #2462930, Wendy M Wardlow. NWMLS as distributed by MLS GRID
 - $1,200,0004 bd2 ba2.9k sqft11127 NE Wing Point Drive, Bainbridge Island, WA 98110Active
 MLS ID #2564993, Jason Shutt. NWMLS as distributed by MLS GRID
 - $945,0004 bd3 ba2.7k sqft4617 Erlands Point Road NW, Bremerton, WA 98312Active
 MLS ID #2525768, Kristi Nelson. NWMLS as distributed by MLS GRID
 - $995,0002 bd2 ba2.6k sqftSbl 1076210, Bremerton, WA 98312ActiveMLS ID #2550855, Rachel Harris. NWMLS as distributed by MLS GRID
- $775,0003 bd3 ba2k sqft12995 Lake Shore Drive NW, Poulsbo, WA 98370ActiveMLS ID #2568585, Dennis Balduf. NWMLS as distributed by MLS GRID
- $769,9993 bd3 ba2.2k sqft3858 Quiet Drive NW, Bremerton, WA 98312ActiveMLS ID #2521990, Janet Lovett. NWMLS as distributed by MLS GRID
- $1,349,9504 bd3 ba1.8k sqft8019 Bagley Avenue N, Seattle, WA 98103ActiveMLS ID #2568867, Megan Halter. NWMLS as distributed by MLS GRID
- $759,9003 bd3 ba2k sqft4782 NW Grover Lane, Bremerton, WA 98312ActiveMLS ID #2560565, Betsy Tarpley. NWMLS as distributed by MLS GRID
- $1,350,4033 bd2 ba2.1k sqft12426 NE Philip Drive S, Kingston, WA 98346ActiveMLS ID #2524425, Per Sherwin. NWMLS as distributed by MLS GRID
- $960,0003 bd3 ba2.6k sqft2735 Marine Drive, Bremerton, WA 98312ActiveMLS ID #2492807, Craig Robert Maki. NWMLS as distributed by MLS GRID
- $925,0003 bd2 ba2.1k sqft1174 SW Harper Road, Port Orchard, WA 98367ActiveMLS ID #2561446, Dianne F. Dibley. NWMLS as distributed by MLS GRID
- $749,9994 bd1 ba1.4k sqft4621 Bethel Road SE, Port Orchard, WA 98366ActiveMLS ID #2505589, Surinder-Pal Khela. NWMLS as distributed by MLS GRID
- $895,0004 bd4 ba3k sqft10544 Sidney Road SW, Port Orchard, WA 98367ActiveMLS ID #2562820, Jaclyn Messer. NWMLS as distributed by MLS GRID
- $850,0005 bd4 ba2.7k sqft21611 Port Gamble Road NE, Poulsbo, WA 98370ActiveMLS ID #2561418, Carly McGraw. NWMLS as distributed by MLS GRID
- $--5 bd4 ba2.5k sqft1010 NE Serpentine Pl, Shoreline, WA 98155AuctionAuction.com 2
- $999,9504 bd3 ba2.9k sqft4909 SW Old Clifton Road, Port Orchard, WA 98367ActiveMLS ID #2513038, Gary Anderson. NWMLS as distributed by MLS GRID
- $1,695,0005 bd3 ba3k sqft2444 72nd Avenue SE, Mercer Island, WA 98040ActiveMLS ID #2556583, Becky Nadesan. NWMLS as distributed by MLS GRID
- $995,0002 bd3 ba2.6k sqft7418 NW Ioka Drive, Silverdale, WA 98383ActiveMLS ID #2485746, Timothy Roche. NWMLS as distributed by MLS GRID
- $885,0003 bd3 ba3.1k sqft400 SE Dogwood Road, Port Orchard, WA 98367ActiveMLS ID #2562887, Leslye Stewart. NWMLS as distributed by MLS GRID
