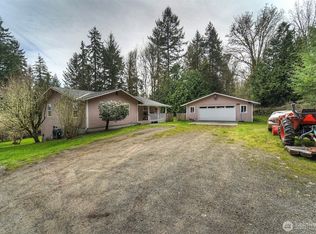
Stunning 40.5-acre development and investment opportunity in highly sought-after Kingston. Formerly part of a larger 116-acre legacy holding, this exceptional property offers gently sloping topography, abundant sunlight, peaceful natural surroundings, and significant future potential. Zoned RR, the property presents an outstanding opportunity for a luxury estate, gated compound, equestrian retreat, vineyard concept, or potential future development play. Existing improvements include a 2-bedroom, 2-bath residence, expansive shop, and substantial covered equipment/RV storage. Residence is a fixer & being sold as-is and may serve well as an interim residence, rental, field office, or staging base during planning and development. Possible KPUD water availability adds additional long-term upside potential for investors and developers to explore. Prime North Kitsap location just minutes to Kingston ferries, golf, beaches, trails, Indianola, and area amenities. Property is contiguous to an additional available 40-acre parcel & another non-contiguous 35 acre parcel, creating the rare potential for a combined large-acreage assemblage. Additional acreage opportunities may also be available. Shown by appointment only.
Active
Listed by: The Agency Bainbridge Island • Per Sherwin
Price cut: $145.6K (8/4)
$1,350,403
12426 NE Philip Drive S, Kingston, WA 98346
3beds
2,146sqft
Single Family Residence
Built in 1981
40.5 Acres Lot
$1,315,300 Zestimate®
$629/sqft
$-- HOA
What's special
Expansive shopPeaceful natural surroundings
- 100 days |
- 352 |
- 13 |
Zillow last checked:
Listing updated:
Listed by:
Per Sherwin,
The Agency Bainbridge Island
Source: NWMLS as distributed by MLS GRID,MLS#: 2524425
Facts & features
Interior
Bedrooms & bathrooms
- Bedrooms: 3
- Bathrooms: 2
- Full bathrooms: 2
- Main level bathrooms: 1
- Main level bedrooms: 2
Primary bedroom
- Level: Main
Bedroom
- Level: Lower
Bedroom
- Level: Main
Bathroom full
- Level: Lower
Bathroom full
- Level: Main
Den office
- Level: Lower
Dining room
- Level: Main
Entry hall
- Level: Main
Family room
- Level: Lower
Kitchen with eating space
- Level: Main
Living room
- Level: Main
Utility room
- Level: Lower
Heating
- Fireplace, Heat Pump, Stove/Free Standing, Electric
Cooling
- Heat Pump
Appliances
- Included: Stove(s)/Range(s), Washer, Washer(s), Water Heater: Electric, Water Heater Location: Lower Level
Features
- Bath Off Primary, Ceiling Fan(s), Dining Room
- Flooring: Concrete, Hardwood, Vinyl
- Windows: Skylight(s)
- Basement: Daylight,Partially Finished
- Number of fireplaces: 1
- Fireplace features: Wood Burning, Upper Level: 1, Fireplace
Interior area
- Total structure area: 2,146
- Total interior livable area: 2,146 sqft
Property
Parking
- Total spaces: 5
- Parking features: Driveway, RV Parking
- Uncovered spaces: 5
Features
- Levels: Two
- Stories: 2
- Entry location: Main
- Patio & porch: Bath Off Primary, Ceiling Fan(s), Dining Room, Fireplace, Skylight(s), Vaulted Ceiling(s), Water Heater
- Has view: Yes
- View description: Territorial
Lot
- Size: 40.5 Acres
- Dimensions: 1331 x 1227 x 1342 x 1323
- Features: Open Lot, Secluded, Value In Land, Outbuildings, RV Parking
- Topography: Equestrian,Partial Slope
- Residential vegetation: Brush, Fruit Trees, Garden Space, Pasture
Details
- Parcel number: 12260240012001
- Zoning: RR
- Zoning description: Jurisdiction: County
- Special conditions: Standard
Construction
Type & style
- Home type: SingleFamily
- Architectural style: Traditional,2 Story
- Property subtype: Single Family Residence
Materials
- Wood Siding
- Foundation: Poured Concrete
- Roof: Composition
Condition
- Fixer
- Year built: 1981
- Major remodel year: 1981
Utilities & green energy
- Electric: Company: PSE
- Sewer: Septic Tank, Company: Septic
- Water: Individual Well, Company: Private well
- Utilities for property: Century Link, Century Link
Green energy
- Energy efficient items: Double Wall
Community & HOA
Community
- Subdivision: President Point
Location
- Region: Kingston
Financial & listing details
- Price per square foot: $629/sqft
- Tax assessed value: $358,340
- Annual tax amount: $3,407
- Date on market: 5/15/2026
- Cumulative days on market: 102 days
- Listing terms: Conventional
- Inclusions: Stove(s)/Range(s), Washer(s)
Estimated market value
$1,315,300
$1.25M - $1.38M
$3,124/mo
Price history
| Date | Event | Price |
|---|---|---|
| 8/4/2026 | Price change | $1,350,403-9.7%$629/sqft |
Source:  NWMLS as distributed by MLS GRID #2524425 Report a problem NWMLS as distributed by MLS GRID #2524425 Report a problem | ||
| 5/16/2026 | Listed for sale | $1,496,000$697/sqft |
Source: NWMLS as distributed by MLS GRID #2524425 Report a problem | ||
Public tax history
| Year | Property taxes | Tax assessment |
|---|---|---|
| 2025 | $3,266 +23.8% | $358,340 +21.6% |
| 2024 | $2,638 +4.7% | $294,770 +1.3% |
| 2023 | $2,520 -1.5% | $291,080 +0.1% |
| 2022 | $2,557 +16% | $290,880 +21.9% |
| 2021 | $2,205 -0.3% | $238,530 +9.4% |
| 2020 | $2,212 +3021.1% | $218,080 +3060.6% |
| 2019 | $71 -59% | $6,900 +2.8% |
| 2018 | $173 | $6,710 |
| 2017 | $173 +1.5% | $6,710 +5% |
| 2016 | $170 +0.8% | $6,390 +2.2% |
| 2015 | $169 | $6,250 |
Find assessor info on the county website
Monthly payment
Est. payment
Payment breakdown
Explore the cost of this home by adjusting the details. Changes won't be saved.Climate risks
Neighborhood: 98346
Nearby schools
GreatSchools rating
- 6/10Richard Gordon Elementary SchoolGrades: PK-5Distance: 3.8 mi
- 3/10Kingston Middle SchoolGrades: 6-8Distance: 3.5 mi
- 9/10Kingston High SchoolGrades: 9-12Distance: 3.6 mi
- $3,495,0003 bd2 ba2.1k sqft12426 NE Phillip Dr S, Kingston, WA 98346For Sale

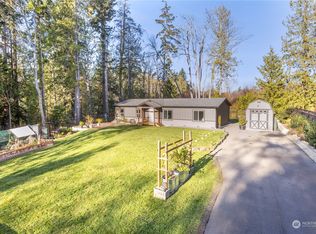
- $460,0003 bd2 ba1.6k sqft12100 NE Philip Pl, Kingston, WA 98346Sold
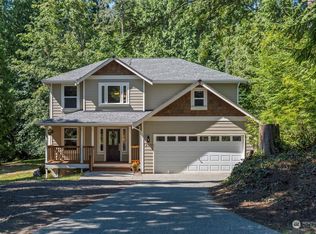
- $575,0003 bd3 ba1.7k sqft12034 NE Philip Pl, Kingston, WA 98346Sold
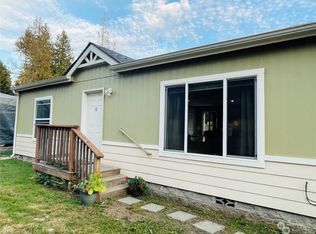
- $451,0003 bd2 ba1.2k sqft12395 NE Philip Dr, Kingston, WA 98346Sold
- $50,0000.39 acres21118 Howard Ave NE, Kingston, WA 98346Sold
- $265,0003 bd2 ba1.4k sqft12508 NE Phillip Dr, Kingston, WA 98346Sold
- $535,0003 bd2 ba1.5k sqft12450 NE Douglas Dr, Kingston, WA 98346Sold
- $1,145,00640.31 acres0 Kingston, Pt Gamble, WA 98364Lot/Land
A local agent can set up tours, give advice and negotiate with sellers.
Similar homes
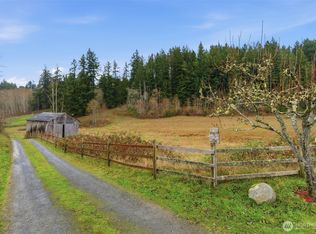
- $1,499,0003 bd2 ba2.1k sqft22628 Holgar Court NE, Poulsbo, WA 98370Active
 MLS ID #2462930, Wendy M Wardlow. NWMLS as distributed by MLS GRID
 - $729,0004 bd3 ba2.7k sqft31481 Night Owl Avenue NE, Kingston, WA 98346Active
 MLS ID #2500773, Jill Campy. NWMLS as distributed by MLS GRID
 - $1,400,0004 bd4 ba2.2k sqftAlderwood Manor 10, Lynnwood, WA 98087Active
 MLS ID #2571884, Dimitriy Snitko. NWMLS as distributed by MLS GRID
 - $1,350,0004 bd3 ba1.5k sqft9119 17th Avenue NE, Seattle, WA 98115Active
 MLS ID #2569552, Sheedeh Mohazzabfar. NWMLS as distributed by MLS GRID
 - $1,399,0003 bd3 ba2k sqftKellogg Of Edmonds, Edmonds, WA 98020ActiveMLS ID #2553206, Alashia Wartelle. NWMLS as distributed by MLS GRID
- $1,330,0003 bd3 ba2k sqftBryggers 2nd Home Addition, Seattle, WA 98107ActiveMLS ID #2541830, Rutha Thomas. NWMLS as distributed by MLS GRID
- $1,275,0003 bd2 ba1.5k sqft8233 NE 169th Street, Kenmore, WA 98028ActiveMLS ID #2548080, Judie O'Brien. NWMLS as distributed by MLS GRID
- $749,9004 bd3 ba2.3k sqft19545 Park Boulevard NE, Suquamish, WA 98392ActiveMLS ID #2519714, Lauren Keehn. NWMLS as distributed by MLS GRID
- $750,0003 bd2 ba2.6k sqftLake Forest Park Estates, Lake Forest Park, WA 98155ActiveMLS ID #2573039, Wilfrid S. Bastine. NWMLS as distributed by MLS GRID
- $1,175,0003 bd1 ba1.4k sqftSunrise Terrace, Seattle, WA 98125ActiveMLS ID #2567558, Adriano Tori. NWMLS as distributed by MLS GRID
- $960,0004 bd3 ba1.6k sqft18011 18005 83rd Avenue NE, Kenmore, WA 98028ActiveMLS ID #2570114, Bryan R. Loveless. NWMLS as distributed by MLS GRID
- $749,0003 bd2 ba2.7k sqft7264 NE Little Harbor Lane, Bainbridge Island, WA 98110ActiveMLS ID #2562340, Jim Ritchie. NWMLS as distributed by MLS GRID
- $1,349,9504 bd3 ba1.7k sqft3152 NE 82nd Street, Seattle, WA 98115ActiveMLS ID #2556123, Megan Halter. NWMLS as distributed by MLS GRID
- $848,0003 bd2 ba1.7k sqft10095 NE Knight Road, Bainbridge Island, WA 98110ActiveMLS ID #2548025, Adam Foley. NWMLS as distributed by MLS GRID
- $1,600,0003 bd2 ba1.6k sqft23516 20th Avenue W, Bothell, WA 98021ActiveMLS ID #2545258, Danielle Goheen. NWMLS as distributed by MLS GRID
- $795,0004 bd2 ba2.4k sqftMetcalf Addition, Shoreline, WA 98155ActiveMLS ID #2572212, Ronald Ball. NWMLS as distributed by MLS GRID
- $1,298,0003 bd3 ba1.5k sqftBurke-Farrars Kirkland Div 2, Kirkland, WA 98033ActiveMLS ID #2528746, Moises E. Juarez. NWMLS as distributed by MLS GRID
- $1,174,9504 bd4 ba2.6k sqftSee Legal, Everett, WA 98208ActiveMLS ID #2535159, Jared Fraser. NWMLS as distributed by MLS GRID
- $1,225,0002 bd1 ba1.2k sqft18612 51st Avenue SE, Bothell, WA 98012ActiveMLS ID #2407698, Teresa Barthol. NWMLS as distributed by MLS GRID
- $999,0004 bd3 ba2k sqftForest Green, Lynnwood, WA 98087ActiveMLS ID #2572496, Krystal Nguyen. NWMLS as distributed by MLS GRID
