Stunning 116-acre legacy property in the heart of Kingston offering an extraordinary opportunity for development, investment, recreation, or creation of a private generational estate. Comprised of three parcels, this rare offering combines scale, usability, privacy, and convenience in a way that is increasingly difficult to find in North Kitsap.The property includes a 40.5-acre parcel featuring an existing residence, shop, and infrastructure, together with two adjoining undeveloped parcels, one at 40.3 contiguous acres and another 35.5 parcel. Gently rolling terrain, expansive clearings, wooded settings, and sun-filled landscapes create a remarkable Pacific Northwest setting with exceptional flexibility and future potential.Located just minutes from downtown Kingston, the Seattle ferry, beaches, trails, schools, shopping, and dining, the property offers the rare combination of significant acreage with close proximity to everyday amenities and major commuter access. Zoned RR with substantial long-term potential, the offering may appeal to developers, investors, estate buyers, recreational users, or those seeking a premier long-term land holding.Large contiguous acreage opportunities of this scale and location rarely come available. Whether envisioned as a phased development opportunity, private compound, equestrian property, recreational retreat, or landmark legacy estate, this is one of the most compelling large land offerings in the Western Washington market.
Active
Listed by: The Agency Bainbridge Island • Per Sherwin
Price cut: $417K (8/4)
$3,495,000
12426 NE Phillip Drive S, Kingston, WA 98346
3beds
2,146sqft
Single Family Residence
Built in 1981
116 Acres Lot
$3,250,600 Zestimate®
$1,629/sqft
$-- HOA
What's special
- 96 days |
- 349 |
- 14 |
Zillow last checked:
Listing updated:
Listed by:
Per Sherwin,
The Agency Bainbridge Island
Source: NWMLS as distributed by MLS GRID,MLS#: 2525160
Facts & features
Interior
Bedrooms & bathrooms
- Bedrooms: 3
- Bathrooms: 2
- Full bathrooms: 1
- 1/2 bathrooms: 1
- Main level bathrooms: 1
- Main level bedrooms: 2
Primary bedroom
- Level: Main
Bedroom
- Level: Lower
Bedroom
- Level: Main
Bathroom full
- Level: Main
Other
- Level: Lower
Dining room
- Level: Main
Entry hall
- Level: Main
Family room
- Level: Main
Kitchen with eating space
- Level: Main
Living room
- Level: Main
Utility room
- Level: Lower
Heating
- Fireplace, Heat Pump, Electric
Cooling
- Ductless
Appliances
- Included: Refrigerator, Stove(s)/Range(s), Refrigerator(s)
Features
- Ceiling Fan(s)
- Flooring: Concrete, Hardwood, Laminate, Carpet
- Windows: Skylight(s)
- Basement: Partially Finished
- Number of fireplaces: 2
- Fireplace features: Wood Burning, Lower Level: 1, Main Level: 1, Fireplace
Interior area
- Total structure area: 2,146
- Total interior livable area: 2,146 sqft
Property
Parking
- Total spaces: 14
- Parking features: Driveway, RV Parking
- Covered spaces: 7
- Uncovered spaces: 7
Features
- Levels: Two
- Stories: 2
- Entry location: Main
- Patio & porch: Ceiling Fan(s), Fireplace, Skylight(s), Walk-In Closet(s)
Lot
- Size: 116 Acres
- Features: Paved, Secluded, Outbuildings, RV Parking, Shop
Details
- Parcel number: 1226024001201
- Special conditions: Standard
Construction
Type & style
- Home type: SingleFamily
- Architectural style: Traditional,2 Story
- Property subtype: Single Family Residence
Materials
- Wood Siding
- Foundation: Block, Poured Concrete
- Roof: Composition
Condition
- Fixer
- Year built: 1981
- Major remodel year: 1981
Utilities & green energy
- Electric: Company: PSE
- Sewer: Septic Tank, Company: Septic
- Water: Individual Well, Company: Individual Well
- Utilities for property: Century Link, Century Link
Community & HOA
Community
- Subdivision: President Point
Location
- Region: Kingston
Financial & listing details
- Price per square foot: $1,629/sqft
- Annual tax amount: $3,407
- Date on market: 5/16/2026
- Cumulative days on market: 97 days
- Listing terms: Conventional
- Inclusions: Refrigerator(s), Stove(s)/Range(s)
- Road surface type: Dirt
Estimated market value
$3,250,600
$3.09M - $3.41M
$3,147/mo
Price history
| Date | Event | Price |
|---|---|---|
| 8/4/2026 | Price change | $3,495,000-10.7%$1,629/sqft |
Source:  NWMLS as distributed by MLS GRID #2525160 Report a problem NWMLS as distributed by MLS GRID #2525160 Report a problem | ||
| 5/17/2026 | Listed for sale | $3,912,000$1,823/sqft |
Source: NWMLS as distributed by MLS GRID #2525160 Report a problem | ||
Public tax history
Tax history is unavailable.
Monthly payment
Est. payment
Payment breakdown
Explore the cost of this home by adjusting the details. Changes won't be saved.Climate risks
Neighborhood: 98346
Nearby schools
GreatSchools rating
- 6/10Richard Gordon Elementary SchoolGrades: PK-5Distance: 3.8 mi
- 3/10Kingston Middle SchoolGrades: 6-8Distance: 3.5 mi
- 9/10Kingston High SchoolGrades: 9-12Distance: 3.6 mi
- $1,350,4033 bd2 ba2.1k sqft12426 NE Philip Dr, Kingston, WA 98346For Sale

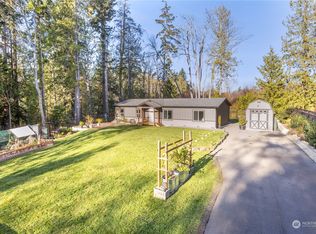
- $460,0003 bd2 ba1.6k sqft12100 NE Philip Pl, Kingston, WA 98346Sold
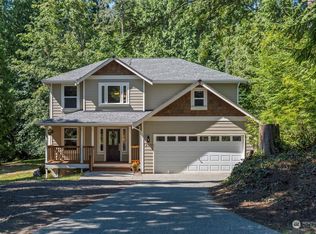
- $575,0003 bd3 ba1.7k sqft12034 NE Philip Pl, Kingston, WA 98346Sold
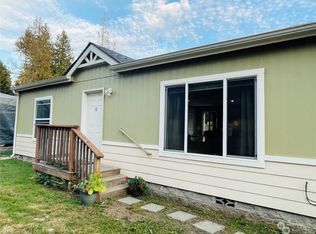
- $451,0003 bd2 ba1.2k sqft12395 NE Philip Dr, Kingston, WA 98346Sold
- $50,0000.39 acres21118 Howard Ave NE, Kingston, WA 98346Sold
- $265,0003 bd2 ba1.4k sqft12508 NE Phillip Dr, Kingston, WA 98346Sold
- $535,0003 bd2 ba1.5k sqft12450 NE Douglas Dr, Kingston, WA 98346Sold
- $1,145,00640.31 acres0 Kingston, Pt Gamble, WA 98364Lot/Land
A local agent can set up tours, give advice and negotiate with sellers.
Similar homes
- $3,500,0005 bd4 ba2.5k sqft32065 Epic Place NE, Kingston, WA 98346Active
 MLS ID #2516742, Abby Dukes. NWMLS as distributed by MLS GRID
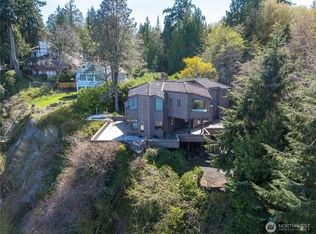
 - $2,500,0004 bd3 ba2.4k sqft17040 Agate Street NE, Bainbridge Island, WA 98110Active
 MLS ID #2506044, Andrea M Campion. NWMLS as distributed by MLS GRID
 - $2,790,0004 bd5 ba2.7k sqft8300 NE Hidden Cove Road, Bainbridge Island, WA 98110Active
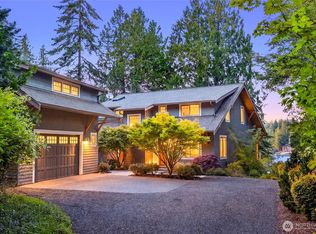 MLS ID #2563606, Leah Applewhite. NWMLS as distributed by MLS GRID
 - $3,495,0004 bd3 ba2.9k sqft7832 NE 32nd Street, Medina, WA 98039Active
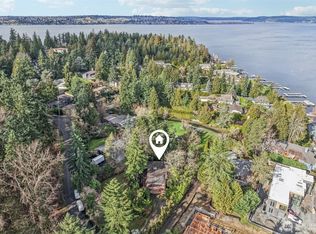 MLS ID #2474637, Francis Quedado. NWMLS as distributed by MLS GRID
 - $3,240,0003 bd2 ba1.5k sqft12105 25th Avenue SE, Everett, WA 98208ActiveMLS ID #2472317, David L. Nelson. NWMLS as distributed by MLS GRID
- $2,998,0003 bd2 ba1.8k sqft4442 95th Avenue NE, Bellevue, WA 98004ActiveMLS ID #2558582, Julie Taylor. NWMLS as distributed by MLS GRID
- $3,150,0004 bd3 ba2.8k sqftWoodside Estates, Clyde Hill, WA 98004ActiveMLS ID #2564987, Tere Foster. NWMLS as distributed by MLS GRID
- $2,698,0002 bd3 ba2.8k sqft8916 Ferncliff Avenue NE, Bainbridge Island, WA 98110ActiveMLS ID #2564838, Ty Evans. NWMLS as distributed by MLS GRID
- $1,984,0004 bd4 ba2.5k sqftTwin Pines Olympic Meadows, Woodway, WA 98020ActiveMLS ID #2569542, Adam E. Cobb. NWMLS as distributed by MLS GRID
- $3,555,8885 bd2 ba2.1k sqftVuecrest Add, Bellevue, WA 98004ActiveMLS ID #2559927, Neda Perrina. NWMLS as distributed by MLS GRID
- $3,250,0003 bd3 ba3k sqftEsp #s-95-163, Edmonds, WA 98026ActiveMLS ID #2499687, Ian Parsons. NWMLS as distributed by MLS GRID
- $2,799,9503 bd3 ba2.2k sqft1012 Evergreen Drive, Bellevue, WA 98004ActiveMLS ID #2567559, Mark Leingang. NWMLS as distributed by MLS GRID
- $1,798,0003 bd3 ba2.4k sqft15451 Harvey Road NE, Bainbridge Island, WA 98110ActiveMLS ID #2483608, Sarah Sydor. NWMLS as distributed by MLS GRID
- $2,790,0003 bd3 ba2.7k sqft2425 NW Blue Ridge Drive, Seattle, WA 98177ActiveMLS ID #2508178, Andria White. NWMLS as distributed by MLS GRID
- $2,098,0004 bd3 ba3.1k sqft15390 Broom Street NE, Bainbridge Island, WA 98110ActiveMLS ID #2524040, Betsy Atkinson. NWMLS as distributed by MLS GRID
- $3,135,0004 bd2 ba2.2k sqftEastland Acre, Medina, WA 98039ActiveMLS ID #2537327, Skylar Agnew. NWMLS as distributed by MLS GRID
- $4,000,0003 bd4 ba2.9k sqftLaurelhurst Heights, Seattle, WA 98105ActiveMLS ID #2554845, Renee Menti Ruhl. NWMLS as distributed by MLS GRID
- $2,980,0003 bd3 ba3k sqftBurke And Farrar's Add., Kirkland, WA 98033ActiveMLS ID #2557805, Cynthia Harper. NWMLS as distributed by MLS GRID
- $1,950,0004 bd3 ba2.7k sqftBrookfield, Bainbridge Island, WA 98110ActiveMLS ID #2555002, Craig Clark. NWMLS as distributed by MLS GRID
- $1,940,0003 bd3 ba2.6k sqft7946 Grand Avenue NE, Bainbridge Island, WA 98110ActiveMLS ID #2494665, Carl Sussman. NWMLS as distributed by MLS GRID
