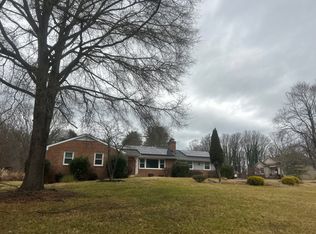
Welcome to 6523 Rosemont St located in Kingston Manor subdivision of Upper Marlboro. This Ranch/Rambler style home sits on a large corner lot, offers 4 bedrooms, 3 full bathrooms, detached 2 car garage, two additions, an estimated 2,000+ sq. ft. of living space, fully finished basement, and 2 fireplaces. Main Level features a formal living room, formal dining room, kitchen (updated 2021 with granite countertops, stainless steel appliances), sunroom addition with carpet and ceiling fan, primary bedroom with hardwood floor and full bathroom, 2nd and 3rd bedrooms with hardwood floors, and 2nd full bathroom. Lower Level features family room, large addition used as 4th bedroom with carpet, 3rd full bathroom, and laundry. Conveniently located in Upper Marlboro. Sold strictly As-Is.
Pending
Price cut: $10K (6/24)
$429,900
6523 Rosemont St, Upper Marlboro, MD 20772
4beds
1,850sqft
:
Get pre-qualified$2,911/mo
Single Family Residence
Built in 1962
0.46 Acres Lot
$429,800 Zestimate®
$232/sqft
$-- HOA
What's special
Large corner lotFormal dining roomFully finished basement
- 71 days |
- 110 |
- 4 |
Likely to sell faster than
Zillow last checked:
Listing updated:
Listed by:
LaTonya Bell-Jones 410-979-7812,
Douglas Realty LLC (866) 987-3937
Source: Bright MLS,MLS#: MDPG2202604
Facts & features
Interior
Bedrooms & bathrooms
- Bedrooms: 4
- Bathrooms: 3
- Full bathrooms: 3
- Main level bathrooms: 2
- Main level bedrooms: 3
Rooms
- Room types: Living Room, Dining Room, Primary Bedroom, Bedroom 2, Bedroom 3, Bedroom 4, Kitchen, Family Room, Sun/Florida Room, Laundry, Bathroom 2, Bathroom 3, Primary Bathroom
Primary bedroom
- Features: Flooring - HardWood
- Level: Main
Bedroom 2
- Features: Flooring - HardWood
- Level: Main
Bedroom 3
- Features: Flooring - HardWood
- Level: Main
Bedroom 4
- Level: Lower
Primary bathroom
- Level: Main
Bathroom 2
- Level: Main
Bathroom 3
- Features: Flooring - Carpet
- Level: Lower
Dining room
- Level: Main
Family room
- Level: Lower
Kitchen
- Level: Main
Laundry
- Level: Lower
Living room
- Level: Main
Other
- Features: Flooring - Carpet
- Level: Main
Heating
- Forced Air, Electric
Cooling
- Other, Electric
Appliances
- Included: Dishwasher, Disposal, Oven/Range - Electric, Refrigerator, Washer, Electric Water Heater
- Laundry: In Basement, Laundry Room
Features
- Dining Area, Attic, Bathroom - Tub Shower, Ceiling Fan(s), Chair Railings, Entry Level Bedroom, Floor Plan - Traditional, Formal/Separate Dining Room
- Flooring: Carpet, Wood
- Basement: Rear Entrance,Finished,Improved
- Number of fireplaces: 2
Interior area
- Total structure area: 2,950
- Total interior livable area: 1,850 sqft
- Finished area above ground: 1,850
- Finished area below ground: 0
Property
Parking
- Total spaces: 2
- Parking features: Garage Faces Front, Concrete, Private, Detached
- Garage spaces: 2
- Has uncovered spaces: Yes
Accessibility
- Accessibility features: None
Features
- Levels: Two
- Stories: 2
- Patio & porch: Deck, Brick
- Pool features: None
Lot
- Size: 0.46 Acres
Details
- Additional structures: Above Grade, Below Grade
- Parcel number: 17090979492
- Zoning: RR
- Special conditions: Standard
Construction
Type & style
- Home type: SingleFamily
- Architectural style: Ranch/Rambler
- Property subtype: Single Family Residence
Materials
- Brick
- Foundation: Concrete Perimeter
Condition
- Average
- New construction: No
- Year built: 1962
Utilities & green energy
- Sewer: Public Sewer
- Water: Public
Community & HOA
Community
- Subdivision: Kingston Manor
HOA
- Has HOA: No
Location
- Region: Upper Marlboro
Financial & listing details
- Price per square foot: $232/sqft
- Tax assessed value: $425,933
- Annual tax amount: $6,058
- Date on market: 5/26/2026
- Listing agreement: Exclusive Right To Sell
- Listing terms: Cash,Conventional,FHA,VA Loan
- Ownership: Fee Simple
Estimated market value
$429,800
$408,000 - $451,000
$3,457/mo
Price history
| Date | Event | Price |
|---|---|---|
| 7/11/2026 | Pending sale | $429,900$232/sqft |
Source:  Bright MLS #MDPG2202604 Report a problem Bright MLS #MDPG2202604 Report a problem | ||
| 6/24/2026 | Price change | $429,900-2.3%$232/sqft |
Source: Bright MLS #MDPG2202604 Report a problem | ||
| 5/29/2026 | Price change | $439,900-2.2%$238/sqft |
Source: Bright MLS #MDPG2202604 Report a problem | ||
| 5/26/2026 | Listed for sale | $449,900+66.6%$243/sqft |
Source: Bright MLS #MDPG2202604 Report a problem | ||
| 12/23/2014 | Sold | $270,000-8.5%$146/sqft |
Source: Public Record Report a problem | ||
| 10/28/2014 | Pending sale | $295,000$159/sqft |
Source: Eagle Real Estate Services, LLC #PG8473333 Report a problem | ||
| 8/18/2014 | Listed for sale | $295,000+95.4%$159/sqft |
Source: Eagle Real Estate Services, LLC #PG8434095 Report a problem | ||
| 8/1/2014 | Sold | $151,000+4.1%$82/sqft |
Source: Public Record Report a problem | ||
| 5/30/2014 | Listed for sale | $145,000-40.2%$78/sqft |
Source: REALHome Services and Solutions #PG8361384 Report a problem | ||
| 1/9/2014 | Sold | $242,417-20.3%$131/sqft |
Source: Public Record Report a problem | ||
| 11/22/2005 | Sold | $304,000+118.7%$164/sqft |
Source: Public Record Report a problem | ||
| 11/27/1995 | Sold | $139,000$75/sqft |
Source: Public Record Report a problem | ||
Public tax history
| Year | Property taxes | Tax assessment |
|---|---|---|
| 2025 | $5,195 +21.7% | $407,700 +6.2% |
| 2024 | $4,270 +6.6% | $383,967 +6.6% |
| 2023 | $4,006 +7.1% | $360,233 +7.1% |
| 2022 | $3,742 +4.6% | $336,500 +4.6% |
| 2021 | $3,579 +4.8% | $321,833 +4.8% |
| 2020 | $3,416 -14.3% | $307,167 +14.5% |
| 2019 | $3,988 | $268,367 |
| 2018 | $3,988 +9.9% | $268,367 +9.9% |
| 2017 | $3,629 +3% | $244,233 +11% |
| 2016 | $3,524 | $220,100 |
| 2015 | $3,524 | $220,100 |
| 2014 | $3,524 | $220,100 -0.9% |
| 2013 | -- | $222,000 |
| 2012 | -- | $222,000 |
| 2011 | -- | $222,000 -41.6% |
| 2010 | -- | $380,280 +15.2% |
| 2009 | -- | $330,136 +17.9% |
| 2008 | -- | $279,993 +21.8% |
| 2007 | -- | $229,850 +12.3% |
| 2006 | -- | $204,676 +14% |
| 2005 | -- | $179,503 +16.3% |
| 2004 | -- | $154,330 |
| 2003 | -- | $154,330 +1.6% |
| 2002 | -- | $151,860 +3.4% |
| 2001 | -- | $146,920 |
Find assessor info on the county website
Monthly payment
Est. payment
Payment breakdown
Explore the cost of this home by adjusting the details. Changes won't be saved.Climate risks
Neighborhood: Rosaryville
Nearby schools
GreatSchools rating
- 4/10Melwood Elementary SchoolGrades: PK-5Distance: 0.4 mi
- 2/10James Madison Middle SchoolGrades: 6-8Distance: 0.6 mi
- 3/10Dr. Henry A. Wise Jr. High SchoolGrades: 9-12Distance: 3.8 mi
Schools provided by the listing agent
- District: Prince George's County Public Schools
Source: Bright MLS. This data may not be complete. We recommend contacting the local school district to confirm school assignments for this home.
- $434,2004 bd2 ba2k sqft9505 Rosemont Ct, Upper Marlboro, MD 20772Off Market
- $365,100-- bd1 ba1.1k sqft6519 Rosemont St, Upper Marlboro, MD 20772Off Market
- $418,900-- bd2 ba1.7k sqft9501 Rosemont Ct, Upper Marlboro, MD 20772Off Market
- $383,900-- bd1 ba1.1k sqft6520 Rosemont St, Upper Marlboro, MD 20772Off Market
- $516,200-- bd2 ba2k sqft6525 Rosemont St, Upper Marlboro, MD 20772Off Market
- $344,400-- bd1 ba1.1k sqft6522 Rosemont St, Upper Marlboro, MD 20772Off Market
- $324,400-- bd1 ba1.1k sqft6518 Rosemont St, Upper Marlboro, MD 20772Off Market
- $589,600-- bd3 ba2.5k sqft6526 Rosemont St, Upper Marlboro, MD 20772Off Market
A local agent can set up tours, give advice and negotiate with sellers.
Similar homes
- $--5 bd2 ba1.7k sqft14812 Dunbarton Dr, Upper Marlboro, MD 20772Auction
 Auction.com 2
 - $467,4004 bd2 ba1k sqft9512 Grandhaven Ave, Upper Marlboro, MD 20772Auction

 MLS ID #MDPG2211542, Sherry Price, RealHome Services and Solutions, Inc.. Bright MLS
 - $435,0003 bd3 ba1.2k sqft8504 Woodyard Rd, Clinton, MD 20735Auction
 MLS ID #MDPG2206932, Danny Register, Northrop Realty. Bright MLS
 - $395,0004 bd3 ba1.3k sqft7612 Moores Rd, Brandywine, MD 20613For Sale
 MLS ID #MDPG2204880, Mike Sykes, Samson Properties. Bright MLS
 - $454,9004 bd4 ba1.4k sqft5900 Arbroath Dr, Clinton, MD 20735For SaleMLS ID #MDPG2202624, Marie Dias, Buy Sell Real Estate, LLC.. Bright MLS
- $--4 bd3 ba1k sqft5804 Shoshone Dr, Oxon Hill, MD 20745AuctionAuction.com 2
- $489,9006 bd3 ba2.2k sqft5900 John Adams Dr, Temple Hills, MD 20748For SaleMLS ID #MDPG2209110, Jose Angel Salazar, Samson Properties. Bright MLS
- $--3 bd1 ba1.2k sqft2813 East Ave, District Heights, MD 20747AuctionAuction.com 2
- $415,0004 bd3 ba1.6k sqft6520 Midra Dr, Lanham, MD 20706For SaleMLS ID #MDPG2211728, Clarissa Lewis, KW Metro Center. Bright MLS
- $372,6004 bd3 ba1.5k sqft4700 Megan Dr, Clinton, MD 20735AuctionMLS ID #MDPG2211412, Sherry Price, RealHome Services and Solutions, Inc.. Bright MLS
- $299,9994 bd2 ba1.8k sqft1020 Drexelgate Ln, Upper Marlboro, MD 20774For SaleMLS ID #MDPG2212312, ArLancia Williams, Keller Williams Preferred Properties. Bright MLS
- $--4 bd3 ba1.3k sqft7314 Lois Ln, Lanham, MD 20706AuctionAuction.com 2
- $--4 bd3 ba2k sqft6008 Suzanne Rd, Waldorf, MD 20601AuctionAuction.com 2
- $549,9004 bd4 ba2.1k sqft12802 Winona Dr, Upper Marlboro, MD 20774For SaleMLS ID #MDPG2213956, Amanda Scott, JPAR Real Estate Professionals. Bright MLS
- $485,0003 bd3 ba2.2k sqft4112 Beachcraft Ct, Temple Hills, MD 20748For SaleMLS ID #MDPG2209800, Ashley Ali, IGOLDENONE REALTY AND CONCIERGE LLC. Bright MLS
- $--4 bd3 ba1k sqft4100 55th Ave, Bladensburg, MD 20710AuctionAuction.com 2
- $--4 bd3 ba1.6k sqft2831 Q St SE, Washington, DC 20020AuctionXome
- $388,8004 bd3 ba2.1k sqft2331 Scott Key Dr, District Heights, MD 20747For SaleMLS ID #MDPG2207626, Mr. Boone, Samson Properties. Bright MLS
- $400,0003 bd3 ba1.7k sqft11313 Marlee Ave, Clinton, MD 20735For SaleMLS ID #MDPG2203642, Kristina Gardiner, Infinitas Realty Group. Bright MLS
- $345,0003 bd2 ba1.2k sqft4705 Brava Ct, Fort Washington, MD 20744For SaleMLS ID #MDPG2213544, KoKo Gatlin, CENTURY 21 Envision. Bright MLS
