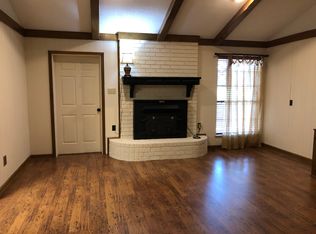
Fixer-upper in a golf community lifestyle in Zachary! Beautiful live-oak tree-shaded property is on the golf course overlooking the fairway, with mature shade trees in front and rear. This is a project opportunity, featuring a solid, custom-built home with a unique floor plan suitable for an upstairs apartment with a separate entrance, perfect for renters, guests, and multi-generational living. Downstairs, you'll find two large bedrooms, a formal dining area that could be an amazing office, a large breakfast room, and a large living room. All bathrooms are vintage ceramic tile. There is a spectacular view of the fairway from the living room, which also has a wood-burning fireplace. BONUS: The 42 x 20 workshop can double as a two-car garage, and was previously a woodworking shop, with water and electricity, ready to use your imagination on this wonderful space. The home will need a new roof to satisfy insurance requirements, and the driveway needs a repair. Seller will make no repairs; home sold as-is/where-is with inspections for informational purposes only. Sellers are motivated!
Accepting backups
Price cut: $20K (6/17)
$180,000
6526 Martin Dr, Zachary, LA 70791
3beds
1,841sqft
:
Get pre-qualified$1,219/mo
Single Family Residence, Residential
Built in 1970
0.4 Acres Lot
$-- Zestimate®
$98/sqft
$-- HOA
What's special
Live-oak tree-shaded propertySolid custom-built homeLarge breakfast roomTwo large bedroomsWood-burning fireplaceFormal dining area
- 105 days |
- 769 |
- 47 |
Zillow last checked:
Listing updated:
Listed by:
CJ Johnson,
Black Label Holdings Real Estate 225-800-3838
Source: ROAM MLS,MLS#: 2026007144
Facts & features
Interior
Bedrooms & bathrooms
- Bedrooms: 3
- Bathrooms: 3
- Full bathrooms: 3
Rooms
- Room types: Bathroom, Primary Bathroom, Bedroom, Primary Bedroom, Breakfast Room, Dining Room, Kitchen, Living Room, Workshop, Bonus Room, Office
Primary bedroom
- Features: En Suite Bath, Ceiling Fan(s)
- Level: First
- Area: 217.5
- Dimensions: 15 x 14.5
Bedroom 1
- Level: First
- Area: 147
- Dimensions: 14 x 10.5
Bedroom 2
- Level: Second
- Area: 225
- Dimensions: 15 x 15
Primary bathroom
- Features: Shower Combo
- Level: First
- Area: 52
- Width: 8
Bathroom 1
- Level: First
- Area: 52.5
- Width: 5
Bathroom 2
- Level: Second
- Area: 40
- Dimensions: 10 x 4
Dining room
- Level: First
- Area: 110.25
Kitchen
- Features: Laminate Counters
- Level: First
- Area: 84
- Width: 8
Living room
- Level: First
- Area: 325.5
- Length: 21
Office
- Level: Second
- Area: 225
- Dimensions: 15 x 15
Heating
- Central, Gas Heat
Cooling
- Central Air, Ceiling Fan(s)
Appliances
- Included: Elec Stove Con, Dryer, Gas Cooktop, Dishwasher, Oven, Electric Water Heater
- Laundry: Electric Dryer Hookup, Washer Hookup, Inside, Washer/Dryer Hookups
Features
- Built-in Features
- Flooring: Carpet, Ceramic Tile, Other
- Windows: Window Treatments
- Attic: Attic Access
- Number of fireplaces: 1
- Fireplace features: Wood Burning
Interior area
- Total structure area: 2,441
- Total interior livable area: 1,841 sqft
Property
Parking
- Total spaces: 2
- Parking features: 2 Cars Park, Carport
- Has carport: Yes
Features
- Stories: 2
- Patio & porch: Covered
- Exterior features: Rain Gutters
- Fencing: None
- Frontage type: Golf Course
- Frontage length: 150
Lot
- Size: 0.4 Acres
- Dimensions: 150 x 150
- Features: On Golf Course, Shade Tree(s)
Details
- Additional structures: Workshop
- Parcel number: 01613324
- Special conditions: Standard
Construction
Type & style
- Home type: SingleFamily
- Architectural style: Traditional
- Property subtype: Single Family Residence, Residential
Materials
- Aluminum Siding, Wood Siding, Brick
- Foundation: Slab
- Roof: Composition
Condition
- All Original
- New construction: No
- Year built: 1970
Utilities & green energy
- Gas: City/Parish
- Sewer: Public Sewer
- Water: Public
Community & HOA
Community
- Features: Clubhouse, Pool, Golf, Health Club, Tennis Court(s)
- Subdivision: Fennwood Subd
Location
- Region: Zachary
Financial & listing details
- Price per square foot: $98/sqft
- Tax assessed value: $96,500
- Annual tax amount: $302
- Price range: $180K - $180K
- Date on market: 4/20/2026
- Listing terms: Cash,Conventional
Estimated market value
Not available
Estimated sales range
Not available
Not available
Price history
| Date | Event | Price |
|---|---|---|
| 7/22/2026 | Pending sale | $180,000$98/sqft |
Source:  ROAM MLS #2026007144 Report a problem ROAM MLS #2026007144 Report a problem | ||
| 6/17/2026 | Price change | $180,000-10%$98/sqft |
Source: ROAM MLS #2026007144 Report a problem | ||
| 4/20/2026 | Listed for sale | $199,999$109/sqft |
Source: ROAM MLS #2026007144 Report a problem | ||
Public tax history
| Year | Property taxes | Tax assessment |
|---|---|---|
| 2025 | $302 -2.5% | $9,650 |
| 2024 | $310 -0.1% | $9,650 |
| 2023 | $310 -0.2% | $9,650 |
| 2022 | $311 | $9,650 |
| 2021 | $311 -0.1% | $9,650 |
| 2020 | $311 -76.9% | $9,650 |
| 2019 | $1,344 -0.4% | $9,650 |
| 2018 | $1,349 +294.8% | $9,650 |
| 2017 | $342 | $9,650 |
| 2016 | $342 +1.9% | $9,650 |
| 2015 | $335 +7.5% | $9,650 |
| 2014 | $312 | $9,650 |
| 2013 | $312 -75.9% | $9,650 |
| 2012 | $1,293 -0.8% | $9,650 |
| 2011 | $1,303 +0% | $9,650 |
| 2010 | $1,303 +314.9% | $9,650 |
| 2009 | $314 -0.4% | $9,650 |
| 2008 | $316 -0.5% | $9,650 |
| 2007 | $317 +0.7% | $9,650 |
| 2006 | $315 +0.8% | $9,650 |
| 2005 | $312 +2.8% | $9,650 +2.1% |
| 2004 | $304 +32.2% | $9,450 -2.1% |
| 2002 | $230 | $9,650 |
| 2001 | $230 +2.9% | $9,650 |
| 2000 | $223 | $9,650 |
Find assessor info on the county website
Monthly payment
Est. payment
Payment breakdown
Explore the cost of this home by adjusting the details. Changes won't be saved.Climate risks
Neighborhood: 70791
Nearby schools
GreatSchools rating
- NANorthwestern Elementary SchoolGrades: KDistance: 1.8 mi
- 8/10Northwestern Middle SchoolGrades: 7-8Distance: 2.2 mi
- 7/10Zachary High SchoolGrades: 9-12Distance: 2 mi
Schools provided by the listing agent
- District: East Baton Rouge
Source: ROAM MLS. This data may not be complete. We recommend contacting the local school district to confirm school assignments for this home.
- $394,700-- bd-- ba3.1k sqft6446 Martin Dr, Zachary, LA 70791Off Market
- $298,5004 bd3 ba2.5k sqft6548 Martin Dr, Zachary, LA 70791Off Market
- $268,100-- bd-- ba2.5k sqft6525 Martin Dr, Zachary, LA 70791Off Market
- $358,000-- bd-- ba2.5k sqft6424 Martin Dr, Zachary, LA 70791Off Market
- $246,000-- bd-- ba1.6k sqft6445 Martin Dr, Zachary, LA 70791Off Market
- $290,300-- bd-- ba2.6k sqft6547 Martin Dr, Zachary, LA 70791Off Market
- $235,000-- bd-- ba1.7k sqft6628 Martin Dr, Baton Rouge, LA 70791Off Market
- $276,9003 bd2 ba2.1k sqft6423 Martin Dr, Zachary, LA 70791Off Market
A local agent can set up tours, give advice and negotiate with sellers.
A local lender can help you make sure your offer is ready when you are.
Similar homes
- $244,9004 bd2 ba2.2k sqft6667 Martin Dr, Zachary, LA 70791For Sale
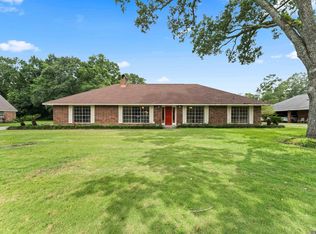
 MLS ID #2026010546, Lizzie Blair Benzer, Geaux-2 Realty. ROAM MLS
 - $197,5003 bd2 ba1.1k sqft4615 41st St, Zachary, LA 70791For Sale
 MLS ID #2026009358, Caleb Jackson, Keller Williams Realty-First Choice. ROAM MLS
 - $254,9004 bd3 ba2.3k sqft4835 Newell St, Zachary, LA 70791For Sale
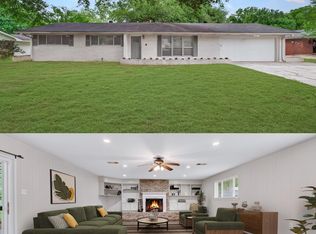 MLS ID #2026007362, Scott Gaspard, Gaspard & Co Real Estate LLC. ROAM MLS
 - $240,0003 bd2 ba1.7k sqft342 E Flonacher Rd, Zachary, LA 70791For Sale
 MLS ID #2026009507, Karen Turner-Buckley, Goodwood Realty. ROAM MLS
 - $239,9003 bd2 ba1.8k sqft1300 Buffalo Hollow Ct, Zachary, LA 70791For SaleMLS ID #2026008798, Lizzie Blair Benzer, Geaux-2 Realty. ROAM MLS
- $259,5003 bd2 ba1.7k sqft5624 Deanne Marie Dr, Zachary, LA 70791For SaleMLS ID #2025021221, Kelly O'Brien, RE/MAX Partners. ROAM MLS
- $175,0003 bd2 ba1.3k sqft3280 Adams St, Baker, LA 70714For SaleMLS ID #2026012711, Sharif Tambajang, Fathom Realty LA LLC. ROAM MLS
- $165,0002 bd1 ba1k sqft2794 Rush St, Slaughter, LA 70777For SaleMLS ID #2026008823, Mackenzie Rivet, Crystal Bonin Realty. ROAM MLS
- $205,0003 bd2 ba1.5k sqft3138 Church St, Slaughter, LA 70777For SaleMLS ID #2025015480, Kelly Temple, Magnolia Key Realty & Co. LLC. ROAM MLS
- $225,0003 bd2 ba1.6k sqft609 Sandra Dr, Baker, LA 70714For SaleMLS ID #2026014016, Ray Williams, Ray Williams Realty, LLC. ROAM MLS
- $199,0003 bd2 ba1.1k sqft3842 Cottage St, Jackson, LA 70748For SaleMLS ID #2026001549, Tina Engelhard, Corcoran & Company Real Estate, LLC. ROAM MLS
- $152,9003 bd1 ba1k sqft10466 Hughes Ln, Denham Springs, LA 70706For SaleMLS ID #2026013984, Theresa Dixon, CHT Group Real Estate, LLC. ROAM MLS
- $164,5003 bd2 ba1.8k sqft11755 Stan Ave, Baton Rouge, LA 70815For SaleMLS ID #11837193, Tammy Jo Williams, Tigerland Properties. My State MLS
- $123,0003 bd2 ba1.1k sqft21042 Holmes Dr, Zachary, LA 70791For SaleMLS ID #2026008584, Tara Smith, Smith Squared Real Estate Group, LLC. ROAM MLS
- $164,0003 bd2 ba1.8k sqft15182 Russell Ln, Glynn, LA 70736For SaleMLS ID #2025020817, Jewel Fourrier, Highroad Realty, LLC. ROAM MLS
- $170,0003 bd2 ba1.2k sqft7944 Santa Barbara Dr, Baton Rouge, LA 70811For SaleMLS ID #2026006620, Blanca Ruiz, Goodwood Realty. ROAM MLS
- $194,9003 bd2 ba1.4k sqft10764 Holly Hock Dr, Greenwell Springs, LA 70739For SaleMLS ID #2026013612, Rachel Jordan, Cashio Realty Inc. ROAM MLS
- $230,0003 bd2 ba2k sqft7259 Colfax Dr, Baker, LA 70714For SaleMLS ID #2026009543, Latasha Hebert, Supreme. ROAM MLS
- $189,5003 bd2 ba1.6k sqft835 Iris St, Baton Rouge, LA 70802For SaleMLS ID #2026005602, Alicia Hedrick, CENTURY 21 Bessette Flavin. ROAM MLS
- $187,0002 bd1 ba1.4k sqft819 Avenue F, Port Allen, LA 70767For SaleMLS ID #2026003759, Sabrina Delapasse, RE/MAX Professional. ROAM MLS
