
Welcome to this beautifully fully renovated home offering the perfect blend of modern style and comfort. Step inside to an inviting open-concept floorplan featuring spacious living and dining areas that flow seamlessly into the stunning kitchen, complete with updated finishes and ample cabinet space. The generously sized bedrooms provide comfort for the whole family, while the luxurious primary suite serves as a private retreat with a spa-inspired bathroom featuring a soaking tub, separate shower, and elegant finishes. Recent renovations throughout the home create a fresh, move-in-ready feel. Conveniently located near major highways, shopping, dining, and Houston’s Medical Center, this home is a must-see.
Pending
$219,900
6527 Beekman Rd, Houston, TX 77021
4beds
1,482sqft
Single Family Residence
Built in 1960
8,999 Square Feet Lot
$210,400 Zestimate®
$148/sqft
$-- HOA
What's special
Elegant finishesPrivate retreatUpdated finishesInviting open-concept floorplanSoaking tubStunning kitchenGenerously sized bedrooms
- 91 days
- 48
- 6
Zillow last checked:
Listing updated:
Listed by:
Katelynn Romine TREC #0793422 210-730-0187,
Matt Janner, Broker
Source: HAR,MLS#: 10228912
Facts & features
Interior
Bedrooms & bathrooms
- Bedrooms: 4
- Bathrooms: 2
- Full bathrooms: 2
Primary bedroom
- Level: First
- Area: 150
- Dimensions: 10x15
Bedroom
- Level: First
- Area: 100
- Dimensions: 10x10
Bedroom
- Level: First
- Area: 100
- Dimensions: 10x10
Bedroom
- Level: First
- Area: 100
- Dimensions: 10x10
Dining room
- Level: First
- Area: 150
- Dimensions: 15x10
Living room
- Level: First
- Area: 400
- Dimensions: 20x20
Heating
- Electric
Cooling
- Electric
Interior area
- Total structure area: 1,482
- Total interior livable area: 1,482 sqft
Property
Parking
- Parking features: No Garage
Features
- Stories: 1
Lot
- Size: 8,999 Square Feet
- Features: Subdivided, 0 Up To 1/4 Acre
Details
- Parcel number: 0771020180053
- Special conditions: Real Estate Owned
Construction
Type & style
- Home type: SingleFamily
- Architectural style: Traditional
- Property subtype: Single Family Residence
Materials
- Vinyl Siding
- Foundation: Slab
- Roof: Composition
Condition
- New construction: No
- Year built: 1960
Utilities & green energy
- Water: Public
Community & HOA
Community
- Subdivision: Macgregor Palms Sec 04
Location
- Region: Houston
Financial & listing details
- Price per square foot: $148/sqft
- Tax assessed value: $132,046
- Annual tax amount: $2,958
- Date on market: 6/15/2026
Foreclosure details
Estimated market value
$210,400
$200,000 - $221,000
$1,900/mo
Price history
| Date | Event | Price |
|---|---|---|
| 4/15/2026 | Listing removed | $2,150$1/sqft |
Source: Zillow Rentals Report a problem | ||
| 3/16/2026 | Price change | $225,000-6.2%$152/sqft |
Source:  HAR #87268677 Report a problem HAR #87268677 Report a problem | ||
| 3/6/2026 | Price change | $239,900-4%$162/sqft |
Source: HAR #82579477 Report a problem | ||
| 2/28/2026 | Listed for rent | $2,150+13.2%$1/sqft |
Source:  HAR #41643216 Report a problem HAR #41643216 Report a problem | ||
| 2/9/2026 | Price change | $249,999-5.6%$169/sqft |
Source: HAR #82579477 Report a problem | ||
| 2/5/2026 | Listed for sale | $264,900$179/sqft |
Source: HAR #35771701 Report a problem | ||
| 2/1/2026 | Pending sale | $264,900$179/sqft |
Source: HAR #35771701 Report a problem | ||
| 1/8/2026 | Price change | $264,9000%$179/sqft |
Source: HAR #35771701 Report a problem | ||
| 12/31/2025 | Listing removed | $1,900$1/sqft |
Source: HAR #16819256 Report a problem | ||
| 11/13/2025 | Listed for rent | $1,900$1/sqft |
Source: HAR #16819256 Report a problem | ||
| 11/13/2025 | Price change | $264,999+0%$179/sqft |
Source: HAR #86188469 Report a problem | ||
| 8/15/2025 | Price change | $264,900+130.3%$179/sqft |
Source: HAR #56988993 Report a problem | ||
| 5/18/2025 | Pending sale | $115,000$78/sqft |
Source: HAR #75013150 Report a problem | ||
| 5/17/2025 | Listed for sale | $115,000$78/sqft |
Source: HAR #75013150 Report a problem | ||
Public tax history
| Year | Property taxes | Tax assessment |
|---|---|---|
| 2025 | $2,806 -6.2% | $132,046 -7.7% |
| 2024 | $2,992 +5.8% | $142,989 +1.9% |
| 2023 | $2,826 +1.7% | $140,286 +11.2% |
| 2022 | $2,779 | $126,204 +13.4% |
| 2021 | -- | $111,321 +28.5% |
| 2020 | $2,079 +13.3% | $86,629 +14.4% |
| 2019 | $1,834 +22% | $75,743 +27.3% |
| 2018 | $1,503 | $59,493 |
| 2017 | $1,503 -0.1% | $59,493 |
| 2016 | $1,504 +74.6% | $59,493 |
| 2015 | $862 | $59,493 +18.1% |
| 2014 | $862 | $50,357 |
| 2013 | -- | $50,357 -8.1% |
| 2012 | -- | $54,767 |
| 2011 | -- | $54,767 -5.2% |
| 2010 | -- | $57,747 |
| 2009 | -- | $57,747 -2.9% |
| 2008 | -- | $59,454 |
| 2007 | -- | $59,454 +19.7% |
| 2006 | -- | $49,688 +9.2% |
| 2005 | -- | $45,500 +9.4% |
| 2004 | -- | $41,600 +9.8% |
| 2003 | -- | $37,900 +19.9% |
| 2002 | -- | $31,600 |
| 2001 | -- | $31,600 +16.2% |
| 2000 | -- | $27,200 |
Find assessor info on the county website
Monthly payment
Climate risks
Neighborhood: Ost - South Union
Nearby schools
Schools provided by the listing agent
- Elementary: Hartsfield Elementary School
- Middle: Cullen Middle School (Houston)
- High: Yates High School
Source: HAR. This data may not be complete. We recommend contacting the local school district to confirm school assignments for this home.
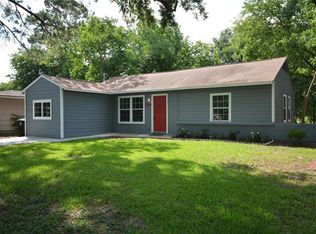
Similar homes
- $220,0003 bd2 ba1.2k sqft5114 Keystone St, Houston, TX 77021For Sale
 MLS ID #85029303, Alaettin Ozdemir, Nextgen Real Estate Properties. HAR
 - $224,9004 bd2 ba1.1k sqft5111 Willow Glen Dr, Houston, TX 77033For Sale
 MLS ID #51797029, Celina Gomez, Premier Haus Realty, LLC. HAR
 - $199,0003 bd2 ba1k sqft3922 Alsace St, Houston, TX 77021For Sale
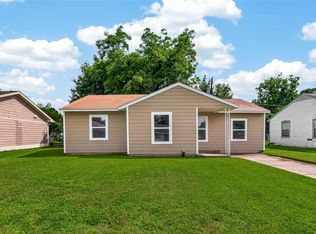 MLS ID #40073025, Aaron Cruz, Coldwell Banker Realty - Bellaire-Metropolitan. HAR
 - $195,0003 bd2 ba1.5k sqft6825 London St, Houston, TX 77021For Sale
 MLS ID #25028920, Pedro Iznaga, Redfin Corporation. HAR
