Charming 2013 traditional, single-story home nestled in Highland Heights of Northwest Houston! Spanning 1,453 sq. ft. on a generous 6,000 sq. ft. cleared lot, this freestanding residence features 3 spacious bedrooms and 2 full baths, thoughtfully designed with a seamless, open-concept floor plan that maximizes every inch of living space.
At the heart of the home, an expansive 23x16 living room flows effortlessly into the light-filled dining area and functional kitchen, creating an ideal setting for everyday living and entertaining. The private primary suite boasts a luxurious ensuite bath complete with double sinks, a dedicated soaking tub, and a separate shower.
Additional highlights include NO HOA, energy-efficient lighting, blown fiberglass insulation, ceiling fans, a digital programmable thermostat, an attached 1-car garage, and a utility room with electric dryer connections. Conveniently located near major thoroughfares—schedule your showing today!
For sale
$222,000
6528 Utah St, Houston, TX 77091
3beds
1,453sqft
Single Family Residence
Built in 2013
5,998 Square Feet Lot
$221,600 Zestimate®
$153/sqft
$-- HOA
What's special
Seamless open-concept floor planCeiling fansLight-filled dining areaLuxurious ensuite bathDedicated soaking tubFunctional kitchenEnergy-efficient lighting
- 19 days
- 439
- 69
Likely to sell faster than
Zillow last checked:
Listing updated:
Listed by:
Jose Figarella TREC #0626415 832-928-6401,
RE/MAX Universal,
Jennifer Figarella TREC #0678351 817-320-0760,
RE/MAX Universal
Source: HAR,MLS#: 61431820
Facts & features
Interior
Bedrooms & bathrooms
- Bedrooms: 3
- Bathrooms: 2
- Full bathrooms: 2
Primary bedroom
- Level: First
- Area: 144
- Dimensions: 12x12
Bedroom
- Level: First
- Area: 110
- Dimensions: 11x10
Bedroom
- Level: First
- Area: 100
- Dimensions: 10x10
Dining room
- Level: First
- Area: 64
- Dimensions: 8x8
Kitchen
- Level: First
- Area: 90
- Dimensions: 10x9
Living room
- Level: First
- Area: 368
- Dimensions: 23x16
Heating
- Electric
Cooling
- Ceiling Fan(s), Electric
Appliances
- Included: ENERGY STAR Qualified Appliances, Disposal, Convection Oven, Electric Oven, Oven, Electric Range, Dishwasher
- Laundry: Electric Dryer Hookup, Washer Hookup
Features
- All Bedrooms Down, Primary Bed - 1st Floor, Walk-In Closet(s)
- Flooring: Carpet, Tile
- Windows: Window Coverings
Interior area
- Total structure area: 1,453
- Total interior livable area: 1,453 sqft
Property
Parking
- Total spaces: 1
- Parking features: Attached
- Attached garage spaces: 1
Features
- Stories: 1
- Patio & porch: Covered, Porch
- Fencing: Back Yard
Lot
- Size: 5,998 Square Feet
- Features: Cleared, 0 Up To 1/4 Acre
Details
- Parcel number: 0162760210042
Construction
Type & style
- Home type: SingleFamily
- Architectural style: Traditional
- Property subtype: Single Family Residence
Materials
- Brick, Cement Siding
- Foundation: Slab
- Roof: Built-Up
Condition
- New construction: No
- Year built: 2013
Utilities & green energy
- Sewer: Public Sewer
- Water: Public
Green energy
- Energy efficient items: Attic Vents, Thermostat, Lighting
Community & HOA
Community
- Subdivision: Highland Heights
Location
- Region: Houston
Financial & listing details
- Price per square foot: $153/sqft
- Tax assessed value: $257,796
- Annual tax amount: $5,343
- Date on market: 10/14/2026
- Listing terms: Affordable Housing Program (subject to conditions),Conventional,FHA,VA Loan
- Road surface type: Asphalt
Estimated market value
$221,600
$211,000 - $233,000
$1,847/mo
Price history
| Date | Event | Price |
|---|---|---|
| 10/14/2026 | Listed for sale | $222,000$153/sqft |
Source:  HAR #61431820 Report a problem | ||
| 3/22/2023 | Listing removed | -- |
Source:  HAR #96462507 Report a problem | ||
| 3/9/2023 | Listed for rent | $1,700+21.4%$1/sqft |
Source: HAR #96462507 Report a problem | ||
| 7/24/2020 | Listing removed | $1,400$1/sqft |
Source: RE/MAX Vintage #32373162 Report a problem | ||
| 6/13/2020 | Listed for rent | $1,400$1/sqft |
Source: RE/MAX Vintage #32373162 Report a problem | ||
| 12/14/2015 | Sold | -- |
Source: Public Record Report a problem | ||
Public tax history
| Year | Property taxes | Tax assessment |
|---|---|---|
| 2025 | $5,479 +0.8% | $257,796 -0.7% |
| 2024 | $5,434 +2.4% | $259,725 -1.4% |
| 2023 | $5,307 +7.6% | $263,376 +17.6% |
| 2022 | $4,931 | $223,929 +24% |
| 2021 | -- | $180,639 +12.6% |
| 2020 | $3,850 -1.4% | $160,444 -0.5% |
| 2019 | $3,903 +44.5% | $161,193 +13.7% |
| 2018 | $2,701 | $141,791 +32.6% |
| 2017 | $2,701 +24.8% | $106,923 +24.9% |
| 2016 | $2,165 -31.6% | $85,620 -25.2% |
| 2015 | $3,164 | $114,412 -7% |
| 2014 | $3,164 | $123,069 |
| 2013 | -- | -- |
Find assessor info on the county website
Monthly payment
Est. payment
Payment breakdown
Explore the cost of this home by adjusting the details. Changes won't be saved.Climate risks
Neighborhood: Acres Home
Nearby schools
Schools provided by the listing agent
- Elementary: Highland Heights Elementary School
- Middle: Williams Middle School
- High: Washington High School
Source: HAR. This data may not be complete. We recommend contacting the local school district to confirm school assignments for this home.
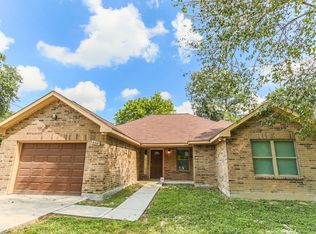
Similar homes
- $220,0003 bd2 ba1.1k sqft1010 Jeff St, Houston, TX 77091For Sale
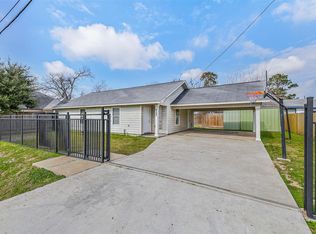 MLS ID #84374488, Edna Valdes, Etheredge Real Estate. HAR
- $225,0003 bd2 ba1.2k sqft6525 Sealey St, Houston, TX 77091For Sale
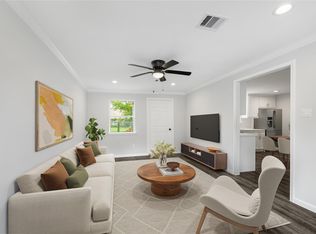 MLS ID #76022466, Esperanza Yanez, Las Lomas Realty Elite. HAR
- $225,0003 bd2 ba1.4k sqft905 Prosper St, Houston, TX 77088For Sale
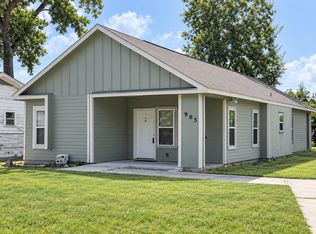 MLS ID #95111241, Elizabeth Watkins, Elizabeth Watkins, Broker. HAR
- $279,9003 bd2 ba1.4k sqft6613 Morrow St, Houston, TX 77091For Sale
 MLS ID #72591088, Owais Gopalani, ROG Realty LLC. HAR
