New construction 3 bed, 2.5 bath home in Acres Homes with 1,395 sq ft of living space on an oversized 3,300 sq ft corner lot. The 33' wide lot leaves room for a cute front yard and gated parking in the back for two vehicles. The street is wide enough for street parking too.
Inside, you'll find luxury vinyl flooring, quartz counters, Italian tile, and stainless appliances. Seamless gutters finish off the exterior.
New construction
$259,000
6831 Tuskegee St, Houston, TX 77091
3beds
1,395sqft
Single Family Residence
Built in 2026
3,301 Square Feet Lot
$258,800 Zestimate®
$186/sqft
$-- HOA
What's special
Luxury vinyl flooringStainless appliancesQuartz countersCute front yardSeamless guttersItalian tile
- 25 days
- 194
- 19
Likely to sell faster than
Zillow last checked:
Listing updated:
Listed by:
Safa Kharsa TREC #0610078 832-622-9955,
United Real Estate
Source: HAR,MLS#: 49917636
Facts & features
Interior
Bedrooms & bathrooms
- Bedrooms: 3
- Bathrooms: 3
- Full bathrooms: 2
- 1/2 bathrooms: 1
Primary bedroom
- Level: Second
- Area: 165
- Dimensions: 15x11
Bedroom
- Level: Second
- Area: 110
- Dimensions: 11x10
Bedroom
- Level: Second
- Area: 110
- Dimensions: 11x10
Heating
- Natural Gas
Cooling
- Electric
Appliances
- Included: Disposal, Microwave, Gas Range, Dishwasher
- Laundry: Electric Dryer Hookup, Gas Dryer Hookup, Washer Hookup
Features
- All Bedrooms Up
- Flooring: Vinyl
- Has fireplace: No
Interior area
- Total structure area: 1,395
- Total interior livable area: 1,395 sqft
Property
Parking
- Parking features: Driveway Gate
Features
- Stories: 2
Lot
- Size: 3,301 Square Feet
- Dimensions: 33 x 100
- Features: Corner Lot, 0 Up To 1/4 Acre
Details
- Parcel number: 0162740100015
Construction
Type & style
- Home type: SingleFamily
- Architectural style: Traditional
- Property subtype: Single Family Residence
Materials
- Cement Siding
- Foundation: Slab
- Roof: Composition
Condition
- New construction: Yes
- Year built: 2026
Details
- Builder name: Green Tech Houses
Utilities & green energy
- Sewer: Public Sewer
- Water: Public
Community & HOA
Community
- Subdivision: Highland Heights
Location
- Region: Houston
Financial & listing details
- Price per square foot: $186/sqft
- Tax assessed value: $45,000
- Annual tax amount: $2,286
- Date on market: 10/8/2026
Estimated market value
$258,800
$246,000 - $272,000
$2,022/mo
Price history
| Date | Event | Price |
|---|---|---|
| 10/8/2026 | Listed for sale | $259,000$186/sqft |
Source:  HAR #49917636 Report a problem | ||
| 2/3/2020 | Sold | -- |
Source: Public Record Report a problem | ||
| 11/9/2006 | Sold | -- |
Source: Public Record Report a problem | ||
Public tax history
| Year | Property taxes | Tax assessment |
|---|---|---|
| 2025 | $956 +1.6% | $45,000 |
| 2024 | $942 +3.9% | $45,000 |
| 2023 | $907 +24.8% | $45,000 +36.4% |
| 2022 | $727 | $33,000 +33.3% |
| 2021 | -- | $24,750 +106.3% |
| 2020 | $288 +32.1% | $12,000 +33.3% |
| 2019 | $218 +43.8% | $9,000 +50% |
| 2018 | $152 | $6,000 |
| 2017 | $152 -0.1% | $6,000 |
| 2016 | $152 -1.6% | $6,000 |
| 2015 | $154 | $6,000 |
| 2014 | $154 | $6,000 |
Find assessor info on the county website
Monthly payment
Est. payment
Payment breakdown
Explore the cost of this home by adjusting the details. Changes won't be saved.Climate risks
Neighborhood: Acres Home
Nearby schools
Schools provided by the listing agent
- Elementary: Wesley Elementary School
- Middle: Williams Middle School
- High: Washington High School
Source: HAR. This data may not be complete. We recommend contacting the local school district to confirm school assignments for this home.
Similar homes
- $264,9002 bd3 ba1.4k sqft1305 Gellis Dr, Houston, TX 77091New Construction
 MLS ID #87684064, Danielle Keys Bess, Womack Development & Investment Realtors. HAR
- $222,0003 bd2 ba1.4k sqft6528 Utah St, Houston, TX 77091For Sale
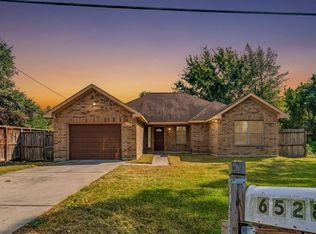 MLS ID #61431820, Jose Figarella, RE/MAX Universal. HAR
- $279,9003 bd2 ba1.4k sqft6613 Morrow St, Houston, TX 77091For Sale
 MLS ID #72591088, Owais Gopalani, ROG Realty LLC. HAR
- $285,0003 bd2 ba1.5k sqft750 Lovers Ln, Houston, TX 77091For Sale
 MLS ID #25144617, Cruz Sanchez, Builders Choice Realty LLC. HAR
