Impeccably maintained and updated 3-bedroom, 2-bath home plus den located on an oversized cul-de-sac lot in the desirable 55+ community of Jog Estates. This thoughtfully designed floor plan offers both formal living and dining spaces along with an open great room featuring an expansive kitchen and family room—ideal for everyday living and entertaining. The upgraded kitchen showcases granite countertops, travertine backsplash, center island, and stainless-steel appliances. Living areas feature tile flooring with marble inlays, while the bedrooms offer warm wood flooring. Additional highlights include crown molding, custom accents, built-ins, split-bedroom layout, and a spacious two-car garage. Enjoy peace of mind with full shutters, impact doors, a Carrier A/C (2015), hot water heater (2014), and newer appliances. A large interior laundry room adds convenience.
Set on nearly a 1/4-acre lot with no side or rear neighbors, the home offers mature landscaping and a private covered, screened patio perfect for outdoor entertaining. Jog Estates is a gated 55+ community with a low HOA that includes cable,
Accepting backups
Price cut: $24K (6/3)
$475,000
6529 Jog Estates Lane, Boynton Beach, FL 33437
3beds
2,299sqft
:
Get pre-qualified$3,524/mo
Single Family Residence
Built in 2001
10,000 Square Feet Lot
$458,800 Zestimate®
$207/sqft
$375/mo HOA
What's special
Center islandSpacious two-car garageSplit-bedroom layoutLarge interior laundry roomGranite countertopsNewer appliancesCustom accents
- 156 days |
- 410 |
- 14 |
Zillow last checked:
Listing updated:
Listed by:
Robert Gleichenhaus 813-789-8852,
Signature Int'l Premier Properties,
Rachel Gleichenhaus 561-827-3982,
Signature Int'l Premier Properties
Source: BeachesMLS,MLS#: R11164934 Originating MLS: BeachesMLS
Originating MLS: BeachesMLSFacts & features
Interior
Bedrooms & bathrooms
- Bedrooms: 3
- Bathrooms: 2
- Full bathrooms: 2
- Main level bathrooms: 2
- Main level bedrooms: 3
Primary bedroom
- Level: Main
- Area: 234
- Dimensions: 18 X 13
Bedroom 2
- Level: Main
- Area: 154
- Dimensions: 14 X 11
Bedroom 3
- Level: Main
- Area: 143
- Dimensions: 13 X 11
Den
- Level: Main
- Area: 154
- Dimensions: 14 X 11
Dining room
- Level: Main
- Area: 144
- Dimensions: 12 X 12
Kitchen
- Level: Main
- Area: 216
- Dimensions: 18 X 12
Living room
- Level: Main
- Area: 238
- Dimensions: 17 X 14
Heating
- Central
Cooling
- Central Air
Appliances
- Included: Dryer, Dishwasher, Refrigerator, Washer
Features
- Breakfast Area, Dining Area, Separate/Formal Dining Room, Dual Sinks, Entrance Foyer, Eat-in Kitchen, Kitchen Island, Living/Dining Room, Pantry, Split Bedrooms
- Doors: French Doors
Interior area
- Total structure area: 3,016
- Total interior livable area: 2,299 sqft
Video & virtual tour
Property
Parking
- Total spaces: 2
- Parking features: Garage, Garage Door Opener
- Garage spaces: 2
Features
- Levels: Multi/Split,One
- Stories: 1
- Pool features: Association
- Waterfront features: None
Lot
- Size: 10,000 Square Feet
- Features: < 1/4 Acre
Details
- Parcel number: 00424527090000070
- Zoning: PUD
Construction
Type & style
- Home type: SingleFamily
- Property subtype: Single Family Residence
Materials
- Block
- Roof: Concrete,Tile
Condition
- Resale
- New construction: No
- Year built: 2001
Utilities & green energy
- Sewer: Public Sewer
- Water: Public
- Utilities for property: Sewer Available, Water Available
Community & HOA
Community
- Features: Home Owners Association, Gated
- Security: Gated Community
- Senior community: Yes
- Subdivision: Jog Estates
HOA
- Has HOA: Yes
- Amenities included: Clubhouse, Pool, Tennis Court(s)
- HOA fee: $375 monthly
- HOA phone: 561-641-8554
Location
- Region: Boynton Beach
Financial & listing details
- Price per square foot: $207/sqft
- Tax assessed value: $436,654
- Annual tax amount: $7,208
- Date on market: 2/19/2026
- Cumulative days on market: 150 days
- Listing terms: Cash,Conventional,FHA,VA Loan
Estimated market value
$458,800
$436,000 - $482,000
$4,128/mo
Price history
| Date | Event | Price |
|---|---|---|
| 6/3/2026 | Price change | $475,000-4.8%$207/sqft |
Source:  BeachesMLS #R11164934 Report a problem BeachesMLS #R11164934 Report a problem | ||
| 3/20/2026 | Price change | $499,000-4%$217/sqft |
Source: BeachesMLS #R11164934 Report a problem | ||
| 2/19/2026 | Listed for sale | $520,000-1.1%$226/sqft |
Source: BeachesMLS #RX-11164934 Report a problem | ||
| 12/16/2025 | Listing removed | $525,900$229/sqft |
Source:  MIAMI #A11852823 Report a problem MIAMI #A11852823 Report a problem | ||
| 10/21/2025 | Price change | $525,900-3.5%$229/sqft |
Source: MIAMI #A11852823 Report a problem | ||
| 8/6/2025 | Listed for sale | $545,000+60.3%$237/sqft |
Source: MIAMI #A11852823 Report a problem | ||
| 3/26/2018 | Sold | $340,000-2.9%$148/sqft |
Source: BeachesMLS #R10365456 Report a problem | ||
| 2/10/2018 | Price change | $350,000-6.7%$152/sqft |
Source: RE/MAX Advantage Plus #RX-10365456 Report a problem | ||
| 11/9/2017 | Price change | $375,000-3.8%$163/sqft |
Source: RE/MAX Direct #RX-10365456 Report a problem | ||
| 9/14/2017 | Listed for sale | $390,000+78.1%$170/sqft |
Source: RE/MAX Direct #RX-10365456 Report a problem | ||
| 1/24/2012 | Sold | $219,000-2.7%$95/sqft |
Source: Public Record Report a problem | ||
| 11/11/2011 | Price change | $225,000-6.3%$98/sqft |
Source: Keller Williams Realty Palm Beach Central #R3223224 Report a problem | ||
| 10/18/2011 | Price change | $240,000-4%$104/sqft |
Source: Keller Williams Realty Palm Beach Central #R3223224 Report a problem | ||
| 9/8/2011 | Listed for sale | $250,000-2.5%$109/sqft |
Source: TLC Realty Group, Inc. #R3223224 Report a problem | ||
| 7/8/2009 | Sold | $256,500-42.9%$112/sqft |
Source: Public Record Report a problem | ||
| 12/22/2007 | Listing removed | $449,000$195/sqft |
Source: Listhub #R2818099 Report a problem | ||
| 11/16/2007 | Listed for sale | $449,000+106.1%$195/sqft |
Source: VLS Homes Report a problem | ||
| 6/15/2001 | Sold | $217,900$95/sqft |
Source: Public Record Report a problem | ||
Public tax history
| Year | Property taxes | Tax assessment |
|---|---|---|
| 2025 | $7,207 +5.2% | $400,558 +10% |
| 2024 | $6,854 +4.2% | $364,144 +10% |
| 2023 | $6,579 +10.1% | $331,040 +10% |
| 2022 | $5,973 +15.8% | $300,945 +10% |
| 2021 | $5,156 -3.3% | $273,586 -2.9% |
| 2020 | $5,334 -5.6% | $281,639 -4.8% |
| 2019 | $5,649 | $295,827 +42% |
| 2018 | $5,649 +72% | $208,375 +2.1% |
| 2017 | $3,283 +9.1% | $204,089 +2.1% |
| 2016 | $3,010 -7% | $199,891 +0.7% |
| 2015 | $3,236 -2.4% | $198,501 +0.8% |
| 2014 | $3,317 +1.6% | $196,926 +1.5% |
| 2013 | $3,265 -17.5% | $194,016 +3.1% |
| 2012 | $3,957 +33.6% | $188,183 +8.9% |
| 2011 | $2,963 -11.6% | $172,783 -10% |
| 2010 | $3,352 -24.3% | $191,963 -11.1% |
| 2009 | $4,431 +8.4% | $216,013 -3.3% |
| 2008 | $4,087 +15.2% | $223,442 +1.2% |
| 2007 | $3,546 -6.1% | $220,763 +2.5% |
| 2006 | $3,778 | $215,379 +3% |
| 2005 | -- | $209,106 +3% |
| 2004 | $1,847 +720.7% | $203,001 +1.9% |
| 2003 | $225 -94.6% | $199,231 -1.6% |
| 2002 | $4,201 +461.5% | $202,548 +464.4% |
| 2001 | $748 +24.1% | $35,890 +23.3% |
| 2000 | $603 +40.5% | $29,100 +32.3% |
| 1999 | $429 | $22,000 |
Find assessor info on the county website
Monthly payment
Est. payment
Payment breakdown
Explore the cost of this home by adjusting the details. Changes won't be saved.Climate risks
Neighborhood: 33437
Nearby schools
GreatSchools rating
- 5/10Hagen Road Elementary SchoolGrades: PK-5Distance: 1.1 mi
- 10/10West Boynton Middle SchoolGrades: 6-8Distance: 2.2 mi
- 6/10Park Vista Community High SchoolGrades: 9-12Distance: 2.8 mi
- $541,8003 bd2 ba2.1k sqft6537 Jog Estates Ln, Boynton Beach, FL 33437Off Market
- $540,0003 bd2 ba2.2k sqft6530 Jog Estates Ln, Boynton Beach, FL 33437Sold

- $559,2003 bd2 ba3.5k sqft6545 Jog Estates Ln, Boynton Beach, FL 33437Off Market
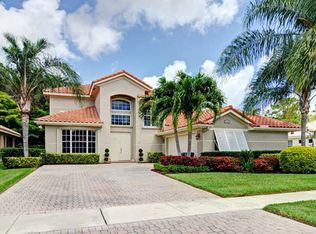
- $552,7003 bd2 ba2.7k sqft6538 Jog Estates Ln, Boynton Beach, FL 33437Off Market
- $582,2003 bd2 ba2k sqft6538 Jog Estates Ln N, Boynton Beach, FL 33437Off Market
- $434,7002 bd2 ba1.8k sqft6546 Jog Estates Ln, Boynton Beach, FL 33437Off Market
- $483,3003 bd2 ba1.8k sqft6553 Jog Estates Ln, Boynton Beach, FL 33437Off Market
- $494,3003 bd2 ba1.7k sqft6554 Jog Estates Ln, Boynton Beach, FL 33437Off Market
A local agent can set up tours, give advice and negotiate with sellers.
A local lender can help you make sure your offer is ready when you are.
Similar homes
- $499,9003 bd2 ba2.2k sqft12185 CASTLE PINES Road, Boynton Beach, FL 33437For Sale

 MLS ID #B26055351, Allyson Mahler, Lang Realty/ BR. BeachesMLS
 - $485,0003 bd2 ba2k sqft5185 Glenville Drive, Boynton Beach, FL 33437For Sale
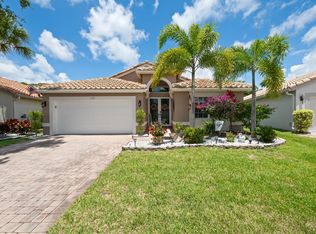 MLS ID #B26032802, Stacy L Koury, VantaSure Realty LLC. BeachesMLS
 - $480,0003 bd2 ba2.1k sqft6453, Boynton Beach, FL 33437For Sale
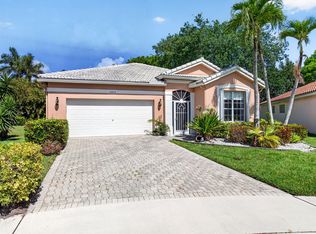 MLS ID #B26029077, Paul Jay Saperstein, EXP Realty LLC. BeachesMLS
 - $489,9003 bd2 ba1.7k sqft10665 Royal Caribbean Circle, Boynton Beach, FL 33437For Sale
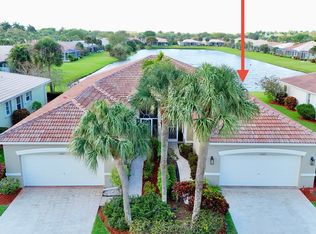 MLS ID #B26003329, Kori Thomas, RE/MAX Prestige Realty/Wellington. BeachesMLS
 - $460,0003 bd2 ba1.8k sqft5293 Grey Birch Lane, Boynton Beach, FL 33437For SaleMLS ID #B26043247, Lena Sussman, The Keyes Company. BeachesMLS
- $499,9993 bd2 ba1.7k sqft6594 Sun River Road, Boynton Beach, FL 33437For SaleMLS ID #B26000290, Allyson Mahler, Lang Realty/ BR. BeachesMLS
- $489,0003 bd2 ba2k sqft6265 Coral Reef Terrace, Boynton Beach, FL 33437For SaleMLS ID #B26046889, Alyssa Gorman, VantaSure Realty LLC. BeachesMLS
- $525,0003 bd2 ba2.1k sqft6952 Grenelefe Road, Boynton Beach, FL 33437For SaleMLS ID #B26019576, Allyson Mahler, Lang Realty/ BR. BeachesMLS
- $420,0003 bd3 ba2.1k sqft5159 Brookview Drive, Boynton Beach, FL 33437For SaleMLS ID #R11138986, Sheerin Feizi, RE/MAX Direct. BeachesMLS
- $480,0003 bd3 ba2.2k sqft8688 VIA AVELLINO, Lake Worth, FL 33467For SaleMLS ID #B26056238, Lisa Elaine Weidner, Continental Properties, Inc.. BeachesMLS
- $419,0003 bd2 ba2k sqft7851 Sailing Shores Terrace, Boynton Beach, FL 33437For SaleMLS ID #B26034753, Jeffrey D Viselman, Compass Florida LLC. BeachesMLS
- $395,0003 bd2 ba1.4k sqft10760 Royal Caribbean Circle, Boynton Beach, FL 33437For SaleMLS ID #B26036159, Jeffrey P Levine PA, Illustrated Properties LLC (We. BeachesMLS
- $563,3493 bd2 ba2.5k sqft11631 Puerto Boulevard, Boynton Beach, FL 33437For SaleMLS ID #B26033475, William Stuart Shearouse, United Realty Group, Inc. BeachesMLS
- $399,9003 bd2 ba2.1k sqft6439 Pebble Creek Way, Boynton Beach, FL 33437For SaleMLS ID #B26016195, Jeffrey L Tricoli PA, KW Reserve Palm Beach. BeachesMLS
- $415,0003 bd2 ba1.6k sqft5122 Corbel Lake Way, Boynton Beach, FL 33437For SaleMLS ID #B26040101, Lena Sussman, The Keyes Company. BeachesMLS
- $619,0003 bd2 ba2.4k sqft6715 Chimere Terrace, Boynton Beach, FL 33437For SaleMLS ID #R11164157, Lea Novgrad, Regency Realty Services. BeachesMLS
- $485,0003 bd2 ba2k sqft4520 Catamaran Circle, Boynton Beach, FL 33436For SaleMLS ID #R11108976, Nataliya Cashen, United Realty Group Inc. BeachesMLS
- $535,0003 bd2 ba2.3k sqft6721 Arno Way, Boynton Beach, FL 33472For SaleMLS ID #B26031479, Vanessa Xanthovla Bornstein PA, RE/MAX Select Group. BeachesMLS
- $529,0003 bd2 ba1.8k sqft7221 Treviso Lane, Boynton Beach, FL 33472For SaleMLS ID #B26050829, Vanessa Xanthovla Bornstein PA, RE/MAX Select Group. BeachesMLS
- $539,0003 bd2 ba2.1k sqft12530 Vía Valenza, Boynton Beach, FL 33436For SaleMLS ID #B26032613, Paula Lescht, Signature International RE. BeachesMLS
