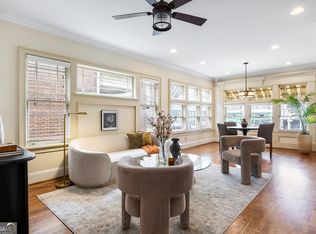
Beautiful corner unit in the historic boutique Blue Ridge Highlands building, reflecting the 1920's era charm but in a modern updated space. Located in the heart of Poncey-Highland, this bright open floorplan features an abundance of natural light, architectural crown molding and gorgeous hardwoods floors throughout. Freshly painted, new lighting in dining and living areas and vintage clawfoot tub just refinished. High end kitchen with custom cabinetry with undermount lighting, granite counters and stainless appliances. Relax on your cozy covered patio directly off the kitchen that also has gated access close by to street parking on Blue Ridge Avenue. Additional highlights include a convenient laundry closet (with washer/dryer) in the unit as well as a well-managed HOA with water included in the monthly fees. Enjoy the city views, the "90 Walk Score" with the Beltline Eastside Trail, Ponce City Market, Virginia Highland, Inman Park, and Little Five Points all within easy reach, offering the best of Atlanta's dining, shopping, and outdoor lifestyle. This condo also includes storage space in the basement of the building. The HOA is in the final stages with the city to secure dedicated resident parking on Blue Ridge Avenue for this community.
Active
Price cut: $7K (7/21)
$343,000
653 N Highland Ave NE APT 2, Atlanta, GA 30306
2beds
973sqft
:
Get pre-qualified$2,912/mo
Condominium, Mid Rise
Built in 1920
-- sqft lot
$340,800 Zestimate®
$353/sqft
$440/mo HOA
What's special
Modern updated spaceCity viewsBright open floorplanAbundance of natural lightCorner unitStainless appliancesGranite counters
- 99 days |
- 596 |
- 48 |
Zillow last checked:
Listing updated:
Listed by:
Jennifer Wilt 770-855-1446,
Bolst, Inc.
Source: GAMLS,MLS#: 10733305
Facts & features
Interior
Bedrooms & bathrooms
- Bedrooms: 2
- Bathrooms: 1
- Full bathrooms: 1
- Main level bathrooms: 1
- Main level bedrooms: 2
Rooms
- Room types: Other
Kitchen
- Features: Breakfast Area
Heating
- Central
Cooling
- Ceiling Fan(s), Central Air
Appliances
- Included: Dishwasher, Dryer, Microwave, Oven/Range (Combo), Refrigerator, Stainless Steel Appliance(s), Washer
- Laundry: In Kitchen, Laundry Closet
Features
- High Ceilings
- Flooring: Hardwood
- Windows: Window Treatments
- Basement: None
- Has fireplace: No
- Common walls with other units/homes: End Unit,No One Below
Interior area
- Total structure area: 973
- Total interior livable area: 973 sqft
- Finished area above ground: 973
- Finished area below ground: 0
Video & virtual tour
Property
Parking
- Parking features: None
Features
- Levels: One
- Stories: 1
- Patio & porch: Patio
- Exterior features: Other
- Has view: Yes
- View description: City
- Body of water: None
Lot
- Size: 958 Square Feet
- Features: Other
Details
- Parcel number: 14 001600131428
Construction
Type & style
- Home type: Condo
- Architectural style: Brick 4 Side
- Property subtype: Condominium, Mid Rise
- Attached to another structure: Yes
Materials
- Brick
- Roof: Other
Condition
- Resale
- New construction: No
- Year built: 1920
Utilities & green energy
- Sewer: Public Sewer
- Water: Public
- Utilities for property: Electricity Available, Natural Gas Available, Sewer Available, Water Available
Community & HOA
Community
- Features: Sidewalks, Street Lights, Near Public Transport, Near Shopping
- Security: Smoke Detector(s)
- Subdivision: Blue Ridge Highlands
HOA
- Has HOA: Yes
- Services included: Maintenance Structure, Maintenance Grounds, Water
- HOA fee: $5,280 annually
Location
- Region: Atlanta
Financial & listing details
- Price per square foot: $353/sqft
- Annual tax amount: $3,207
- Date on market: 4/15/2026
- Cumulative days on market: 99 days
- Listing agreement: Exclusive Right To Sell
- Electric utility on property: Yes
Estimated market value
$340,800
$324,000 - $358,000
$2,609/mo
Price history
| Date | Event | Price |
|---|---|---|
| 7/21/2026 | Price change | $343,000-2%$353/sqft |
Source:  GAMLS #10733305 Report a problem GAMLS #10733305 Report a problem | ||
| 5/20/2026 | Price change | $350,000-2.8%$360/sqft |
Source:  FMLS GA #7752064 Report a problem FMLS GA #7752064 Report a problem | ||
| 4/15/2026 | Listed for sale | $359,900+58.2%$370/sqft |
Source: FMLS GA #7752064 Report a problem | ||
| 4/22/2024 | Listing removed | -- |
Source: Zillow Rentals Report a problem | ||
| 4/16/2024 | Listed for rent | $2,100+10.5%$2/sqft |
Source: Zillow Rentals Report a problem | ||
| 2/9/2021 | Listing removed | -- |
Source: Zillow Rental Manager Report a problem | ||
| 2/5/2021 | Listed for rent | $1,900-5%$2/sqft |
Source: Zillow Rental Manager Report a problem | ||
| 5/16/2019 | Listing removed | $2,000$2/sqft |
Source: Owner Report a problem | ||
| 5/1/2019 | Price change | $2,000-9.1%$2/sqft |
Source: Owner Report a problem | ||
| 4/24/2019 | Listed for rent | $2,200$2/sqft |
Source: Owner Report a problem | ||
| 4/14/2015 | Sold | $227,500$234/sqft |
Source:  GAMLS #7413159 Report a problem GAMLS #7413159 Report a problem | ||
Public tax history
Tax history is unavailable.
Monthly payment
Est. payment
Payment breakdown
Explore the cost of this home by adjusting the details. Changes won't be saved.Climate risks
Neighborhood: Poncey-Highland
Nearby schools
GreatSchools rating
- 9/10Springdale Park Elementary SchoolGrades: PK-5Distance: 0.4 mi
- 9/10David T Howard Middle SchoolGrades: 6-8Distance: 1.3 mi
- 9/10Midtown High SchoolGrades: 9-12Distance: 1.2 mi
Schools provided by the listing agent
- Elementary: Springdale Park
- Middle: David T Howard
- High: Grady
Source: GAMLS. This data may not be complete. We recommend contacting the local school district to confirm school assignments for this home.
- $369,0002 bd1 ba961 sqft653 N Highland Ave NE, Atlanta, GA 30306Sold
- $259,5001 bd1 ba717 sqft653 N Highland Ave NE APT 6, Atlanta, GA 30306Off Market

- $282,3001 bd1 ba862 sqft653 N Highland Ave NE APT 10, Atlanta, GA 30306Off Market

- $---- bd-- ba-- sqft653 N Highland Ave NE APT 7, Atlanta, GA 30306Off Market
- $319,8001 bd1 ba863 sqft653 N Highland Ave NE APT 10, Atlanta, GA 30306Off Market
- $334,6001 bd1 ba718 sqft653 N Highland Ave NE APT 8, Atlanta, GA 30306Off Market
- $358,5002 bd1 ba961 sqft653 N Highland Ave NE APT 1, Atlanta, GA 30306Sold
- $374,0002 bd1 ba973 sqft653 N Highland Ave NE APT 4, Atlanta, GA 30306Sold
A local agent can set up tours, give advice and negotiate with sellers.
Similar homes
- $342,0002 bd1 ba729 sqft824 Greenwood Ave NE APT 9, Atlanta, GA 30306Active Under Contract
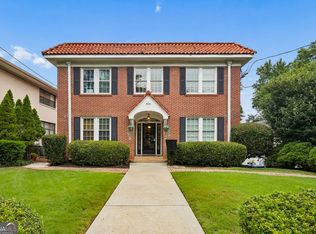
 MLS ID #10805785, Georgia Schultz, Harry Norman Realtors. GAMLS
 - $342,0002 bd1 ba883 sqft824 Greenwood Ave NE APT 3, Atlanta, GA 30306Active
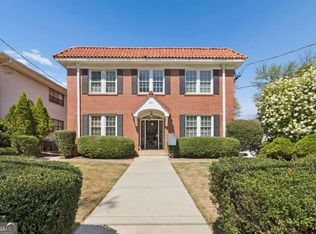 MLS ID #10718171, Cynthia Forde, Keller Williams Realty Consultants. GAMLS
 - $365,0002 bd1 ba1k sqft653 Bonaventure Ave NE APT 5, Atlanta, GA 30306For Sale

 MLS ID #7786374, Kate Wright, Engel & Volkers Atlanta. FMLS GA
 - $339,5002 bd1 ba886 sqft824 Greenwood Ave NE APT 10, Atlanta, GA 30306For Sale
 MLS ID #7730208, CARMELINA DESOUSA, Keller Williams Rlty, First Atlanta. FMLS GA
 - $324,9002 bd1 ba810 sqft830 Greenwood Ave NE APT 8, Atlanta, GA 30306ActiveMLS ID #10783271, Amy Jones, Compass. GAMLS
- $349,9002 bd2 ba1.3k sqft1120 Briarcliff Rd NE APT 3, Atlanta, GA 30306Active Under ContractMLS ID #10735263, Zunair Ukani, Keller Williams Realty. GAMLS
- $299,0001 bd1 ba740 sqft741 Frederica St NE APT 14, Atlanta, GA 30306For SaleMLS ID #7778215, John Mori, Dorsey Alston Realtors. FMLS GA
- $278,0002 bd1 ba637 sqft677 Somerset Ter NE Unit 4C, Atlanta, GA 30306For SaleMLS ID #7776521, Sarah Chatel, Keller Wms Re Atl Midtown. FMLS GA
- $415,0002 bd1 ba1k sqft825 Highland Ln NE APT 1111, Atlanta, GA 30306For SaleMLS ID #7772796, LESLIE ZWEBEN, Keller Williams Realty Intown ATL. FMLS GA
- $285,0002 bd1 ba637 sqft677 Somerset Ter NE Unit 5D, Atlanta, GA 30306ActiveMLS ID #10769425, Alison Bahm, Compass. GAMLS
- $255,0002 bd1 ba790 sqft866 Briarcliff Rd NE APT B2, Atlanta, GA 30306ActiveMLS ID #10801674, Sam Gullion, Keller Williams Realty. GAMLS
- $275,0002 bd1 ba976 sqft30 Collier Rd NW APT 8, Atlanta, GA 30309ActiveMLS ID #10811135, Curtis Kelliher, Ansley RE | Christie's Int'l RE. GAMLS
- $309,9001 bd1 ba597 sqft798 Frederica St NE APT 2, Atlanta, GA 30306ActiveMLS ID #10784386, John Andersen, The Agency - Atlanta Metro. GAMLS
- $330,0001 bd1 ba985 sqft155 3rd St NE Unit 12, Atlanta, GA 30308For SaleMLS ID #7740250, Chance Gaither, Atlanta Fine Homes Sotheby's International. FMLS GA
- $298,0001 bd1 ba851 sqft1367 Chalmette Dr NE, Atlanta, GA 30306For SaleMLS ID #7770076, Angela Henderson, Atlanta Fine Homes Sotheby's International. FMLS GA
- $349,9001 bd1 ba823 sqft625 Piedmont Ave NE Unit 103, Atlanta, GA 30308ActiveMLS ID #10786837, Jamey Holt, BHHS Georgia Properties. GAMLS
- $349,9001 bd1 ba813 sqft77 Peachtree Pl NE Unit 403, Atlanta, GA 30309ActiveMLS ID #10799654, Craig Barber, Keller Williams Realty Consultants. GAMLS
- $333,0002 bd1 ba1.1k sqft2214 Peachtree Rd NW APT A5, Atlanta, GA 30309For SaleMLS ID #7745436, Grace Crockett, NorthGroup Real Estate. FMLS GA
- $315,0001 bd1 ba715 sqft908 Juniper St NE APT 207, Atlanta, GA 30309ActiveMLS ID #10727663, Amanda Pope, Ansley RE | Christie's Int'l RE. GAMLS
- $350,0003 bd1 ba1.1k sqft653 Gresham Ave SE, Atlanta, GA 30316For SaleMLS ID #7794038, Jonathan Monnier, Adams Realtors. FMLS GA
