Welcome home to this spacious 3 bedroom, 3 bath townhome located in The Prairie of Dakota Dunes. Step inside to find 2,072 square feet of thoughtfully designed living space, with an open concept main floor featuring soft-close white cabinets, quartz countertops, hardwood floors and a cozy fireplace. Upstairs offers all three bedrooms including a generous primary suite with walk-in closet and private bath, plus a spacious laundry room. The basement is unfinished but ready to go... already plumbed and insulated, so it's an easy build-out for a family room, extra bedroom or home gym whenever you're ready to add that square footage. Located near two different golf courses and the brand new Dakota Dunes Business Park. Adjacent to The Pointe Nature Preserve, a flat, wooded crushed limestone trail connecting into the larger Dakota Dunes Trail system, complete with a wildlife overlook near the Missouri River, benches, and a parking area at the Dakota Dunes Dog Park. Also near a new community park currently being developed. Attached two car garage, forced air heat, central air and low maintenance living. This property is offered without regard to race, color, religion, sex, handicap, familial status or national origin.
Pending
$339,900
653 Prairie Blvd, Dakota Dunes, SD 57049
3beds
3baths
2,073sqft
Townhouse, Residential
Built in 2019
4,356 Square Feet Lot
$333,800 Zestimate®
$164/sqft
$30/mo HOA
What's special
Cozy fireplaceAttached two car garageHardwood floorsSpacious laundry roomOpen concept main floorQuartz countertopsSoft-close white cabinets
- 24 days
- 538
- 26
Likely to sell faster than
Zillow last checked:
Listing updated:
Listed by:
Brittany Sage,
Maloney Real Estate,
Brandi Jorgensen 605-232-1819,
J & M Real Estate Group Inc.
Source: Northwest Iowa Regional BOR,MLS#: 834726
Facts & features
Interior
Bedrooms & bathrooms
- Bedrooms: 3
- Bathrooms: 3
- Main level bathrooms: 1
Rooms
- Room types: Living Room, Dining, Kitchen, Half Bath, Other, Master, Full Bath, Bedroom, Laundry
Heating
- Forced Air
Cooling
- Central Air
Appliances
- Included: Water Softener: Included
- Laundry: Upper Level
Features
- Crown Molding, Eat-in Kitchen, Entrance Foyer, Master Bath, Master WI Closet
- Flooring: Hardwood
- Basement: Unfinished
- Has fireplace: Yes
- Fireplace features: Gas
Interior area
- Total structure area: 2,073
- Total interior livable area: 2,073 sqft
- Finished area above ground: 2,073
- Finished area below ground: 0
Property
Parking
- Total spaces: 2
- Parking features: Attached, Garage Door Opener, Concrete
- Attached garage spaces: 2
Features
- Levels: Two
- Stories: 2
- Patio & porch: Patio
Lot
- Size: 4,356 Square Feet
Details
- Parcel number: 23.JD.01.1016
Construction
Type & style
- Home type: Townhouse
- Property subtype: Townhouse, Residential
Materials
- Stone, Wood Siding
- Roof: Shingle
Condition
- New construction: No
- Year built: 2019
Utilities & green energy
- Sewer: Public Sewer
- Water: City
Community & HOA
Community
- Security: Smoke Detector(s)
HOA
- Has HOA: Yes
- HOA fee: $90 quarterly
Location
- Region: Dakota Dunes
Financial & listing details
- Price per square foot: $164/sqft
- Tax assessed value: $271,712
- Annual tax amount: $4,285
- Price range: $339.9K - $339.9K
- Date on market: 9/22/2026
- Inclusions: Kitchen Appliances, Washer/Dryer, TV Mounts, Ring Doorbell
- Exclusions: Water softener is leased through H2O4U (South Sioux City) and is NOT owned by Seller. Not included in the sale unless Buyer chooses to assume the lease.
Estimated market value
$333,800
$317,000 - $350,000
$2,460/mo
Price history
| Date | Event | Price |
|---|---|---|
| 10/7/2026 | Pending sale | $339,900$164/sqft |
Source:  Northwest Iowa Regional BOR #834726 Report a problem Northwest Iowa Regional BOR #834726 Report a problem | ||
| 9/22/2026 | Listed for sale | $339,900+26.1%$164/sqft |
Source: Northwest Iowa Regional BOR #834726 Report a problem | ||
| 4/9/2019 | Sold | $269,500-0.1%$130/sqft |
Source: Northwest Iowa Regional BOR #803740 Report a problem | ||
| 1/22/2019 | Listed for sale | $269,900$130/sqft |
Source: Kuehl Realty #803740 Report a problem | ||
Public tax history
| Year | Property taxes | Tax assessment |
|---|---|---|
| 2025 | $4,236 -7.3% | $271,712 |
| 2023 | $4,571 +0.5% | $271,712 +0.7% |
| 2022 | $4,547 -3.5% | $269,836 +0.4% |
| 2021 | $4,712 +8.8% | $268,699 |
| 2020 | $4,330 | $268,699 +33.6% |
| 2019 | -- | $201,155 +1669.2% |
| 2018 | $258 | $11,370 |
| 2017 | $258 | $11,370 |
| 2016 | $258 | $11,370 |
| 2015 | $258 | $11,370 |
Find assessor info on the county website
Monthly payment
Est. payment
Payment breakdown
Explore the cost of this home by adjusting the details. Changes won't be saved.Climate risks
Neighborhood: 57049
Nearby schools
Schools provided by the listing agent
- Elementary: Dakota Valley
- Middle: Dakota Valley
- High: Dakota Valley
Source: Northwest Iowa Regional BOR. This data may not be complete. We recommend contacting the local school district to confirm school assignments for this home.


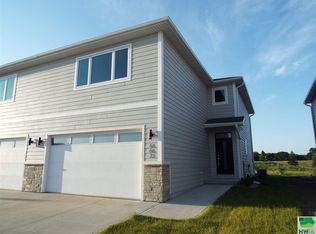
Similar homes
- $384,9003 bd3 ba2.2k sqft162 Brookline Trl, Dakota Dunes, SD 57049For Sale
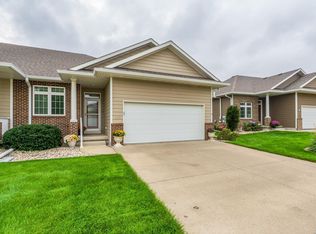
 MLS ID #834764, Nick Kuehl, Kuehl Realty. Northwest Iowa Regional BOR
 - $339,9003 bd2 ba1.3k sqft687 Prairie Blvd, Dakota Dunes, SD 57049For Sale
 MLS ID #834087, Nick Kuehl, Kuehl Realty. Northwest Iowa Regional BOR
 - $385,0005 bd3 ba2.5k sqft618 Prairie Blvd, Dakota Dunes, SD 57049For Sale
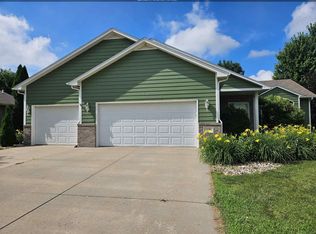 MLS ID #833780, Pamela Kavanaugh Edwards, Dunes Realty, LLC. Northwest Iowa Regional BOR
 - $429,0004 bd3 ba2.5k sqft641 Hawk Cir, Dakota Dunes, SD 57049For Sale
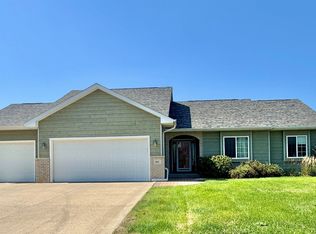 MLS ID #834340, Mindy Mullen, Keller Williams Siouxland. Northwest Iowa Regional BOR
 - $449,9504 bd3 ba2.3k sqft697 Prairie Blvd, Dakota Dunes, SD 57049For SaleMLS ID #832446, Kathie Pfaffle, Haus of Home. Northwest Iowa Regional BOR
- $349,0003 bd3 ba2.1k sqft1703 S Saint Aubin St, Sioux City, IA 51106For SaleMLS ID #834765, Scott Delperdang, Berkshire Hathaway HomeServices Midwest Realty. Northwest Iowa Regional BOR
- $359,0003 bd3 ba1.4k sqft910 S Turtle Cv, North Sioux City, SD 57049For SaleMLS ID #828574, Jesse Derrick, Riverstone Realty. Northwest Iowa Regional BOR
- $439,9503 bd3 ba2.1k sqft500 Oxbow Trl, Dakota Dunes, SD 57049For SaleMLS ID #834564, Madison Ouradnik, Century 21 ProLink. Northwest Iowa Regional BOR
- $395,0003 bd4 ba2.5k sqft372 Bluestem Trl, Dakota Dunes, SD 57049For SaleMLS ID #833464, Brandi Jorgensen, J & M Real Estate Group Inc.. Northwest Iowa Regional BOR
- $345,0003 bd2 ba1.4k sqft4037 Manchester St, Sioux City, IA 51103For SaleMLS ID #832774, Christine Stultz, Century 21 ProLink. Northwest Iowa Regional BOR
- $335,0003 bd3 ba2.8k sqft1605 F St, South Sioux City, NE 68776For SaleMLS ID #834668, Juan Garcia, United Real Estate Solutions. Northwest Iowa Regional BOR
- $395,0004 bd2 ba2.4k sqft608 1/2 Lakeshore Dr, McCook Lake, SD 57049For SaleMLS ID #834483, Elizabeth Deurloo, United Real Estate Solutions. Northwest Iowa Regional BOR
- $439,0004 bd4 ba2.9k sqft246 Levee Trl, Dakota Dunes, SD 57049For Sale
 MLS ID #22605693, David H Mettler. Realtor Association of the Sioux Empire
 - $399,9503 bd3 ba1.4k sqft10 Evergreen Ln, North Sioux City, SD 57049For SaleMLS ID #833903, Mark Vos, Keller Williams Siouxland. Northwest Iowa Regional BOR
- $359,7502 bd2 ba1.3k sqft1402 Sunderland No, North Sioux City, SD 57049New ConstructionMLS ID #833506, Pamela Kavanaugh Edwards, Dunes Realty, LLC. Northwest Iowa Regional BOR
- $339,9503 bd3 ba1.4k sqft825 E 37th St, South Sioux City, NE 68776For SaleMLS ID #834928, Jeff Nelson, United Real Estate Solutions. Northwest Iowa Regional BOR
- $369,0006 bd3 ba2.2k sqft112 Settler Dr, Sergeant Bluff, IA 51054For SaleMLS ID #834994, Lexi Chang, United Real Estate Solutions. Northwest Iowa Regional BOR
- $259,5002 bd1 ba1.7k sqft201 N Main St, North Sioux City, SD 57049For SaleMLS ID #834659, Kristie Drent, Keller Williams Siouxland. Northwest Iowa Regional BOR
- $335,0003 bd2 ba2.8k sqft3463 Lindenwood St, Sioux City, IA 51104For SaleMLS ID #834567, Kylie Petty, Century 21 ProLink - Le Mars. Northwest Iowa Regional BOR
- $340,0003 bd3 ba1.3k sqft1604 S Linn St, Sioux City, IA 51106New ConstructionMLS ID #834054, Kathie Pfaffle, Haus of Home. Northwest Iowa Regional BOR
