***MOTIVATED SELLERS- bring all reasonable offers!
This classic mid-century modern home blends timeless architecture with functional space, all set on a beautifully treed property. Clean rooflines, brick construction, and expansive windows create a warm, understated exterior with strong architectural presence.
Inside, the home features a sunken living room that anchors the space with true mid-century character. Exposed beam ceilings, large windows, and an open, flowing layout provide natural light and a comfortable connection between living, dining, and entertaining areas. The kitchen and dining spaces maintain their original charm while offering ample storage and workspace. A bright enclosed patio/sunroom adds flexible living space overlooking the yard.
Outdoors, the property truly stands apart with an impressive 36x54 workshop under roof, built for versatility and scale:
10.5-foot side walls
24x36 fully insulated section with central heat & air
18x36 dedicated storage area
12x36 covered porch, suitable for equipment, projects, or outdoor work
Whether used as a workshop, hobby space, storage solution, or multi-purpose building, this structure offers rare functionality.
Mature trees, established landscaping, and generous outdoor space complete the setting, offering privacy and room to enjoy both indoor and outdoor living.
A rare opportunity to own a well-preserved mid-century modern home with substantial workshop space
Active under contract
Price cut: $10K (7/9)
$295,000
6531 Dogwood Ct, Ball, LA 71405
3beds
2,922sqft
:
Get pre-qualified$1,933/mo
Single Family Residence
Built in 1975
1.1 Acres Lot
$288,400 Zestimate®
$101/sqft
$-- HOA
What's special
Brick constructionEstablished landscapingExpansive windowsMature treesOpen flowing layoutClean rooflinesExposed beam ceilings
- 201 days |
- 395 |
- 16 |
Zillow last checked:
Listing updated:
Listed by:
Sara Richey,
Service First Realty 318-787-7108
Source: GCLRA,MLS#: 2537839Originating MLS: Greater Central Louisiana REALTORS Association
Facts & features
Interior
Bedrooms & bathrooms
- Bedrooms: 3
- Bathrooms: 3
- Full bathrooms: 2
- 1/2 bathrooms: 1
Primary bedroom
- Description: Flooring: Carpet
- Level: Lower
- Dimensions: 14x17
Bedroom
- Description: Flooring: Carpet
- Level: Lower
- Dimensions: 13x10
Bedroom
- Description: Flooring: Carpet
- Level: Lower
- Dimensions: 12.11x12.8
Breakfast room nook
- Description: Flooring: Linoleum
- Level: Lower
- Dimensions: 10x7
Den
- Description: Flooring: Linoleum
- Level: Lower
- Dimensions: 14x22
Kitchen
- Description: Flooring: Linoleum
- Level: Lower
- Dimensions: 13x12
Living room
- Description: Flooring: Carpet
- Level: Lower
- Dimensions: 23x18
Heating
- Central
Cooling
- Central Air, 1 Unit, Attic Fan
Appliances
- Included: Cooktop, Dryer, Microwave, Oven, Refrigerator, Washer
- Laundry: Washer Hookup, Dryer Hookup
Features
- Attic, Butler's Pantry, Ceiling Fan(s), Pantry, Pull Down Attic Stairs
- Attic: Pull Down Stairs
- Has fireplace: Yes
- Fireplace features: Wood Burning
Interior area
- Total structure area: 3,716
- Total interior livable area: 2,922 sqft
Property
Parking
- Total spaces: 2
- Parking features: Carport, Two Spaces, Boat, RV Access/Parking
- Has carport: Yes
Features
- Levels: One
- Stories: 1
- Patio & porch: Concrete, Porch, Screened
- Exterior features: Enclosed Porch, Fence, Porch
- Has spa: Yes
- Spa features: Outdoor Hot Tub
Lot
- Size: 1.1 Acres
- Dimensions: 288 x 161 x 163 x 149 x 18 x 161
- Features: 1 to 5 Acres, City Lot
Details
- Additional structures: Workshop
- Parcel number: 0500707490001501
- Special conditions: None
Construction
Type & style
- Home type: SingleFamily
- Architectural style: Mid-Century Modern
- Property subtype: Single Family Residence
Materials
- Brick
- Foundation: Slab
- Roof: Shingle
Condition
- Excellent
- Year built: 1975
- Major remodel year: 1975
Utilities & green energy
- Sewer: Public Sewer
- Water: Public
Green energy
- Energy efficient items: Insulation
Community & HOA
Community
- Security: Smoke Detector(s)
- Subdivision: PINE PARK
HOA
- Has HOA: No
Location
- Region: Ball
Financial & listing details
- Price per square foot: $101/sqft
- Tax assessed value: $192,000
- Annual tax amount: $2,202
- Date on market: 1/14/2026
- Listing agreement: Exclusive Right To Sell
Estimated market value
$288,400
$274,000 - $303,000
$2,055/mo
Price history
| Date | Event | Price |
|---|---|---|
| 7/25/2026 | Contingent | $295,000$101/sqft |
Source: GCLRA #2537839 Report a problem | ||
| 7/9/2026 | Price change | $295,000-3.3%$101/sqft |
Source: GCLRA #2537839 Report a problem | ||
| 4/21/2026 | Price change | $305,000-10%$104/sqft |
Source: GCLRA #2537839 Report a problem | ||
| 3/6/2026 | Price change | $339,000-1.5%$116/sqft |
Source: GCLRA #2537839 Report a problem | ||
| 2/16/2026 | Price change | $344,000-1.7%$118/sqft |
Source: GCLRA #2537839 Report a problem | ||
| 1/14/2026 | Listed for sale | $349,977+85.2%$120/sqft |
Source: GCLRA #2537839 Report a problem | ||
| 4/5/2019 | Sold | -- |
Source: GCLRA #151104 Report a problem | ||
| 3/8/2019 | Pending sale | $189,000$65/sqft |
Source: Keller Williams Realty Cenla Partners #151104 Report a problem | ||
| 3/4/2019 | Price change | $189,000-14.1%$65/sqft |
Source: Keller Williams Realty Cenla Partners #151104 Report a problem | ||
| 12/17/2018 | Price change | $219,900-8.3%$75/sqft |
Source: Key Realty Llc #148087 Report a problem | ||
| 8/24/2018 | Listed for sale | $239,900$82/sqft |
Source: Key Realty Llc #148087 Report a problem | ||
Public tax history
| Year | Property taxes | Tax assessment |
|---|---|---|
| 2025 | $2,202 -1% | $19,200 |
| 2024 | $2,225 -2.2% | $19,200 +3.8% |
| 2023 | $2,275 +8.4% | $18,500 |
| 2022 | $2,098 -1.3% | $18,500 |
| 2021 | $2,125 -0.7% | $18,500 |
| 2020 | $2,141 +12.1% | $18,500 +10.8% |
| 2019 | $1,910 +28.5% | $16,700 +27.5% |
| 2018 | $1,486 +2.3% | $13,100 |
| 2017 | $1,453 +133.9% | $13,100 |
| 2016 | $621 -59.7% | $13,100 +0.2% |
| 2015 | $1,542 +0.4% | $13,068 |
| 2014 | $1,535 +2.9% | $13,068 |
| 2013 | $1,493 +3.2% | $13,068 |
| 2012 | $1,446 +7.8% | $13,068 +8% |
| 2011 | $1,342 -0.9% | $12,100 |
| 2010 | $1,354 +4.2% | $12,100 |
| 2009 | $1,300 -1.9% | $12,100 |
| 2007 | $1,324 +0.9% | $12,100 |
| 2006 | $1,312 +163% | $12,100 |
| 2005 | $499 +4.8% | $12,100 |
| 2004 | $476 -20.7% | $12,100 |
| 2002 | $601 | $12,100 |
| 2001 | $601 -7.4% | $12,100 |
| 2000 | $649 | $12,100 |
Find assessor info on the county website
Monthly payment
Est. payment
Payment breakdown
Explore the cost of this home by adjusting the details. Changes won't be saved.Climate risks
Neighborhood: 71405
Nearby schools
GreatSchools rating
- 8/10Ball Elementary SchoolGrades: PK-6Distance: 0.4 mi
- 6/10Tioga Junior High SchoolGrades: 7-8Distance: 2.6 mi
- 7/10Tioga High SchoolGrades: 9-12Distance: 2.9 mi
Schools provided by the listing agent
- Elementary: Ball
- Middle: Tioga
- High: Tioga
Source: GCLRA. This data may not be complete. We recommend contacting the local school district to confirm school assignments for this home.
- $191,5003 bd2 ba1.7k sqft6527 Dogwood Ct, Ball, LA 71405Off Market
- $197,0003 bd2 ba1.7k sqft6518 Dogwood Ct, Ball, LA 71405Off Market
- $202,300-- bd-- ba-- sqft18 Burma Rd, Ball, LA 71405Off Market
- $211,8003 bd2 ba2k sqft6523 Dogwood Ct, Ball, LA 71405Off Market
- $121,4003 bd1 ba1.1k sqft28 Burma Rd, Ball, LA 71405Off Market
- $299,9003 bd2 ba2k sqft14 Burma Rd, Ball, LA 71405Off Market
- $194,5003 bd2 ba1.8k sqft6514 Dogwood Ct, Ball, LA 71405Off Market
- $180,7003 bd2 ba1.3k sqft6515 Dogwood Ct, Ball, LA 71405Off Market
A local agent can set up tours, give advice and negotiate with sellers.
Similar homes
- $205,0004 bd3 ba1.8k sqft6754 Birch Trce, Ball, LA 71405For Sale
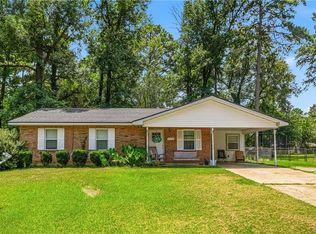 MLS ID #2570081, JOHN WALKER, KELLER WILLIAMS REALTY CENLA PARTNERS. GCLRA
 - $189,5003 bd2 ba1.6k sqft109 Murrell Ln, Ball, LA 71405For Sale
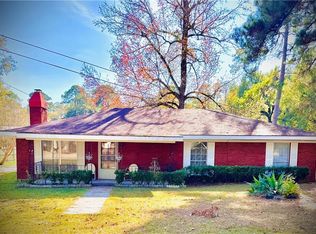 MLS ID #2569368, Cortney Alston, Ignite Realty. GCLRA
 - $279,9004 bd2 ba2.5k sqft741 Crawford Loop, Pollock, LA 71467For Sale
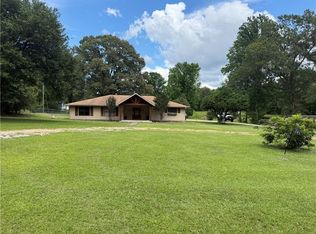 MLS ID #2559992, ANGIE SIKES, REAL ESTATE GROUP OF LOUISIANA. GCLRA
 - $179,9003 bd2 ba1.9k sqft383 Daniels Rd, Ball, LA 71405For Sale
 MLS ID #2563548, Brandi Moreau, Red Dog Real Estate Team. GCLRA
 - $297,9004 bd3 ba2.1k sqft317 Pearce Rd, Pineville, LA 71360For SaleMLS ID #2567946, RANDY BROWNING, REALTY EXPERTS, INC.. GCLRA
- $349,9004 bd3 ba3.1k sqft203 Flowers Rd, Pineville, LA 71360For SaleMLS ID #2570200, ANGIE SIKES, REAL ESTATE GROUP OF LOUISIANA. GCLRA
- $239,0005 bd3 ba1.7k sqft1019 Tioga Rd, Pineville, LA 71405For SaleMLS ID #2558804, Mary Sonnier, EXP REALTY, LLC. GCLRA
- $270,0003 bd2 ba2.3k sqft512 Fendler Pkwy, Pineville, LA 71360New ConstructionMLS ID #2570119, JEREMY BRIGALIA, KELLER WILLIAMS REALTY CENLA PARTNERS. GCLRA
- $299,9003 bd3 ba2.2k sqft596 Grays Creek Rd, Dry Prong, LA 71423For SaleMLS ID #2567627, Brandon Melder, The Wilder Group. GCLRA
- $307,0003 bd2 ba2.1k sqft218 Country Club Dr, Pineville, LA 71360For Sale By Owner
- $268,0003 bd2 ba2.1k sqft950 Stones Way Dr, Pineville, LA 71360For SaleMLS ID #2541486, Meghan Adam, CALL THE KELONES REALTY. GCLRA
- $275,0003 bd2 ba1.9k sqft1481 Susek Dr, Pineville, LA 71360For SaleMLS ID #2569002, Ashley Tam, CENTURY 21 BUELOW-MILLER REALTY. GCLRA
- $239,9004 bd3 ba2.5k sqft956 Stones Way Dr, Pineville, LA 71360For SaleMLS ID #2553084, Kendra Townsend, BERKSHIRE HATHAWAY HOME SERVICES-ALLY REAL ESTATE. GCLRA
- $279,9503 bd2 ba2.4k sqft110 Iris Cir, Pineville, LA 71360For SaleMLS ID #2508051, JENNIFER BYRD, RITCHIE REAL ESTATE. GCLRA
- $289,9004 bd2 ba2k sqft59 Tyler Rd, Deville, LA 71328For SaleMLS ID #2569852, VIRGINIA RACHAL, KELLER WILLIAMS REALTY CENLA PARTNERS. GCLRA
- $209,9004 bd3 ba2.1k sqft129 Gayven Dr, Pineville, LA 71405For SaleMLS ID #2533582, Steven Seale, STEVEN SEALE PROPERTIES, LLC. GCLRA
- $298,0004 bd2 ba2.3k sqft4410 Walden Dr, Pineville, LA 71360For SaleMLS ID #2510101, ROSE STEEPLETON, LATTER AND BLUM Central Realty LLC. GCLRA
- $315,0005 bd3 ba2.8k sqft32 Garland Ryder Rd, Deville, LA 71328For SaleMLS ID #2568385, Meghan Adam, CALL THE KELONES REALTY. GCLRA
- $220,0004 bd3 ba2.6k sqft556 Hudson Creek Rd, Colfax, LA 71417For SaleMLS ID #2562874, Debbie Goynes, Service First Realty. GCLRA
- $239,0003 bd2 ba1.9k sqft8652 Ridgemont Dr, Pineville, LA 71360For SaleMLS ID #2543084, Codey Lilly, Ahrens Realty Company, LLC. GCLRA
