Positioned along Reinhardt College Parkway, this 1.25-acre property offers investors the rare combination of immediate rental income and long-term development potential in one of Cherokee County's most unique growth corridors. The existing home provides the opportunity for immediate cash flow while future plans are explored. Situated just minutes from Reinhardt University, this location benefits from the consistent demand created by the university community and surrounding residential growth. Properties along this corridor are increasingly attractive to investors, small developers, and business owners seeking strategic frontage along one of Waleska's primary access routes. Currently zoned agricultural, the property offers potential for future commercial or mixed-use possibilities through the variance or rezoning process, making it an appealing hold for buyers looking to capture long-term upside as the area continues to evolve. With approximately 1.25 acres of land and frontage along Reinhardt College Parkway, this property provides flexibility for investors looking to renovate, rent, redevelop, or land bank in a location positioned between the university and expanding residential communities. Whether you're seeking immediate rental income, a renovation project, or a long-term investment along a future growth corridor, this property offers a unique opportunity in the heart of Waleska.
Active
$550,000
6531 Reinhardt College Pkwy, Waleska, GA 30183
2beds
884sqft
:
Get pre-qualified$3,473/mo
Single Family Residence
Built in 1951
1.25 Acres Lot
$516,700 Zestimate®
$622/sqft
$-- HOA
What's special
- 153 days |
- 100 |
- 0 |
Zillow last checked:
Listing updated:
Listed by:
Cary Blumenfeld 678-983-7987,
Method Real Estate Advisors,
Hannah Lockwood 478-952-2630,
Method Real Estate Advisors
Source: GAMLS,MLS#: 10704185
Facts & features
Interior
Bedrooms & bathrooms
- Bedrooms: 2
- Bathrooms: 1
- Full bathrooms: 1
- Main level bathrooms: 1
- Main level bedrooms: 2
Rooms
- Room types: Family Room, Foyer
Kitchen
- Features: Breakfast Area, Pantry
Heating
- Central, Electric, Forced Air, Propane
Cooling
- Ceiling Fan(s), Central Air, Electric
Appliances
- Included: Dishwasher, Electric Water Heater, Refrigerator, Washer
- Laundry: In Hall
Features
- Master On Main Level, Walk-In Closet(s)
- Flooring: Other
- Windows: Double Pane Windows
- Basement: Crawl Space
- Attic: Pull Down Stairs
- Number of fireplaces: 1
- Common walls with other units/homes: No Common Walls
Interior area
- Total structure area: 884
- Total interior livable area: 884 sqft
- Finished area above ground: 884
- Finished area below ground: 0
Property
Parking
- Parking features: Attached, Carport, Kitchen Level
- Has carport: Yes
Accessibility
- Accessibility features: Accessible Doors, Accessible Entrance
Features
- Levels: One
- Stories: 1
- Patio & porch: Deck, Patio, Porch
- Waterfront features: No Dock Or Boathouse
- Body of water: None
Lot
- Size: 1.25 Acres
- Features: Level, Private
- Residential vegetation: Grassed, Partially Wooded, Wooded
Details
- Additional structures: Outbuilding
- Parcel number: 14N08 033
Construction
Type & style
- Home type: SingleFamily
- Architectural style: Bungalow/Cottage
- Property subtype: Single Family Residence
Materials
- Wood Siding
- Foundation: Slab
- Roof: Metal
Condition
- Resale
- New construction: No
- Year built: 1951
Utilities & green energy
- Sewer: Septic Tank
- Water: Public
- Utilities for property: Cable Available, Electricity Available, High Speed Internet, Natural Gas Available, Phone Available, Underground Utilities, Water Available
Community & HOA
Community
- Features: Sidewalks, Street Lights
- Security: Open Access, Smoke Detector(s)
- Subdivision: None
HOA
- Has HOA: No
- Services included: None
Location
- Region: Waleska
Financial & listing details
- Price per square foot: $622/sqft
- Tax assessed value: $97,600
- Annual tax amount: $1,006
- Date on market: 3/5/2026
- Cumulative days on market: 154 days
- Listing agreement: Exclusive Right To Sell
- Electric utility on property: Yes
Estimated market value
$516,700
$491,000 - $543,000
$1,964/mo
Price history
| Date | Event | Price |
|---|---|---|
| 3/5/2026 | Listed for sale | $550,000+536.6%$622/sqft |
Source:  GAMLS #10704185 Report a problem GAMLS #10704185 Report a problem | ||
| 8/1/2014 | Listing removed | $86,400$98/sqft |
Source: Century21 Alan Harris Realty #5280359 Report a problem | ||
| 7/30/2014 | Pending sale | $86,400$98/sqft |
Source: Century21 Alan Harris Realty #5280359 Report a problem | ||
| 7/30/2014 | Listed for sale | $86,400-1.8%$98/sqft |
Source: Century21 Alan Harris Realty #5280359 Report a problem | ||
| 7/29/2014 | Sold | $88,000+1.9%$100/sqft |
Source:  FMLS GA #5280359 Report a problem FMLS GA #5280359 Report a problem | ||
| 5/22/2014 | Listed for sale | $86,400$98/sqft |
Source: Homepath #5280359 Report a problem | ||
| 5/3/2014 | Pending sale | $86,400$98/sqft |
Source: Homepath #5280359 Report a problem | ||
| 4/24/2014 | Listed for sale | $86,400-4.4%$98/sqft |
Source: Century21 Alan Harris Realty #07257940 Report a problem | ||
| 7/2/2013 | Sold | $90,369$102/sqft |
Source: Public Record Report a problem | ||
Public tax history
| Year | Property taxes | Tax assessment |
|---|---|---|
| 2025 | $190 +17.7% | $39,040 -1.4% |
| 2024 | $162 -47% | $39,600 -1.9% |
| 2023 | $305 +20.9% | $40,360 +28.7% |
| 2022 | $252 -4.7% | $31,360 +14.6% |
| 2021 | $264 +0.9% | $27,360 +6% |
| 2020 | $262 +217.4% | $25,800 +8% |
| 2019 | $83 -50% | $23,880 -60.9% |
| 2018 | $165 +15% | $61,000 +33.5% |
| 2017 | $144 -2.5% | $45,700 +0.4% |
| 2016 | $147 | $45,500 -1.1% |
| 2015 | $147 -73.1% | $46,000 -1.3% |
| 2014 | $549 -2.7% | $46,600 -1.1% |
| 2013 | $564 -1.4% | $47,100 -1.1% |
| 2012 | $572 -4.8% | $47,600 -7.4% |
| 2011 | $601 -18.1% | $51,400 +98.9% |
| 2010 | $734 +3.7% | $25,840 -2.1% |
| 2009 | $708 -1.8% | $26,400 -3.9% |
| 2008 | $721 -1.1% | $27,480 -1% |
| 2007 | $729 +17.5% | $27,760 +18.6% |
| 2006 | $620 -1.4% | $23,400 -0.2% |
| 2005 | $629 | $23,440 -60.1% |
| 2004 | -- | $58,700 +8.3% |
| 2003 | -- | $54,200 +147.3% |
| 2002 | $604 +19.6% | $21,920 +11.2% |
| 2001 | $505 | $19,720 |
| 2000 | -- | $19,720 +23.9% |
| 1999 | $423 | $15,920 |
Find assessor info on the county website
Monthly payment
Est. payment
Payment breakdown
Explore the cost of this home by adjusting the details. Changes won't be saved.Climate risks
Neighborhood: 30183
Nearby schools
GreatSchools rating
- 6/10R. M. Moore Elementary SchoolGrades: PK-5Distance: 2 mi
- 6/10Teasley Middle SchoolGrades: 6-8Distance: 5 mi
- 5/10Cherokee High SchoolGrades: 9-12Distance: 5.9 mi
Schools provided by the listing agent
- Elementary: R M Moore
- Middle: Teasley
- High: Cherokee
Source: GAMLS. This data may not be complete. We recommend contacting the local school district to confirm school assignments for this home.
- $660,0004 bd4 ba3.3k sqft6541 Reinhardt College Pkwy, Waleska, GA 30183Sold

- $101,4003 bd1 ba1k sqft6542 Reinhardt College Pkwy, Waleska, GA 30183Off Market
- $9,7003 bd1 ba1k sqft6542 Reinhardt College Pkwy, Waleska, GA 30183Off Market
- $1,075,0004 bd3 ba2.4k sqft6497 Reinhardt College Pkwy, Waleska, GA 30183Sold
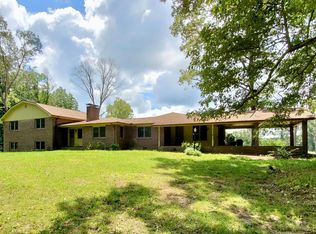
- $595,0004 bd3 ba2.1k sqft6561 Reinhardt College Pkwy, Waleska, GA 30183Sold
- $214,2003 bd1 ba1.2k sqft6562 Reinhardt College Pkwy, Waleska, GA 30183Off Market
- $22,0003 bd-- ba-- sqft6645 Reinhardt College Pkwy, Waleska, GA 30183Off Market
- $256,9003 bd1 ba1.6k sqft6649 Reinhardt College Pkwy, Waleska, GA 30183Off Market
A local agent can set up tours, give advice and negotiate with sellers.
Similar homes
- $--2 bd1 ba1.1k sqft5637 Reinhardt College Pkwy, Waleska, GA 30183Auction
 Auction.com 2
 - $290,0003 bd2 ba1.2k sqft514 Grady St, Waleska, GA 30183Active

 MLS ID #10754999, Cason Farr, LOCAL Realty. GAMLS
 - $439,0003 bd2 ba1.1k sqft137 Geneva Rd, Canton, GA 30114Active
 MLS ID #10819372, Zack Bobo, ERA Sunrise Realty. GAMLS
 - $--3 bd2 ba1.3k sqft187 Emerald Ln, Jasper, GA 30143Auction
 Auction.com 2
 - $400,0002 bd2 ba1.1k sqft220 Lakeside Dr, Waleska, GA 30183ActiveMLS ID #10786616, Jeff Leshin, Real Broker, LLC. GAMLS
- $--3 bd2 ba1.1k sqft208 Lee Ct, Canton, GA 30115AuctionAuction.com 2
- $449,9003 bd2 ba1.2k sqft1525 Sperin Rd, Ball Ground, GA 30107ActiveMLS ID #10819424, Zack Bobo, ERA Sunrise Realty. GAMLS
- $499,9001 bd1 ba1.2k sqft1801 Soap Creek Rd, Ball Ground, GA 30107ActiveMLS ID #10757680, Zack Bobo, ERA Sunrise Realty. GAMLS
- $520,0001 bd2 ba1.2k sqft1063 Damascus Rd, Ball Ground, GA 30107ActiveMLS ID #10706861, Steven T Koleno, Beycome Brokerage Realty LLC. GAMLS
- $325,0003 bd1 ba1k sqft204 Lakeside Dr, Waleska, GA 30183ActiveMLS ID #10730775, Jeff Leshin, Real Broker, LLC. GAMLS
- $569,0003 bd2 ba1.2k sqft35 Pruitt Rd, Alpharetta, GA 30004ActiveMLS ID #10777424, Kristie Bledsoe, BHHS Georgia Properties. GAMLS
- $574,9003 bd4 ba1.1k sqft346 Dock Lathem Trl, Ball Ground, GA 30107ActiveMLS ID #10600441, Lydia C Milam, Virtual Properties Realty.com. GAMLS
- $349,9002 bd1 ba1k sqft2542 Ball Ground Hwy, Canton, GA 30114For Sale
 MLS ID #7736970, BETH MOSS, Moss Real Estate, Inc.. FMLS GA
 - $285,0004 bd1 ba1k sqft1004 Marietta Rd, Canton, GA 30114ActiveMLS ID #10706983, The Lowry Group, Century 21 Results. GAMLS
- $275,0003 bd2 ba1.1k sqft129 Whispering Pine Ln NE, White, GA 30184ActiveMLS ID #10819410, Zack Bobo, ERA Sunrise Realty. GAMLS
- $400,0002 bd1 ba1.3k sqft3026 Marietta Hwy, Canton, GA 30114For SaleMLS ID #7686681, William Smith, Georgia Platinum Realtors, LLC North GA. FMLS GA
- $599,0003 bd2 ba1.1k sqft496 Meadow Ln, Talking Rock, GA 30175ActiveMLS ID #10726548, Regina Harrison, RB Realty. GAMLS
- $280,0003 bd1 ba812 sqft108 Walton St, Cartersville, GA 30120ActiveMLS ID #10819987, Melanie Adams, Selling The South, Georgia. GAMLS
- $350,0003 bd2 ba1.1k sqft482 Shady Lane Cir, Canton, GA 30115ActiveMLS ID #10812884, Cameran Jacques, Keller Williams Realty Buckhead. GAMLS
- $340,0003 bd2 ba1k sqft114 Oak Crest Cir, Canton, GA 30115ActiveMLS ID #10757672, Elizabeth Johnson, Hester Group, REALTORS. GAMLS
