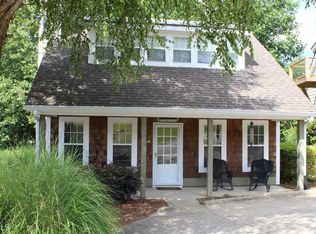
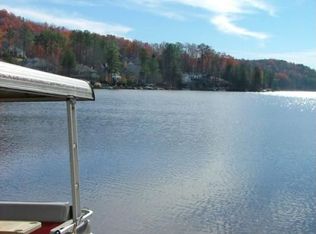
Charming Craftsman Cottage with Lake Views and Steps from the Water! Welcome home to this beautifully maintained 2 bedroom, 2 bath Craftsman cottage nestled in the highly sought after Lake Arrowhead community. Brimming with curb appeal, this home features updated exterior paint, a welcoming covered front porch with a metal roof, and mature landscaping that creates a warm first impression and low maintenance. Step inside to discover a stunning family room with soaring cathedral ceilings, a dramatic wall of windows that brings the outdoors in, and a cozy stone fireplace that serves as the heart of the home. The updated kitchen is a showstopper, featuring crisp white cabinetry with under cabinet lighting, granite countertops, tile backsplash, stainless steel appliances, an oversized farmhouse sink, and a center island with breakfast bar seating. The adjoining open concept dining area provides the perfect space for everyday living and entertaining. The main level offers a comfortable guest bedroom and a full bath. Upstairs, retreat to the private primary suite complete with expansive windows, a custom closet, and a private balcony where you can enjoy partial lake views. The primary bath features an oversized shower for a spa like experience. Outdoor living is just as impressive, with a huge back deck overlooking the nearby creek; an ideal setting for relaxing, dining, or enjoying nature. Located just steps from the lake, this home offers easy access to all the beauty and recreation Lake Arrowhead has to offer. Residents of Lake Arrowhead enjoy an exceptional lifestyle with resort-style amenities, including a 540-acre lake, marina, swimming pools, golf course, clubhouse, tennis and pickleball courts, parks, trails, and more. Don't miss this opportunity to own a charming lake community retreat with character, comfort, and endless amenities!
Active
$400,000
220 Lakeside Dr, Waleska, GA 30183
2beds
1,114sqft
:
Get pre-qualified$2,684/mo
Single Family Residence
Built in 2002
7,840 Square Feet Lot
$394,500 Zestimate®
$359/sqft
$105/mo HOA
What's special
Cozy stone fireplaceCharming craftsman cottageLake viewsUpdated kitchenStainless steel appliancesUpdated exterior paintTile backsplash
- 39 days |
- 985 |
- 46 |
Zillow last checked:
Listing updated:
Listed by:
Jeff Leshin 678-488-0043,
Real Broker, LLC,
Danielle Leshin 480-216-8271,
Real Broker, LLC
Source: GAMLS,MLS#: 10786616
Facts & features
Interior
Bedrooms & bathrooms
- Bedrooms: 2
- Bathrooms: 2
- Full bathrooms: 2
- Main level bathrooms: 1
- Main level bedrooms: 1
Rooms
- Room types: Laundry, Other
Dining room
- Features: Dining Rm/Living Rm Combo
Kitchen
- Features: Breakfast Area, Breakfast Bar, Pantry
Heating
- Heat Pump
Cooling
- Ceiling Fan(s), Central Air
Appliances
- Included: Dishwasher, Disposal, Microwave, Other
- Laundry: Other
Features
- High Ceilings, Other, Walk-In Closet(s)
- Flooring: Hardwood, Other
- Basement: None
- Number of fireplaces: 1
- Fireplace features: Factory Built, Family Room
- Common walls with other units/homes: No Common Walls
Interior area
- Total structure area: 1,114
- Total interior livable area: 1,114 sqft
- Finished area above ground: 1,114
- Finished area below ground: 0
Video & virtual tour
Property
Parking
- Total spaces: 2
- Parking features: Garage
- Has garage: Yes
Features
- Levels: Two
- Stories: 2
- Patio & porch: Deck
- Waterfront features: No Dock Or Boathouse
- Body of water: Arrowhead
Lot
- Size: 7,840 Square Feet
- Features: Other
- Residential vegetation: Wooded
Details
- Parcel number: 22N20A 028
Construction
Type & style
- Home type: SingleFamily
- Architectural style: Bungalow/Cottage,Other
- Property subtype: Single Family Residence
Materials
- Concrete, Other
- Roof: Composition,Metal,Other
Condition
- Resale
- New construction: No
- Year built: 2002
Utilities & green energy
- Sewer: Public Sewer
- Water: Public
- Utilities for property: Cable Available, Electricity Available, Other, Sewer Available, Water Available
Community & HOA
Community
- Features: Clubhouse, Gated, Golf, Lake, Marina, Playground, Pool, Tennis Court(s)
- Security: Gated Community
- Subdivision: Lake Arrowhead
HOA
- Has HOA: Yes
- Services included: Maintenance Grounds, Security, Swimming, Tennis
- HOA fee: $1,260 annually
Location
- Region: Waleska
Financial & listing details
- Price per square foot: $359/sqft
- Tax assessed value: $320,290
- Annual tax amount: $1,038
- Date on market: 6/16/2026
- Cumulative days on market: 39 days
- Listing agreement: Exclusive Right To Sell
- Electric utility on property: Yes
Estimated market value
$394,500
$375,000 - $414,000
$2,160/mo
Price history
| Date | Event | Price |
|---|---|---|
| 6/16/2026 | Listed for sale | $400,000+9.6%$359/sqft |
Source:  FMLS GA #7787250 Report a problem FMLS GA #7787250 Report a problem | ||
| 2/21/2023 | Sold | $365,000+73.8%$328/sqft |
Source: Public Record Report a problem | ||
| 10/7/2019 | Sold | $210,000+28.9%$189/sqft |
Source: Public Record Report a problem | ||
| 10/10/2014 | Listing removed | $162,900$146/sqft |
Source: RE Associates, LLC #5274414 Report a problem | ||
| 7/25/2014 | Price change | $162,900-1.2%$146/sqft |
Source: RE Associates, LLC #5274414 Report a problem | ||
| 4/10/2014 | Listed for sale | $164,900-2.9%$148/sqft |
Source: RE Associates, LLC #5274415 Report a problem | ||
| 11/5/2013 | Listing removed | $169,900$153/sqft |
Source: RE Associates, LLC #5184798 Report a problem | ||
| 8/15/2013 | Listed for sale | $169,900+9.6%$153/sqft |
Source: RE Associates, LLC #5184798 Report a problem | ||
| 10/11/2007 | Sold | $155,000+6.5%$139/sqft |
Source: Public Record Report a problem | ||
| 8/9/2006 | Sold | $145,500+15.9%$131/sqft |
Source: Public Record Report a problem | ||
| 12/8/2003 | Sold | $125,500$113/sqft |
Source: Public Record Report a problem | ||
Public tax history
| Year | Property taxes | Tax assessment |
|---|---|---|
| 2025 | $1,038 -69.9% | $128,116 -4.3% |
| 2024 | $3,446 +12.7% | $133,936 +1.8% |
| 2023 | $3,058 +36.7% | $131,516 +41.5% |
| 2022 | $2,237 +0.3% | $92,976 +9.8% |
| 2021 | $2,230 +6% | $84,672 +7% |
| 2020 | $2,103 +17% | $79,132 +25.1% |
| 2019 | $1,797 +3.5% | $63,240 -58.3% |
| 2018 | $1,736 -7.5% | $151,800 -6.8% |
| 2017 | $1,877 +24.6% | $162,900 +25.9% |
| 2016 | $1,507 | $129,400 +2.2% |
| 2015 | $1,507 +7.2% | $126,600 +6.1% |
| 2014 | $1,406 +9.7% | $119,300 +164.4% |
| 2010 | $1,281 -10.7% | $45,120 -15.7% |
| 2009 | $1,434 -4.4% | $53,520 -6.4% |
| 2008 | $1,500 +5% | $57,200 +5.1% |
| 2007 | $1,429 +13.7% | $54,440 +14.8% |
| 2006 | $1,257 -0.9% | $47,440 +0.3% |
| 2005 | $1,269 | $47,280 -66.2% |
| 2004 | -- | $139,800 +4.6% |
| 2003 | -- | $133,600 +1352.2% |
| 2002 | $254 -1.9% | $9,200 |
| 2001 | $258 | $9,200 |
Find assessor info on the county website
Monthly payment
Est. payment
Payment breakdown
Explore the cost of this home by adjusting the details. Changes won't be saved.Climate risks
Neighborhood: 30183
Nearby schools
GreatSchools rating
- 6/10R. M. Moore Elementary SchoolGrades: PK-5Distance: 3.8 mi
- 6/10Teasley Middle SchoolGrades: 6-8Distance: 7.5 mi
- 5/10Cherokee High SchoolGrades: 9-12Distance: 7.9 mi
Schools provided by the listing agent
- Elementary: R M Moore
- Middle: Teasley
- High: Cherokee
Source: GAMLS. This data may not be complete. We recommend contacting the local school district to confirm school assignments for this home.
- $391,7003 bd2 ba1.1k sqft222 Lakeside Dr, Waleska, GA 30183Off Market
- $300,0002 bd2 ba1k sqft218 Lakeside Dr, Waleska, GA 30183Sold

- $809,9004 bd3 ba2.3k sqft224 Lakeside Dr, Waleska, GA 30183Off Market
- $100-- bd-- ba-- sqft225 Lakeside Dr, Waleska, GA 30183Off Market
- $170,000-- bd-- ba-- sqft226 Lakeside Dr, Waleska, GA 30183Off Market
- $296,4002 bd2 ba1k sqft216 Lakeside Dr, Waleska, GA 30183Off Market
- $14,000-- bd-- ba-- sqft129 N Cypress Ct, Waleska, GA 30183Off Market
- $554,1003 bd3 ba1.8k sqft223 Lakeside Dr, Waleska, GA 30183Off Market
A local agent can set up tours, give advice and negotiate with sellers.
Similar homes
- $375,0003 bd2 ba1.4k sqft263 Lakeside Dr, Waleska, GA 30183Active
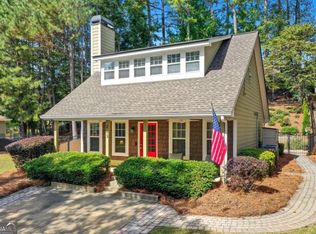
 MLS ID #10701258, Lisa Steele, Lake Homes Realty LLC. GAMLS
 - $400,0002 bd2 ba1.1k sqft110 Cherry Ct, Waleska, GA 30183For Sale
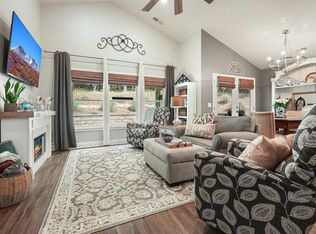
 MLS ID #7789132, TIFFANY CHASTIE, Local Realty. FMLS GA
 - $389,0003 bd2 ba1.4k sqft121 White Antelope St, Waleska, GA 30183Active
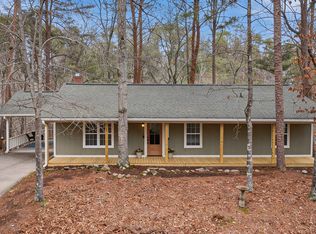 MLS ID #10701668, Karen Graiser, Keller Williams Realty Atl. Partners. GAMLS
 - $359,0003 bd2 ba1.3k sqft113 Eagle Heart Ct, Waleska, GA 30183For Sale
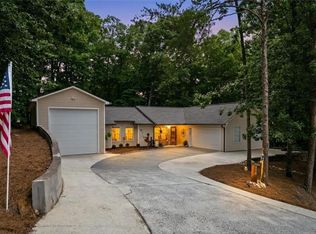 MLS ID #7789064, Jeff Leshin, Real Broker, LLC.. FMLS GA
 - $345,0002 bd3 ba1.4k sqft114 Council Oak Loop, Waleska, GA 30183For SaleMLS ID #7752995, Patricia Colbert, Atlanta Communities. FMLS GA
- $420,4003 bd2 ba1.5k sqft118 Cherokee Dr, Waleska, GA 30183For SaleMLS ID #7754892, Nita Luce, Keller Williams Realty Atl North. FMLS GA
- $325,0003 bd1 ba1k sqft204 Lakeside Dr, Waleska, GA 30183For SaleMLS ID #7748070, Jeff Leshin, Real Broker, LLC.. FMLS GA
- $368,5003 bd3 ba1.4k sqft210 Hillside Dr, Waleska, GA 30183For SaleMLS ID #7690507, Jeff Leshin, Real Broker, LLC.. FMLS GA
- $450,0003 bd2 ba1.1k sqft137 Geneva Rd, Canton, GA 30114ActiveMLS ID #10734761, Zack Bobo, ERA Sunrise Realty. GAMLS
- $435,0003 bd2 ba1.6k sqft875 Knox Bridge Hwy, White, GA 30184For SaleMLS ID #7780256, Shontina Sanders, Atlanta Communities Real Estate Brokerage. FMLS GA
- $395,0003 bd2 ba1.4k sqft332 Pine Acres Dr, Canton, GA 30115For SaleMLS ID #7776094, Zack Bobo, ERA Sunrise Realty. FMLS GA
- $399,9954 bd2 ba1.2k sqft12836 Cumming Hwy, Canton, GA 30115ActiveMLS ID #10790672, Joseph Benedetto, Keller Williams Community Partners. GAMLS
- $435,0004 bd3 ba1.6k sqft645 Morgan Springs Ct, Canton, GA 30115ActiveMLS ID #10804580, Stephanie K. Robinson, ERA Sunrise Realty. GAMLS
- $385,0003 bd2 ba1.4k sqft312 Woodland Pass, Canton, GA 30114Active Under ContractMLS ID #10803318, Christina Valeri, Fathom Realty GA, LLC. GAMLS
- $375,0003 bd3 ba1.2k sqft218 W Marietta St, Canton, GA 30114ActiveMLS ID #10802878, Melanie Cates, Virtual Properties Realty.com. GAMLS
- $219,9002 bd3 ba1k sqft29 Mountain View Ct, Waleska, GA 30183ActiveMLS ID #10774377, Meghan Riley, Compass. GAMLS
- $347,4003 bd2 ba1.1k sqft612 Beaver Ridge Rd, Jasper, GA 30143For SaleMLS ID #7763494, Zack Bobo, ERA Sunrise Realty. FMLS GA
- $390,0003 bd2 ba1.3k sqft503 E Lake Ct, Woodstock, GA 30188ActiveMLS ID #10798653, Dawn Rutledge, Method Real Estate Advisors. GAMLS
- $389,9003 bd2 ba1.4k sqft1390 Foxhound Trl, Ranger, GA 30734ActiveMLS ID #10799318, Sabrina Poole, Samantha Lusk & Associates Realty. GAMLS
- $345,0004 bd3 ba1.3k sqft29 Wey Bridge Ct, White, GA 30184For SaleMLS ID #7745000, Rhonda Anderson, Orchard Brokerage LLC. FMLS GA
