Some homes make you slow down - this property will stop you in your tracks. Situated on the Hunters Ridge golf course, the newest "Alder" layout by Skogman Homes has our top three requests built into the design; a main level office or flex room, split bedroom layout, and large kitchen with walk in pantry. This layout offers spacious room sizes, tall ceilings, and the private golf course view you never knew you needed. Buyers can preview this home prior to completion or visit us during the Fall 2026 Parade of Homes. Sellers would consider a trade on this home. 10-year limited building warranty applies. Contact LA for building timeline or to learn more.
New construction
Price increase: $3K (9/18)
$549,000
6531 Winslow Rd, Marion, IA 52302
4beds
2,629sqft
Single Family Residence
Built in 2026
1,524 Square Feet Lot
$547,400 Zestimate®
$209/sqft
$-- HOA
What's special
Private golf course viewTall ceilingsSpacious room sizesSplit bedroom layout
- 134 days
- 66
- 2
Zillow last checked:
Listing updated:
Listed by:
Mary Zalesky 319-521-9701,
SKOGMAN REALTY,
Jessie Arp 319-450-2989,
SKOGMAN REALTY
Source: CRAAR, CDRMLS,MLS#: 2603433 Originating MLS: Cedar Rapids Area Association Of Realtors
Originating MLS: Cedar Rapids Area Association Of RealtorsFacts & features
Interior
Bedrooms & bathrooms
- Bedrooms: 4
- Bathrooms: 3
- Full bathrooms: 3
Rooms
- Room types: Den, Great Room, Laundry, Recreation
Other
- Level: First
Heating
- Forced Air, Gas
Cooling
- Central Air
Appliances
- Included: Dishwasher, Gas Water Heater, Microwave, Range, Water Softener Rented
- Laundry: Main Level
Features
- Kitchen/Dining Combo, Bath in Primary Bedroom, Main Level Primary
- Basement: Full,Concrete
- Has fireplace: Yes
- Fireplace features: Electric, Insert, Great Room
Interior area
- Total interior livable area: 2,629 sqft
- Finished area above ground: 1,778
- Finished area below ground: 851
Video & virtual tour
Property
Parking
- Total spaces: 3
- Parking features: Attached, Garage, Garage Door Opener
- Attached garage spaces: 3
Features
- Stories: 1
- Patio & porch: Patio
Lot
- Size: 1,524 Square Feet
- Dimensions: 72 x 212
- Features: On Golf Course, See Remarks
Details
- Parcel number: 101845102300000
Construction
Type & style
- Home type: SingleFamily
- Architectural style: Ranch
- Property subtype: Single Family Residence
Materials
- Frame, Stone, Vinyl Siding
- Foundation: Poured
Condition
- New construction: Yes
- Year built: 2026
Details
- Builder name: Skogman Homes
Utilities & green energy
- Sewer: Public Sewer
- Water: Public
Community & HOA
Location
- Region: Marion
Financial & listing details
- Price per square foot: $209/sqft
- Tax assessed value: $4,200
- Annual tax amount: $82
- Date on market: 5/15/2026
- Listing terms: Cash,Conventional,FHA,VA Loan
Estimated market value
$547,400
$520,000 - $575,000
$3,112/mo
Price history
| Date | Event | Price |
|---|---|---|
| 9/18/2026 | Price change | $549,000+0.5%$209/sqft |
Source:  CRAAR, CDRMLS #2603433 Report a problem CRAAR, CDRMLS #2603433 Report a problem | ||
| 7/13/2026 | Price change | $546,000+1.7%$208/sqft |
Source: CRAAR, CDRMLS #2603433 Report a problem | ||
| 5/15/2026 | Price change | $537,000+9.8%$204/sqft |
Source: CRAAR, CDRMLS #2603433 Report a problem | ||
| 12/12/2025 | Price change | $489,000-0.2%$186/sqft |
Source: Skogman Homes Report a problem | ||
| 3/27/2025 | Price change | $490,000+3.4%$186/sqft |
Source: Skogman Homes Report a problem | ||
| 1/29/2024 | Listed for sale | $474,000-1%$180/sqft |
Source: Skogman Homes Report a problem | ||
| 12/7/2023 | Listing removed | -- |
Source: Skogman Homes Report a problem | ||
| 5/9/2023 | Price change | $479,000+31.6%$182/sqft |
Source: Skogman Homes Report a problem | ||
| 4/3/2023 | Listed for sale | $364,000$138/sqft |
Source: Skogman Homes Report a problem | ||
Public tax history
| Year | Property taxes | Tax assessment |
|---|---|---|
| 2025 | $82 +5.1% | $4,200 |
| 2024 | $78 -4.9% | $4,200 |
| 2023 | $82 | $4,200 |
Find assessor info on the county website
Monthly payment
Est. payment
Payment breakdown
Explore the cost of this home by adjusting the details. Changes won't be saved.Climate risks
Neighborhood: 52302
Nearby schools
Schools provided by the listing agent
- Elementary: Indian Creek
- Middle: Excelsior
- High: Linn Mar
Source: CRAAR, CDRMLS. This data may not be complete. We recommend contacting the local school district to confirm school assignments for this home.

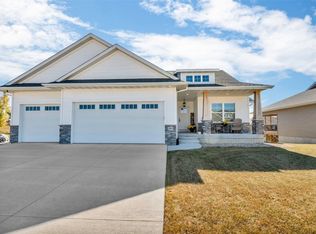

Similar homes
- $565,0005 bd3 ba2.7k sqft1986 Royal Oak Ridge Rd, Marion, IA 52302New Construction
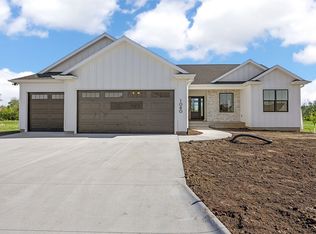 MLS ID #2605379, Jessie Arp, SKOGMAN REALTY. CRAAR, CDRMLS
 - $580,0004 bd3 ba2.9k sqft1821 Cottage Ridge Dr, Marion, IA 52302New Construction
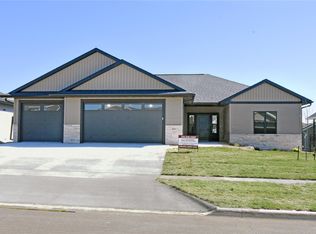 MLS ID #2600009, Kevin Heinbuch, PRK Williams Realty. CRAAR, CDRMLS
 - $525,0004 bd3 ba2.6k sqft3170 Stanley Cup Dr, Marion, IA 52302For Sale
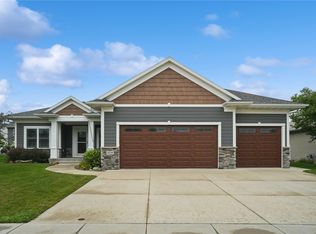 MLS ID #2605581, Steve Siefert, Realty87. CRAAR, CDRMLS
 - $570,0005 bd3 ba3k sqft1845 Cottage Ridge Dr, Marion, IA 52302New Construction
 MLS ID #2600087, Doris Ackerman, KW Advantage. CRAAR, CDRMLS
