Situated on a leafy, picturesque stretch of Christiana Street in charming Lincolnwood Terrace, this expanded brick home boasts curb appeal and gracious living. Lovingly cared for and meticulously maintained by long-time owners, this home features a spacious floor plan including a foyer with large coat closet, updated kitchen with island and breakfast area, a den with built-in bookcases and storage directly off of the kitchen, and a separate dining room large enough for entertaining. The sunny living room is flooded with light from the floor to ceiling bay windows and is anchored by a stunning fireplace with marble and traditional wood detail. The park-like landscaped back yard is a true oasis. Enjoy the view of perennial flowers and shrubs from the 2nd floor deck or from the enormous 1st floor sunroom, complete with a swim-spa lap pool and large sliding windows that can open the north and south walls for a truly flexible and special space. All three bedrooms are on the 2nd level along with an enormous bathroom featuring marble and granite, a double sink vanity, separate shower and pool-like jetted tub. Freshly painted and ready for the next owner to continue the tradition of care and enjoyment in this lovely home. Located on a beautiful tree-lined street but just steps from a diverse mix of dining, outdoor recreation, shopping, and activities and surrounded by parks including Central Park, Drake Park Northshore Channel Trail, and Proesel Park and pool.
Active
$630,000
6533 N Christiana Ave, Lincolnwood, IL 60712
3beds
--sqft
Single Family Residence
Built in 1950
6,138 Square Feet Lot
$-- Zestimate®
$--/sqft
$-- HOA
What's special
Expanded brick homeCurb appealSpacious floor planFreshly painted
- --
- 678
- views
- 55
- saves
Zillow last checked:
Listing updated:
Listed by:
Michael McCallum 773-368-0929,
Baird & Warner,
Becky McCallum,
Baird & Warner
Source: MRED as distributed by MLS GRID,MLS#: 12738160
Facts & features
Interior
Bedrooms & bathrooms
- Bedrooms: 3
- Bathrooms: 2
- Full bathrooms: 1
- 1/2 bathrooms: 1
Rooms
- Room types: Sun Room, Den, Foyer, Deck
Bathroom
- Features: Whirlpool, Separate Shower, Double Sink
Dining room
- Features: Separate
Heating
- Natural Gas, Forced Air
Cooling
- Central Air
Appliances
- Included: Range, Microwave, Dishwasher, High End Refrigerator, Washer, Dryer
- Laundry: In Unit
Features
- Built-in Features, Walk-In Closet(s), Bookcases, Granite Counters, Separate Dining Room
- Flooring: Hardwood
- Windows: Skylight(s), Window Treatments
- Basement: Partially Finished,Full
- Number of fireplaces: 1
- Fireplace features: Living Room
Interior area
- Total structure area: 0
Property
Parking
- Total spaces: 1
- Parking features: Asphalt, Yes, Garage Owned, Attached, Garage
- Attached garage spaces: 1
Accessibility
- Accessibility features: No Disability Access
Features
- Stories: 2
- Pool features: Indoor
Lot
- Size: 6,138 Square Feet
- Dimensions: 49.5x124
Details
- Parcel number: 10354170350000
- Special conditions: None
Construction
Type & style
- Home type: SingleFamily
- Property subtype: Single Family Residence
Materials
- Brick
Condition
- New construction: No
- Year built: 1950
Utilities & green energy
- Sewer: Public Sewer
- Water: Lake Michigan, Public
Community & HOA
Community
- Subdivision: Lincolnwood Terraces
HOA
- Services included: None
Location
- Region: Lincolnwood
Financial & listing details
- Tax assessed value: $368,420
- Annual tax amount: $11,057
- Date on market: 8/20/2026
- Ownership: Fee Simple
Estimated market value
Not available
Estimated sales range
Not available
Not available
Price history
| Date | Event | Price |
|---|---|---|
| 8/14/2026 | Listing removed | $599,900 |
Source: MRED as distributed by MLS GRID #12705776 Report a problem | ||
| 7/24/2026 | Contingent | $599,900 |
Source: MRED as distributed by MLS GRID #12705776 Report a problem | ||
| 7/15/2026 | Listed for sale | $599,900 |
Source:  MRED as distributed by MLS GRID #12705776 Report a problem MRED as distributed by MLS GRID #12705776 Report a problem | ||
Public tax history
| Year | Property taxes | Tax assessment |
|---|---|---|
| 2024 | -- | $36,842 |
| 2023 | $8,256 -10.3% | $36,842 -12.3% |
| 2022 | $9,206 +39.8% | $41,999 +46.4% |
| 2021 | $6,586 +0.1% | $28,696 |
| 2020 | $6,582 -12.8% | $28,696 -18.8% |
| 2019 | $7,547 +7.1% | $35,346 +9.9% |
| 2018 | $7,048 -19.6% | $32,157 |
| 2017 | $8,762 +15.3% | $32,157 -4.3% |
| 2016 | $7,596 +1.9% | $33,605 +8% |
| 2015 | $7,452 +3.9% | $31,127 |
| 2014 | $7,176 +2.7% | $31,127 |
| 2013 | $6,988 +13.1% | $31,127 +9% |
| 2012 | $6,177 -10.5% | $28,557 |
| 2011 | $6,900 +15.3% | $28,557 |
| 2010 | $5,987 -15.7% | $28,557 -28.6% |
| 2009 | $7,102 +9% | $39,996 -12% |
| 2008 | $6,518 +7.1% | $45,450 |
| 2007 | $6,086 -8.5% | $45,450 +34.7% |
| 2006 | $6,649 +15.7% | $33,737 |
| 2005 | $5,749 +28.5% | $33,737 |
| 2004 | $4,475 +3.3% | $33,737 +36.9% |
| 2003 | $4,333 +12.2% | $24,643 |
| 2002 | $3,860 +33.9% | $24,643 |
| 2001 | $2,882 +2% | $24,643 +23.3% |
| 2000 | $2,827 +1.7% | $19,993 |
| 1999 | $2,780 | $19,993 |
Find assessor info on the county website
Monthly payment
Est. payment
Payment breakdown
Explore the cost of this home by adjusting the details. Changes won't be saved.Climate risks
Neighborhood: 60712
Nearby schools
Schools provided by the listing agent
- District: 74
Source: MRED as distributed by MLS GRID. This data may not be complete. We recommend contacting the local school district to confirm school assignments for this home.
- $703,1004 bd3 ba1.8k sqft6535 N Christiana Ave, Lincolnwood, IL 60712Off Market
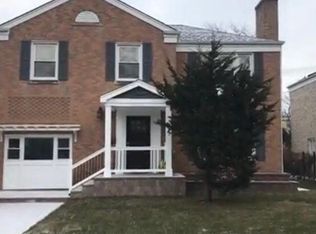
- $1,320,0004 bd3 ba4.2k sqft6525 N Christiana Ave, Lincolnwood, IL 60712Sold
- $592,5004 bd2 ba1.8k sqft6519 N Christiana Ave, Lincolnwood, IL 60712Off Market
- $659,7003 bd3 ba1.8k sqft6543 N Christiana Ave, Lincolnwood, IL 60712Off Market
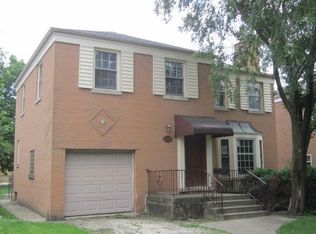
Similar homes
- $499,0003 bd2 ba1.5k sqft3805 W Jarlath St, Lincolnwood, IL 60712New
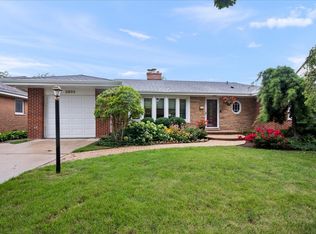 MLS ID #12742142, Phyllis Smith, Century 21 Circle. MRED as distributed by MLS GRID
 - $675,0004 bd2 ba2k sqft6638 N Trumbull Ave, Lincolnwood, IL 60712Price Change
 MLS ID #12704498, Eric Block, @properties Christie's International Real Estate. MRED as distributed by MLS GRID
 - $628,5006 bd2 ba3k sqft6515 N Maplewood Ave, Chicago, IL 60645Price Change
 MLS ID #12735413, MD Islam, Century 21 Circle. MRED as distributed by MLS GRID
 - $850,0003 bd3 ba2.6k sqft3472 W North Shore Ave, Lincolnwood, IL 60712Active
 MLS ID #12611373, Jennifer Lapins, @properties Christie's International Real Estate. MRED as distributed by MLS GRID
