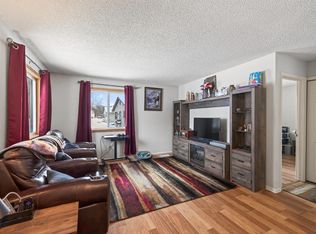
Well-maintained & affordable 2-bedroom, 1-bath end-unit condo conveniently located near shopping, restaurants, & parks. Osseo school district. This home features spacious bedrooms w/ generous closet space, all amenities on the same floor, & laminate flooring throughout. Enjoy plenty of natural light along w/ a versatile bonus den or formal dining area off the kitchen. Additional highlights include extra storage or pantry space near the front entry & a sheetrocked garage. Rentals are likely allowed but buyer's are encouraged to do their diligence. Competitively priced & move-in ready, this condo offers comfortable living in a convenient location.
Active
$141,900
6536 83rd Ct N, Brooklyn Park, MN 55445
2beds
924sqft
:
Get pre-qualified$1,253/mo
(TH) Quad/4 Corners
Built in 1982
-- sqft lot
$142,200 Zestimate®
$154/sqft
$314/mo HOA
What's special
Sheetrocked garagePlenty of natural lightLaminate flooring throughout
- 64 days |
- 102 |
- 4 |
Zillow last checked:
Listing updated:
Listed by:
Kyle Haller 320-266-4567,
Haller Realty Inc.
Source: NorthstarMLS as distributed by MLS GRID,MLS#: 7078234
Facts & features
Interior
Bedrooms & bathrooms
- Bedrooms: 2
- Bathrooms: 1
- Full bathrooms: 1
Bedroom
- Level: Upper
- Area: 133 Square Feet
- Dimensions: 14x9.5
Bedroom 2
- Level: Upper
- Area: 99.75 Square Feet
- Dimensions: 10.5x9.5
Den
- Level: Upper
- Area: 85.5 Square Feet
- Dimensions: 9.5x9
Garage
- Level: Lower
- Area: 162 Square Feet
- Dimensions: 9x18
Kitchen
- Level: Upper
- Area: 92 Square Feet
- Dimensions: 8x11.5
Living room
- Level: Upper
- Area: 144 Square Feet
- Dimensions: 12x12
Heating
- Forced Air
Cooling
- Central Air
Appliances
- Included: Dishwasher, Disposal, Microwave, Range, Refrigerator, Washer
- Laundry: In Hall, Laundry Closet, Upper Level
Features
- Basement: None
- Has fireplace: No
Interior area
- Total structure area: 924
- Total interior livable area: 924 sqft
- Finished area above ground: 924
- Finished area below ground: 0
Property
Parking
- Total spaces: 1
- Parking features: Attached, Asphalt, Guest, Storage, Tuckunder Garage
- Attached garage spaces: 1
- Details: Garage Dimensions (9x18)
Accessibility
- Accessibility features: None
Features
- Levels: Two
- Stories: 2
Lot
- Features: Zero Lot Line
Details
- Foundation area: 924
- Parcel number: 2011921110224
- Zoning description: Residential-Single Family
Construction
Type & style
- Home type: Townhouse
- Property subtype: (TH) Quad/4 Corners
- Attached to another structure: Yes
Materials
- Roof: Asphalt
Condition
- New construction: No
- Year built: 1982
Utilities & green energy
- Gas: Natural Gas
- Sewer: City Sewer/Connected
- Water: City Water/Connected
Community & HOA
Community
- Subdivision: Condo 0349 Stonybrook 5th Condo
HOA
- Has HOA: Yes
- Services included: Hazard Insurance, Lawn Care, Maintenance Grounds, Parking, Professional Mgmt, Sanitation, Shared Amenities, Snow Removal
- HOA fee: $314 monthly
- HOA name: Stoneybrook Fifth Association
- HOA phone: 763-593-9770
Location
- Region: Brooklyn Park
Financial & listing details
- Price per square foot: $154/sqft
- Tax assessed value: $158,300
- Annual tax amount: $1,657
- Date on market: 5/21/2026
- Cumulative days on market: 142 days
- Road surface type: Paved
Estimated market value
$142,200
$135,000 - $149,000
$1,443/mo
Price history
| Date | Event | Price |
|---|---|---|
| 5/21/2026 | Listed for sale | $141,900-4.1%$154/sqft |
Source:  NorthstarMLS as distributed by MLS GRID #7078234 Report a problem NorthstarMLS as distributed by MLS GRID #7078234 Report a problem | ||
| 5/20/2026 | Listing removed | $147,900$160/sqft |
Source: NorthstarMLS as distributed by MLS GRID #7042788 Report a problem | ||
| 3/25/2026 | Listed for sale | $147,900-1.3%$160/sqft |
Source: NorthstarMLS as distributed by MLS GRID #7042788 Report a problem | ||
| 3/25/2026 | Listing removed | $149,900$162/sqft |
Source: NorthstarMLS as distributed by MLS GRID #7003661 Report a problem | ||
| 1/27/2026 | Listed for sale | $149,900+11.1%$162/sqft |
Source: NorthstarMLS as distributed by MLS GRID #7003661 Report a problem | ||
| 3/8/2019 | Sold | $134,900+286.5%$146/sqft |
Source: NorthstarMLS as distributed by MLS GRID #5134810 Report a problem | ||
| 10/10/1997 | Sold | $34,900$38/sqft |
Source: Public Record Report a problem | ||
Public tax history
| Year | Property taxes | Tax assessment |
|---|---|---|
| 2025 | $1,955 -0.1% | $158,300 +12.4% |
| 2024 | $1,958 +22.9% | $140,800 +0.7% |
| 2023 | $1,593 +9.3% | $139,800 -0.9% |
| 2022 | $1,457 +3.6% | $141,000 +12.7% |
| 2021 | $1,406 -11.7% | $125,100 +2.8% |
| 2020 | $1,592 +13.3% | $121,700 +13.3% |
| 2019 | $1,406 -11.7% | $107,400 +22.3% |
| 2018 | $1,592 +56% | $87,800 +38.3% |
| 2017 | $1,021 -2.9% | $63,500 +9.5% |
| 2016 | $1,051 +7.7% | $58,000 +9.8% |
| 2015 | $976 +6.8% | $52,800 +17.6% |
| 2014 | $914 +37.1% | $44,900 -19.2% |
| 2013 | $667 -0.5% | $55,600 -6.9% |
| 2012 | $670 -28.9% | $59,700 -24.3% |
| 2011 | $943 -29.8% | $78,900 -21.8% |
| 2010 | $1,343 -1.3% | $100,900 -8.1% |
| 2009 | $1,361 +28.9% | $109,800 +20.8% |
| 2006 | $1,057 +38.1% | $90,900 +14.9% |
| 2005 | $765 +7.9% | $79,100 +15% |
| 2004 | $709 -7.3% | $68,800 +14.7% |
| 2002 | $765 -47.7% | $60,000 |
| 2001 | $1,462 | -- |
Find assessor info on the county website
Monthly payment
Est. payment
Payment breakdown
Explore the cost of this home by adjusting the details. Changes won't be saved.Climate risks
Neighborhood: Candlewood
Nearby schools
GreatSchools rating
- 4/10Edinbrook Elementary SchoolGrades: PK-5Distance: 0.8 mi
- 2/10North View IB World SchoolGrades: 6-8Distance: 2 mi
- 5/10Osseo Senior High SchoolGrades: 9-12Distance: 2.3 mi
- $109,9002 bd1 ba844 sqft6510 83rd Ct N, Brooklyn Park, MN 55445Sold

- $128,0002 bd1 ba780 sqft6514 83rd Ct N, Brooklyn Park, MN 55445Sold

- $151,8002 bd1 ba968 sqft6526 83rd Ct N, Brooklyn Park, MN 55445Sold

- $153,0002 bd1 ba792 sqft6530 83rd Ct N, Brooklyn Park, MN 55445For Sale
- $155,0002 bd1 ba960 sqft6505 84th Ct N, Brooklyn Park, MN 55445Sold
- $139,9002 bd1 ba924 sqft6610 83rd Ct N, Brooklyn Park, MN 55445Pending
- $149,5002 bd1 ba924 sqft6616 83rd Ct N, Brooklyn Park, MN 55445Pending
- $159,0002 bd1 ba960 sqft6618 83rd Ct N, Brooklyn Park, MN 55445Sold
A local agent can set up tours, give advice and negotiate with sellers.
Similar homes
- $149,0002 bd1 ba960 sqft6627 84th Ct N, Brooklyn Park, MN 55445For Sale

 MLS ID #7097012, Jordan G Harvey, Pemberton RE. NorthstarMLS as distributed by MLS GRID
 - $129,5002 bd1 ba966 sqft6412 84th Ct N, Brooklyn Park, MN 55445For Sale
 MLS ID #7081318, Lisa L Nguyen, Counselor Realty, Inc. NorthstarMLS as distributed by MLS GRID
 - $153,0002 bd1 ba792 sqft6530 83rd Ct N, Brooklyn Park, MN 55445For SaleMLS ID #7005725, Todd A Chester, Counselor Realty, Inc.. NorthstarMLS as distributed by MLS GRID
- $169,5004 bd2 ba1.3k sqft6416 83rd Ct N, Brooklyn Park, MN 55445For Sale
 MLS ID #7101144, Han Zhong, Keller Williams Classic Realty. NorthstarMLS as distributed by MLS GRID
 - $179,5002 bd1 ba1.2k sqft6444 84th Ct N, Brooklyn Park, MN 55445For SaleMLS ID #7016975, Elizabeth Fuller, National Realty Guild. NorthstarMLS as distributed by MLS GRID
- $169,9002 bd1 ba726 sqft7905 85th Ct N, Brooklyn Park, MN 55445For SaleMLS ID #7083236, Scott Manning, LPT Realty, LLC. NorthstarMLS as distributed by MLS GRID
- $189,0002 bd2 ba1.2k sqft6311 84th Ct N, Brooklyn Park, MN 55445For SaleMLS ID #7101504, Farhiya Jama Ali, Keller Williams Realty Integrity. NorthstarMLS as distributed by MLS GRID
- $182,0002 bd1 ba731 sqft7819 85th Ct N, Brooklyn Park, MN 55445For SaleMLS ID #7097559, Benjamin V. Hanf, LPT Realty, LLC. NorthstarMLS as distributed by MLS GRID
- $129,9002 bd1 ba1.3k sqft7942 Yates Ave N, Brooklyn Park, MN 55443For SaleMLS ID #6760021, Gregory M Yurick, RE/MAX Results. NorthstarMLS as distributed by MLS GRID
- $136,0002 bd1 ba900 sqft10840 Rockford Rd APT 212, Plymouth, MN 55442For SaleMLS ID #7094858, Donavon DesMarais, Keller Williams Premier Realty Lake Minnetonka. NorthstarMLS as distributed by MLS GRID
- $199,9002 bd1 ba1.2k sqft8525 Maplebrook Pkwy N, Brooklyn Park, MN 55445For SaleMLS ID #7018422, Aubrey Marthaler, Edina Realty, Inc.. NorthstarMLS as distributed by MLS GRID
- $149,9002 bd2 ba1k sqft2700 Dale St N #A214, Roseville, MN 55113For SaleMLS ID #7111170, David G Holt, Residential Property Management. NorthstarMLS as distributed by MLS GRID
- $139,9002 bd1 ba860 sqft1025 43rd Ave N, Minneapolis, MN 55412For SaleMLS ID #7089545, Rodolfo Trujillo, RE/MAX Results. NorthstarMLS as distributed by MLS GRID
- $160,0002 bd2 ba1k sqft2638 Lake Court Dr #30, Mounds View, MN 55112For SaleMLS ID #7073642, Taylor Matzoll, Coldwell Banker Realty. NorthstarMLS as distributed by MLS GRID
- $144,9002 bd2 ba1k sqft1601 Cohansey St APT 204, Saint Paul, MN 55117For SaleMLS ID #7084725, Valarie J Nordstrom, Century 21 Atwood. NorthstarMLS as distributed by MLS GRID
- $144,9002 bd2 ba998 sqft2800 Hillsboro Ave N APT 111, New Hope, MN 55427For SaleMLS ID #7022589, Benjamin Paley, Realty Service Plus, LLC. NorthstarMLS as distributed by MLS GRID
- $145,0002 bd1 ba932 sqft410 Groveland Ave APT 1704, Minneapolis, MN 55403For SaleMLS ID #7012021, Ali Ahyai, Real Estate Masters, Ltd.. NorthstarMLS as distributed by MLS GRID
- $144,9002 bd1 ba945 sqft4387 Wilshire Blvd #106, Mound, MN 55364For SaleMLS ID #7099109, Kelly R Moe, Affordable Hom Realty. NorthstarMLS as distributed by MLS GRID
- $136,0002 bd2 ba1k sqft4120 Parklawn Ave APT 134, Edina, MN 55435For SaleMLS ID #7043895, Kalsang Kyoh, Integrity Realty. NorthstarMLS as distributed by MLS GRID
- $129,9002 bd2 ba1k sqft10301 Cedar Lake Rd APT 201, Minnetonka, MN 55305For SaleMLS ID #7079111, Lisa M Staplin, RCN Realty, LLC. NorthstarMLS as distributed by MLS GRID
