Welcome to this updated and cleaned 2-bedroom, 1-bath townhome/condo that is truly move-in ready. Freshly painted throughout, the home features brand new carpet, new vinyl plank flooring in the kitchen and dining area, updated appliances, and a refreshed bathroom complete with a new floor, vanity, and tub/shower.
The functional layout offers comfortable living spaces, ample natural light, and the convenience of an attached 1-car garage. Enjoy maintenance-free living plus access to two community pools just in time for summer. A wonderful opportunity to own a lovingly maintained home in a convenient Brooklyn Park location!
Pending
$149,500
6616 83rd Ct N, Brooklyn Park, MN 55445
2beds
924sqft
:
Get pre-qualified$1,332/mo
(TH) Side x Side
Built in 1983
-- sqft lot
$149,700 Zestimate®
$162/sqft
$342/mo HOA
What's special
Ample natural lightFreshly painted throughoutBrand new carpetUpdated appliances
- 39 days |
- 274 |
- 18 |
Zillow last checked:
Listing updated:
Listed by:
Georgia Eckhart 763-360-7742,
Engel & Volkers Minneapolis Blaine
Source: NorthstarMLS as distributed by MLS GRID,MLS#: 7085431
Facts & features
Interior
Bedrooms & bathrooms
- Bedrooms: 2
- Bathrooms: 1
- Full bathrooms: 1
Bedroom
- Level: Upper
- Area: 108.48 Square Feet
- Dimensions: 11.3x9.6
Bedroom 2
- Level: Upper
- Area: 150.98 Square Feet
- Dimensions: 14.11x10.7
Bathroom
- Level: Upper
- Area: 64.74 Square Feet
- Dimensions: 8.3x7.8
Dining room
- Level: Upper
- Area: 67.2 Square Feet
- Dimensions: 8x8.4
Garage
- Level: Lower
- Area: 210 Square Feet
- Dimensions: 21x10
Kitchen
- Level: Upper
- Area: 75.2 Square Feet
- Dimensions: 9.4x8
Laundry
- Level: Upper
- Area: 17.49 Square Feet
- Dimensions: 3.3x5.3
Living room
- Level: Upper
- Area: 146.51 Square Feet
- Dimensions: 9.1x16.1
Walk in closet
- Level: Upper
- Area: 37.1 Square Feet
- Dimensions: 7x5.3
Heating
- Forced Air
Cooling
- Central Air
Appliances
- Included: Dishwasher, Disposal, Dryer, Gas Water Heater, Microwave, Range, Refrigerator, Washer
- Laundry: In Hall
Features
- Basement: None
- Number of fireplaces: 1
Interior area
- Total structure area: 924
- Total interior livable area: 924 sqft
- Finished area above ground: 924
- Finished area below ground: 0
Video & virtual tour
Property
Parking
- Total spaces: 1
- Parking features: Attached, Asphalt, Guest
- Attached garage spaces: 1
Accessibility
- Accessibility features: None
Features
- Levels: One
- Stories: 1
- Pool features: Shared
- Fencing: None
Details
- Foundation area: 924
- Parcel number: 2011921110251
- Zoning description: Residential-Single Family
Construction
Type & style
- Home type: Townhouse
- Property subtype: (TH) Side x Side
- Attached to another structure: Yes
Materials
- Roof: Age 8 Years or Less,Asphalt
Condition
- New construction: No
- Year built: 1983
Utilities & green energy
- Electric: Circuit Breakers, Power Company: Xcel Energy
- Gas: Natural Gas
- Sewer: City Sewer/Connected
- Water: City Water/Connected
Community & HOA
Community
- Subdivision: Condo 0349 Stonybrook 5th Condo
HOA
- Has HOA: Yes
- Amenities included: Other
- Services included: Hazard Insurance, Lawn Care, Maintenance Grounds, Professional Mgmt, Sanitation, Shared Amenities, Snow Removal
- HOA fee: $342 monthly
- HOA name: Sentry Management
- HOA phone: 763-593-9770
Location
- Region: Brooklyn Park
Financial & listing details
- Price per square foot: $162/sqft
- Tax assessed value: $152,400
- Annual tax amount: $1,887
- Date on market: 6/17/2026
- Cumulative days on market: 40 days
Estimated market value
$149,700
$142,000 - $157,000
$1,441/mo
Price history
| Date | Event | Price |
|---|---|---|
| 7/22/2026 | Pending sale | $149,500$162/sqft |
Source:  NorthstarMLS as distributed by MLS GRID #7085431 Report a problem NorthstarMLS as distributed by MLS GRID #7085431 Report a problem | ||
| 6/17/2026 | Listed for sale | $149,500+222.9%$162/sqft |
Source: NorthstarMLS as distributed by MLS GRID #7085431 Report a problem | ||
| 2/1/1983 | Sold | $46,300$50/sqft |
Source: Agent Provided Report a problem | ||
Public tax history
| Year | Property taxes | Tax assessment |
|---|---|---|
| 2025 | $1,688 0% | $152,400 +6.8% |
| 2024 | $1,689 +4.4% | $142,700 +0.7% |
| 2023 | $1,617 +9% | $141,700 -0.8% |
| 2022 | $1,484 +3.9% | $142,800 +12.6% |
| 2021 | $1,428 +11.7% | $126,800 +2.9% |
| 2020 | $1,278 -10.5% | $123,200 +13.3% |
| 2019 | $1,428 +11.7% | $108,700 +23.4% |
| 2018 | $1,278 +85.7% | $88,100 +38.5% |
| 2017 | $688 -2.9% | $63,600 +9.3% |
| 2016 | $709 +7.7% | $58,200 +9.8% |
| 2015 | $658 +6.4% | $53,000 +17.8% |
| 2014 | $618 -7.6% | $45,000 -19.4% |
| 2013 | $669 -1.3% | $55,800 -7.6% |
| 2012 | $678 -28.8% | $60,400 -24% |
| 2011 | $952 -18.7% | $79,500 -21.8% |
| 2010 | $1,172 -2.6% | $101,700 -8.1% |
| 2009 | $1,204 +31% | $110,700 +18.9% |
| 2006 | $919 +15.9% | $93,100 +14.9% |
| 2005 | $793 +9.2% | $81,000 +14.9% |
| 2004 | $726 -8.1% | $70,500 +13.7% |
| 2002 | $791 -47.8% | $62,000 |
| 2001 | $1,515 | -- |
Find assessor info on the county website
Monthly payment
Est. payment
Payment breakdown
Explore the cost of this home by adjusting the details. Changes won't be saved.Climate risks
Neighborhood: Candlewood
Nearby schools
GreatSchools rating
- 4/10Edinbrook Elementary SchoolGrades: PK-5Distance: 0.8 mi
- 2/10North View IB World SchoolGrades: 6-8Distance: 2 mi
- 5/10Osseo Senior High SchoolGrades: 9-12Distance: 2.3 mi
- $109,9002 bd1 ba844 sqft6510 83rd Ct N, Brooklyn Park, MN 55445Sold

- $128,0002 bd1 ba780 sqft6514 83rd Ct N, Brooklyn Park, MN 55445Sold

- $151,8002 bd1 ba968 sqft6526 83rd Ct N, Brooklyn Park, MN 55445Sold

- $153,0002 bd1 ba792 sqft6530 83rd Ct N, Brooklyn Park, MN 55445For Sale
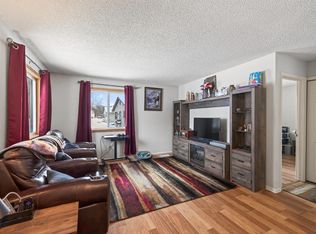
- $141,9002 bd1 ba924 sqft6536 83rd Ct N, Brooklyn Park, MN 55445For Sale
- $155,0002 bd1 ba960 sqft6505 84th Ct N, Brooklyn Park, MN 55445Sold
- $139,9002 bd1 ba924 sqft6610 83rd Ct N, Brooklyn Park, MN 55445Pending
- $159,0002 bd1 ba960 sqft6618 83rd Ct N, Brooklyn Park, MN 55445Sold
A local agent can set up tours, give advice and negotiate with sellers.
Similar homes
- $199,9002 bd1 ba1.2k sqft8525 Maplebrook Pkwy N, Brooklyn Park, MN 55445For Sale

 MLS ID #7018422, Aubrey Marthaler, Edina Realty, Inc.. NorthstarMLS as distributed by MLS GRID
 - $125,0002 bd2 ba1.1k sqft4710 58th Ave N APT 201, Crystal, MN 55429For Sale
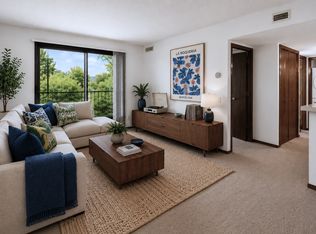 MLS ID #7086891, David K Wells III, Coldwell Banker Realty - Lakes. NorthstarMLS as distributed by MLS GRID
 - $136,0002 bd1 ba900 sqft10840 Rockford Rd APT 212, Plymouth, MN 55442For Sale
 MLS ID #7094858, Donavon DesMarais, Keller Williams Premier Realty Lake Minnetonka. NorthstarMLS as distributed by MLS GRID
 - $163,5002 bd2 ba1k sqft4648 Cedar Lake Rd S APT 3, Minneapolis, MN 55416For Sale
 MLS ID #7109583, Pamela K Kerber, Keller Williams Realty Integrity. NorthstarMLS as distributed by MLS GRID
 - $221,2003 bd2 ba1.3k sqft7501 62nd Ct N, Brooklyn Park, MN 55428For SaleMLS ID #7113496, Alexis Smith, LPT Realty, LLC. NorthstarMLS as distributed by MLS GRID
- $149,9002 bd1 ba1.1k sqft20 94th Cir NW #203NW, Minneapolis, MN 55448For SaleMLS ID #7095127, Jason Daley, Bridge Realty, LLC. NorthstarMLS as distributed by MLS GRID
- $120,0002 bd2 ba1.1k sqft4710 58th Ave N APT 107, Crystal, MN 55429For SaleMLS ID #7042284, Clint Kuipers, RE/MAX Advantage Plus. NorthstarMLS as distributed by MLS GRID
- $168,0002 bd2 ba1k sqft4151 Boone Ave N APT 106, New Hope, MN 55427For SaleMLS ID #7115055, Jeanne LeVasseur, Keller Williams Realty Integrity. NorthstarMLS as distributed by MLS GRID
- $122,0002 bd2 ba1k sqft4207 Lakeside Ave N APT 328, Brooklyn Center, MN 55429For SaleMLS ID #7068780, Kevin McFarlane, eXp Realty. NorthstarMLS as distributed by MLS GRID
- $159,0002 bd2 ba1k sqft2730 Dale St N #D110, Roseville, MN 55113For SaleMLS ID #7107720, Damien Troupe, Coldwell Banker Realty - Lakes. NorthstarMLS as distributed by MLS GRID
- $149,9002 bd2 ba1k sqft2200 Midland Grove Rd APT 210, Roseville, MN 55113For SaleMLS ID #7060685, John Tacke, Keller Williams Integrity Realty. NorthstarMLS as distributed by MLS GRID
- $139,9002 bd2 ba1.2k sqft2200 Nevada Ave S APT 216, Saint Louis Park, MN 55426For SaleMLS ID #7115922, Reidell Estey & Associates – Marti Estey, RE/MAX Results. NorthstarMLS as distributed by MLS GRID
- $130,0002 bd1 ba817 sqft1601 N Innsbruck Dr #367NE, Minneapolis, MN 55432For SaleMLS ID #7089630, Donis Dzialo, Edina Realty, Inc.. NorthstarMLS as distributed by MLS GRID
- $145,0002 bd1 ba1k sqft6615 Lake Shore Dr S APT 705, Minneapolis, MN 55423For SaleMLS ID #7042753, Margaret Taylor, Edina Realty, Inc.. NorthstarMLS as distributed by MLS GRID
- $179,9002 bd2 ba1k sqft450 Ford Rd Unit 313, Saint Louis Park, MN 55426For SaleMLS ID #7110243, Han Zhong, Keller Williams Classic Realty. NorthstarMLS as distributed by MLS GRID
- $184,9002 bd1 ba832 sqft2602 Brookdale Ln N, Brooklyn Park, MN 55444For SaleMLS ID #7098706, Angelique K. Poppinga, National Realty Guild. NorthstarMLS as distributed by MLS GRID
- $133,9001 bd1 ba620 sqft1601 N Innsbruck Dr #215NE, Minneapolis, MN 55432For SaleMLS ID #7103454, Gaye Christofersen, LPT Realty, LLC. NorthstarMLS as distributed by MLS GRID
- $150,0002 bd1 ba1k sqft311 Pleasant Ave APT 409, Saint Paul, MN 55102For SaleMLS ID #7084007, Sandy L Loescher, Sandy Green Realty, Inc.. NorthstarMLS as distributed by MLS GRID
- $135,0002 bd1 ba868 sqft10840 Rockford Rd APT 308, Plymouth, MN 55442For SaleMLS ID #7087684, Jeremy L Glass, Edina Realty, Inc.. NorthstarMLS as distributed by MLS GRID
- $155,0002 bd1 ba969 sqft4061 Maureen Dr NE #204NE, Minneapolis, MN 55421For SaleMLS ID #7075620, Bradley Adam, Fathom Realty MN, LLC. NorthstarMLS as distributed by MLS GRID
