Here it is the perfect beach house. Your VIP Front-Row Seats & unlimited backstage passes to the Pacific Oceans most extraordinary stretch of beach on the Oregon Coast. This oceanfront home offers panoramic, unobstructed whitewater views few properties can match. From crashing surf & migrating whales to breathtaking sunsets! The Sounds & Views of the Pacific Ocean fill the entire home creating a fully immersive coastal experience. One-of-a-kind beach home & timeless coastal treasure. Every detail from the lot itself to the Chalet style architecture is just as perfect as the panoramic up close ocean view. Step Inside: You relax immediately Listening to the healing white noise of the up-close waves pounding against the shoreline day & night. Step outside to enjoy one of the property's most remarkable features: a large fenced-grassy-level backyard w/deck, firepit & riprapped shoreline. Enjoy your own convenient private pathway from your back door leading directly to the sand below. This rare offering delivers a lifestyle few Oregon Coast properties can provide. Properties with this level of ocean proximity, protected frontage, unobstructed ocean views & effortless beach access rarely exist & if they do they do not become available often. Enjoy Hiking, Golfing, Gambling, Fishing, Crabbing, Kite Boarding, Surfing, Beach Combing & events like Concerts, Comedy Shows, Car Shows & more await you at your doorstep. Zoning allows for further development on this ideal lot if you decide you want to add more living sf & or additional garages like some neighbors have done nearby. The potential is all here to do whatever you want & make it your own. Buyer Due Diligence for conditional use permits or non-residential uses as well as all info provided. With the right offer this Listing can be purchased fully turnkey Sellers are willing to take their clothes & go. Furnishings negotiable.
Active
$1,150,000
6537 NW Logan Rd, Lincoln City, OR 97367
2beds
1,616sqft
Residential, Single Family Residence
Built in 1940
0.26 Acres Lot
$-- Zestimate®
$712/sqft
$-- HOA
What's special
Oceanfront homeRiprapped shorelineFully immersive coastal experienceEffortless beach accessPanoramic unobstructed whitewater viewsBreathtaking sunsetsChalet style architecture
- 10 days
- 703
- 54
Likely to sell faster than
Zillow last checked:
Listing updated:
Listed by:
Lisa Benson tenmilelakeproperties@gmail.com,
Ten Mile Lake Properties LLC
Source: RMLS (OR),MLS#: 177665114
Facts & features
Interior
Bedrooms & bathrooms
- Bedrooms: 2
- Bathrooms: 3
- Full bathrooms: 2
- Partial bathrooms: 1
- Main level bathrooms: 1
Rooms
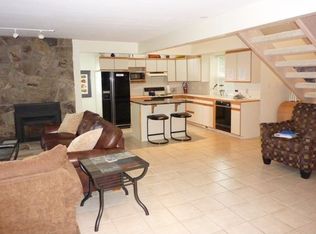
- Room types: Bedroom 2, Dining Room, Family Room, Kitchen, Living Room, Primary Bedroom
Primary bedroom
- Features: Bathroom, High Ceilings
- Level: Upper
- Area: 180
- Dimensions: 15 x 12
Bedroom 2
- Features: High Ceilings, Walkin Closet
- Level: Upper
- Area: 180
- Dimensions: 15 x 12
Dining room
- Features: Formal, Living Room Dining Room Combo, Vaulted Ceiling
- Level: Main
Kitchen
- Features: Bathroom, Deck, Dishwasher, Disposal, Exterior Entry, Kitchen Dining Room Combo, Sliding Doors, Free Standing Range, Free Standing Refrigerator, High Ceilings, Vinyl Floor, Wainscoting
- Level: Main
- Area: 198
- Width: 11
Living room
- Features: Bookcases, Exterior Entry, Fireplace Insert, Vaulted Ceiling, Walkin Closet, Wallto Wall Carpet
- Level: Main
- Area: 375
- Dimensions: 25 x 15
Heating
- Forced Air
Appliances
- Included: Built-In Range, Dishwasher, Disposal, Free-Standing Refrigerator, Range Hood, Washer/Dryer, Free-Standing Range, Gas Water Heater
Features
- High Ceilings, Soaking Tub, Vaulted Ceiling(s), Wainscoting, Walk-In Closet(s), Formal, Living Room Dining Room Combo, Bathroom, Kitchen Dining Room Combo, Bookcases
- Flooring: Luxury Vinyl Plank, Wall to Wall Carpet, Vinyl
- Doors: Sliding Doors
- Windows: Double Pane Windows, Vinyl Frames, Wood Frames
- Basement: Crawl Space
- Number of fireplaces: 1
- Fireplace features: Gas, Insert
- Furnished: Yes
Interior area
- Total structure area: 1,616
- Total interior livable area: 1,616 sqft
Video & virtual tour
Property
Parking
- Total spaces: 1
- Parking features: Driveway, Off Street, Garage Door Opener, Attached
- Attached garage spaces: 1
- Has uncovered spaces: Yes
Features
- Stories: 2
- Patio & porch: Deck
- Exterior features: Fire Pit, Yard, Exterior Entry
- Has view: Yes
- View description: Ocean
- Has water view: Yes
- Water view: Ocean
- Waterfront features: Ocean Front
- Body of water: Pacific Ocean
Lot
- Size: 0.26 Acres
- Features: Level, Ocean Beach One Quarter Mile Or Less, SqFt 10000 to 14999
Details
- Additional structures: Outbuilding, Furnished
- Parcel number: R255645
- Zoning: R1A,SR
Construction
Type & style
- Home type: SingleFamily
- Architectural style: Chalet,Custom Style
- Property subtype: Residential, Single Family Residence
Materials
- Board & Batten Siding, Cedar
- Foundation: Concrete Perimeter, Slab
- Roof: Composition
Condition
- Approximately
- New construction: No
- Year built: 1940
Utilities & green energy
- Gas: Gas
- Sewer: Public Sewer
- Water: Public
- Utilities for property: Other Internet Service, Satellite Internet Service
Community & HOA
Community
- Security: Security System Owned
- Subdivision: Roads End Oceanfront
HOA
- Has HOA: No
Location
- Region: Lincoln City
Financial & listing details
- Price per square foot: $712/sqft
- Tax assessed value: $898,210
- Annual tax amount: $10,454
- Date on market: 9/16/2026
- Listing terms: Cash,Contract,Conventional,FHA,Owner Will Carry,USDA Loan
- Road surface type: Paved
Estimated market value
Not available
Estimated sales range
Not available
Not available
Price history
| Date | Event | Price |
|---|---|---|
| 9/17/2026 | Listed for sale | $1,150,000+24.3%$712/sqft |
Source:  RMLS (OR) #177665114 Report a problem RMLS (OR) #177665114 Report a problem | ||
| 8/11/2023 | Sold | $925,000-17.8%$572/sqft |
Source: RMLS (OR) #23560393 Report a problem | ||
| 8/7/2023 | Pending sale | $1,125,000$696/sqft |
Source:  OCMLS #23-1390 Report a problem OCMLS #23-1390 Report a problem | ||
| 8/7/2023 | Contingent | $1,125,000$696/sqft |
Source:  WVMLS #806767 Report a problem WVMLS #806767 Report a problem | ||
| 7/13/2023 | Listed for sale | $1,125,000+181.3%$696/sqft |
Source: RMLS (OR) #23560393 Report a problem | ||
| 3/4/2009 | Sold | $400,000$248/sqft |
Source: Public Record Report a problem | ||
Public tax history
| Year | Property taxes | Tax assessment |
|---|---|---|
| 2025 | $10,141 +1.6% | $626,620 +3% |
| 2024 | $9,985 +2.8% | $608,370 +3% |
| 2023 | $9,710 +2.9% | $590,660 +3% |
| 2022 | $9,439 +1.8% | $573,460 +3% |
| 2021 | $9,269 +5.5% | $556,760 +3% |
| 2020 | $8,784 | $540,550 +3% |
| 2019 | -- | $524,810 +3% |
| 2018 | $8,551 | $509,530 +3% |
| 2017 | $8,551 +11.5% | $494,690 +3% |
| 2016 | $7,672 | $480,290 +3% |
| 2015 | $7,672 +10% | $466,310 +3% |
| 2014 | $6,973 | $452,730 +3% |
| 2013 | $6,973 +41.8% | $439,550 +3% |
| 2012 | $4,917 +4.8% | $426,750 +3% |
| 2011 | $4,694 +2.9% | $414,330 |
| 2010 | $4,561 +2.6% | $414,330 +6.1% |
| 2009 | $4,446 -1.3% | $390,560 -3.6% |
| 2008 | $4,505 +2.1% | $404,960 +6.1% |
| 2007 | $4,412 | $381,720 |
Find assessor info on the county website
Monthly payment
Est. payment
Payment breakdown
Explore the cost of this home by adjusting the details. Changes won't be saved.Climate risks
Neighborhood: 97367
Nearby schools
Schools provided by the listing agent
- Elementary: Oceanlake
- Middle: Taft
- High: Taft
Source: RMLS (OR). This data may not be complete. We recommend contacting the local school district to confirm school assignments for this home.
Similar homes
- $1,175,0002 bd1 ba1k sqft7975 NW Logan Rd, Lincoln City, OR 97367For Sale
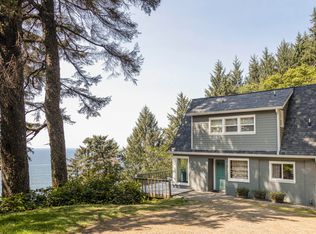
 MLS ID #220221373, Anna A Houppermans, John L. Scott Ashland. Oregon Datashare
 - $999,0003 bd3 ba2.1k sqft7015 NE Neptune Dr, Lincoln City, OR 97367For Sale
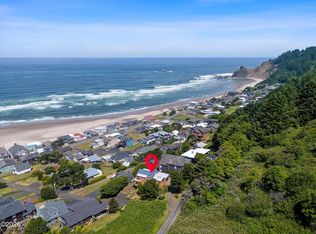
 MLS ID #26-1844, Amy Graham, Taylor & Taylor Realty Company. OCMLS
 - $925,0002 bd1 ba1k sqft5753 NW Jetty Ave, Lincoln City, OR 97367For Sale
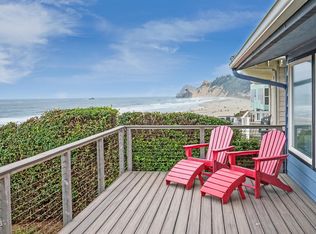 MLS ID #26-2264, Ed Tanabe, Emerald Coast Realty - Depoe Bay. OCMLS
 - $889,0004 bd4 ba2.2k sqft1935 NE 69th St, Lincoln City, OR 97367For Sale
 MLS ID #26-2272, Michelle Barnes, Taylor & Taylor Realty Company. OCMLS
 - $654,9003 bd2 ba1.6k sqft5294 NE Voyage Ave, Lincoln City, OR 97367For SaleMLS ID #26-2569, Heather Marie Nerup, Coldwell Banker Professional Group - Lincoln City. OCMLS
- $690,0002 bd1 ba1.2k sqft3885 NW Jetty Ave, Lincoln City, OR 97367For SaleMLS ID #26-2599, Hannah Katz, Coldwell Banker Professional Group - Lincoln City. OCMLS
- $1,049,0003 bd4 ba2.3k sqft1930 NW Harbor Ave, Lincoln City, OR 97367For SaleMLS ID #26-2445, Stacey Clendenin, MORE Realty. OCMLS
- $849,9995 bd3 ba2.3k sqft5776 NW Keel Ave, Lincoln City, OR 97367For SaleMLS ID #26-1996, Dennis M Regen, Taylor & Taylor Realty Company. OCMLS
- $1,079,0004 bd3 ba1.8k sqft143-153 S Wells Dr #163, Lincoln City, OR 97367For SaleMLS ID #26-2056, Dennis M Regen, Taylor & Taylor Realty Company. OCMLS
- $664,5003 bd2 ba1.9k sqft5218 NW Jetty Ave, Lincoln City, OR 97367For SaleMLS ID #26-835, Dennis M Regen, Taylor & Taylor Realty Company. OCMLS
- $697,0002 bd2 ba1.3k sqft2073 NE Mulberry Loop, Lincoln City, OR 97367For SaleMLS ID #26-2378, Dennis M Regen, Taylor & Taylor Realty Company. OCMLS
- $678,0003 bd2 ba1.8k sqft2470 NE Voyage Loop, Lincoln City, OR 97367For SaleMLS ID #26-371, Anne Kiblinger, Emerald Coast Realty - Yachats. OCMLS
- $968,0003 bd3 ba2.3k sqft4231 SE Lee Ave, Lincoln City, OR 97367For SaleMLS ID #26-2386, Michael Kessinger, Premiere Property Group, LLC (Newport). OCMLS
- $630,0003 bd2 ba1.3k sqft7228 NE Logan Rd, Lincoln City, OR 97367For SaleMLS ID #LC-105319, Sean Corbett, Taylor & Taylor Realty Company. OCMLS
- $694,0003 bd2 ba1k sqft6310 NE Logan Rd, Lincoln City, OR 97367For SaleMLS ID #LC-105096, Linda L Roy, Lincoln City Realty, LLC. OCMLS
- $729,0004 bd3 ba2.1k sqft5310 NE Neptune Ln, Lincoln City, OR 97367For Sale
 MLS ID #841077, ALEX BAUNE, Exp Realty, Llc. WVMLS
 - $900,0004 bd4 ba2.1k sqft2036 NE Lagoon Ln, Lincoln City, OR 97367For SaleMLS ID #26-545, Robyn E Tanner, Beachside Realty. OCMLS
- $699,5003 bd2 ba1.6k sqft2065 NE Mulberry Loop, Lincoln City, OR 97367For SaleMLS ID #26-1132, Roberta L. Tryon, Taylor & Taylor Realty Company. OCMLS
- $895,0003 bd2 ba1.5k sqft2915 NE Loop Dr, Otis, OR 97368For SaleMLS ID #26-1334, Seth Belsey, Harcourts Coast Realty. OCMLS
- $1,169,9003 bd4 ba2.2k sqft3403 NE Johns Loop, Neotsu, OR 97364For SaleMLS ID #26-826, Jenny Zeng, Premiere Property Group, LLC. OCMLS
