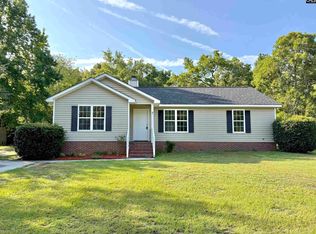
Welcome to 654 Watts Hill Road, a spacious 3-bedroom, 2-bath home that offers a comfortable layout with recent updates. Step inside and enjoy the home's open floor plan, creating an inviting flow between the main living areas that's perfect for everyday living and entertaining. Fresh interior paint and new carpet give the home a clean, refreshed feel. The primary bedroom features a private bath with a relaxing garden tub, providing a comfortable space to unwind at the end of the day. Two additional bedrooms and a second full bathroom provide plenty of flexibility for family, guests, or a home office. Step outside onto the new back deck, an ideal spot for grilling, entertaining, or relaxing while enjoying the spacious 1-acre property. A new front railing adds another fresh exterior update. One of the property's standout features is the 20' x 20' detached garage with electricity. Situated on a concrete slab and offering approximately 400 square feet, this versatile space provides excellent options for vehicle storage, a workshop, hobbies, lawn equipment, or additional storage. Disclaimer: CMLS has not reviewed and, therefore, does not endorse vendors who may appear in listings.
For sale
$219,900
654 Watts Hill Rd, Elgin, SC 29045
3beds
1,539sqft
Single Family Residence
Built in 2003
1 Acres Lot
$218,500 Zestimate®
$143/sqft
$-- HOA
What's special
New back deckRelaxing garden tubFresh interior paintNew carpetOpen floor planNew front railingTwo additional bedrooms
- 47 days
- 1,309
- 153
Zillow last checked:
Listing updated:
Listed by:
James Turner,
LPT Realty LLC
Source: Consolidated MLS,MLS#: 640679
Facts & features
Interior
Bedrooms & bathrooms
- Bedrooms: 3
- Bathrooms: 2
- Full bathrooms: 2
- Main level bathrooms: 2
Primary bedroom
- Level: Main
Heating
- Central
Cooling
- Central Air
Features
- Basement: Crawl Space
- Has fireplace: No
Interior area
- Total structure area: 1,539
- Total interior livable area: 1,539 sqft
Property
Parking
- Total spaces: 1
- Parking features: Detached
- Garage spaces: 1
Lot
- Size: 1 Acres
Details
- Parcel number: 3220000091
Construction
Type & style
- Home type: SingleFamily
- Architectural style: Ranch
- Property subtype: Single Family Residence
Materials
- Vinyl
Condition
- New construction: No
- Year built: 2003
Utilities & green energy
- Sewer: Septic Tank
- Water: Public
Community & HOA
Community
- Subdivision: WATTS HILL TRACTS
HOA
- Has HOA: No
Location
- Region: Elgin
Financial & listing details
- Price per square foot: $143/sqft
- Tax assessed value: $108,000
- Annual tax amount: $839
- Date on market: 8/12/2026
- Listing agreement: Exclusive Right To Sell
- Road surface type: Paved
Estimated market value
$218,500
$208,000 - $229,000
$1,884/mo
Price history
| Date | Event | Price |
|---|---|---|
| 9/17/2026 | Listed for sale | $219,900$143/sqft |
Source:  Consolidated MLS #640679 Report a problem Consolidated MLS #640679 Report a problem | ||
| 9/11/2026 | Pending sale | $219,900$143/sqft |
Source: Consolidated MLS #640679 Report a problem | ||
| 8/28/2026 | Listed for sale | $219,900$143/sqft |
Source: Consolidated MLS #640679 Report a problem | ||
| 8/20/2026 | Pending sale | $219,900$143/sqft |
Source: Consolidated MLS #640679 Report a problem | ||
| 8/12/2026 | Listed for sale | $219,900+99.9%$143/sqft |
Source: Consolidated MLS #640679 Report a problem | ||
| 6/29/2026 | Sold | $110,000+41.8%$71/sqft |
Source: Public Record Report a problem | ||
| 3/31/2016 | Sold | $77,552+10.9%$50/sqft |
Source: Public Record Report a problem | ||
| 1/16/2016 | Listed for sale | $69,900$45/sqft |
Source: Homepath #388867 Report a problem | ||
| 1/16/2016 | Pending sale | $69,900$45/sqft |
Source: Homepath #388867 Report a problem | ||
| 1/7/2016 | Price change | $69,900-12.5%$45/sqft |
Source: Conine Group Inc #388867 Report a problem | ||
| 12/5/2015 | Price change | $79,900-11.1%$52/sqft |
Source: Homepath #32808476 Report a problem | ||
| 11/4/2015 | Listed for sale | $89,900$58/sqft |
Source: Conine Group Inc #388867 Report a problem | ||
Public tax history
| Year | Property taxes | Tax assessment |
|---|---|---|
| 2025 | $839 +7.6% | $108,000 |
| 2024 | $780 -0.5% | $108,000 |
| 2023 | $784 +3.7% | $108,000 |
| 2022 | $756 +6.9% | $108,000 |
| 2021 | $707 +8.3% | $108,000 |
| 2020 | $653 -3.2% | $108,000 +5.8% |
| 2019 | $674 +8.3% | $102,100 |
| 2018 | $622 | $102,100 |
| 2017 | -- | $102,100 +25.3% |
| 2016 | $375 | $81,500 |
| 2015 | $375 | $81,500 +2400% |
| 2014 | $375 | $3,260 |
| 2013 | -- | $3,260 |
| 2011 | -- | $3,260 +7.8% |
| 2010 | -- | $3,025 |
| 2009 | -- | $3,025 |
| 2008 | $380 +24.8% | $3,025 |
| 2007 | $304 -15.6% | $3,025 |
| 2006 | $360 | $3,025 +23% |
| 2005 | -- | $2,460 |
| 2004 | -- | $2,460 +925% |
| 2003 | -- | $240 |
Find assessor info on the county website
Monthly payment
Est. payment
Payment breakdown
Explore the cost of this home by adjusting the details. Changes won't be saved.Climate risks
Neighborhood: 29045
Nearby schools
Schools provided by the listing agent
- Elementary: Blaney
- Middle: Leslie M Stover
- High: Lugoff-Elgin
- District: Kershaw County
Source: Consolidated MLS. This data may not be complete. We recommend contacting the local school district to confirm school assignments for this home.
Similar homes
- $209,9003 bd2 ba1.2k sqft303 Autumn Hill Ln, Elgin, SC 29045For Sale
 MLS ID #640314, Morris Morgan Jr. Consolidated MLS
 - $240,0003 bd2 ba1.2k sqft616 Railgate Loop, Lugoff, SC 29078For Sale
 MLS ID #642622, Jae Y Kim. Consolidated MLS
 - $285,0003 bd2 ba2.2k sqft105 Sorrel Tree Ln, Elgin, SC 29045For Sale
 MLS ID #640768, Thomas Shoupe. Consolidated MLS
 - $275,0003 bd2 ba1.4k sqft1367 Wildwood Ln, Elgin, SC 29045For Sale
 MLS ID #639102, Wendy Weeden. Consolidated MLS
