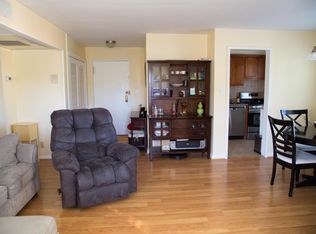
You read that right! This is your opportunity to create instant equity and build sweat-equity with very easy TLC. This 2 bed / 1 bath condo is located just off the Boulevard with laundry and storage access within the same entryway. The condo has been professionally cleaned (including carpets) and is prime for someone who wants to make it their own. Basic cosmetic updates will quickly catapult this condo above competition. Windows have been replaced, HVAC is approximately 10yr old, and the full sized dishwasher is approx 2 years old. Two generously sized bedrooms share the spruced up vintage bath which features original black & white floor & wall tiles, an easy-to-clean custom-fit acrylic shower & tub liner, a newer pedestal sink, toilet, medicine cabinet, & lighting. Community amenities include a shared laundry room in the lower level, two parking passes (plus street parking), and access to Belle View’s outdoor pool, playgrounds, and nearby recreational options. A few blocks away, Belle View Shopping Center offers Safeway, Starbucks, CVS, Dunkin’ Donuts, dining options, specialty shops, and a seasonal farmer’s market. The newly-re-opened Mount Vernon Rec Center featuring two ice rinks, an indoor pool, fitness center, and more just steps away. Whether you're heading to Old Town or downtown DC, your commute is a breeze—just 10 minutes by car. Enjoy nearby trails, Belle Haven Marina, and Belle Haven Country Club. This pet-friendly community is full of green spaces and offers a welcoming, active lifestyle with events and activities for all ages. Don’t miss this great opportunity to own a spacious & conveniently located condo in one of Alexandria’s most beloved neighborhoods.
Pending
$239,000
6540 10th St Unit B2, Alexandria, VA 22307
2beds
793sqft
Condominium
Built in 1950
-- sqft lot
$241,100 Zestimate®
$301/sqft
$465/mo HOA
What's special
Two generously sized bedroomsBelle haven marinaSpruced up vintage bathWindows have been replacedNearby trailsNewer pedestal sink
- 10 days
- 152
- 6
Zillow last checked:
Listing updated:
Listed by:
Heidi Burkhardt 703-217-6009,
Corcoran McEnearney 7035499292
Source: Bright MLS,MLS#: VAFX2342932
Facts & features
Interior
Bedrooms & bathrooms
- Bedrooms: 2
- Bathrooms: 1
- Full bathrooms: 1
- Main level bathrooms: 1
- Main level bedrooms: 2
Rooms
- Room types: Living Room, Dining Room, Primary Bedroom, Bedroom 2, Kitchen
Primary bedroom
- Features: Lighting - Ceiling, Flooring - Carpet, Window Treatments
- Level: Main
- Area: 168 Square Feet
- Dimensions: 12 X 14
Bedroom 2
- Features: Ceiling Fan(s), Flooring - Carpet, Window Treatments
- Level: Main
- Area: 108 Square Feet
- Dimensions: 9 X 12
Dining room
- Features: Flooring - Carpet, Lighting - Ceiling, Living/Dining Room Combo, Window Treatments
- Level: Main
- Area: 90 Square Feet
- Dimensions: 9 X 10
Kitchen
- Features: Lighting - Ceiling, Kitchen - Gas Cooking, Window Treatments
- Level: Main
- Area: 99 Square Feet
- Dimensions: 9 X 11
Living room
- Features: Flooring - Carpet, Window Treatments
- Level: Main
- Area: 204 Square Feet
- Dimensions: 12 X 17
Heating
- Heat Pump, Electric
Cooling
- Central Air, Electric
Appliances
- Included: Oven/Range - Gas, Dishwasher, Disposal, Refrigerator, Electric Water Heater, Gas Water Heater
- Laundry: Common Area, In Basement, Shared
Features
- Bathroom - Tub Shower, Ceiling Fan(s), Combination Dining/Living, Dining Area, Open Floorplan, Plaster Walls
- Flooring: Carpet
- Windows: Replacement, Window Treatments
- Has basement: No
- Has fireplace: No
- Common walls with other units/homes: No One Above
Interior area
- Total structure area: 793
- Total interior livable area: 793 sqft
- Finished area above ground: 793
Video & virtual tour
Property
Parking
- Total spaces: 2
- Parking features: Surface, Unassigned, Permit Included, On Street, Off Street, Parking Lot
- Has uncovered spaces: Yes
Accessibility
- Accessibility features: None
Features
- Levels: One
- Stories: 1
- Pool features: Community
Lot
- Features: Suburban
Details
- Additional structures: Above Grade
- Parcel number: 0932 11 6540B2
- Zoning: 220
- Zoning description: R-20(RESIDENTIAL 20 DU/AC)
- Special conditions: Standard
Construction
Type & style
- Home type: Condo
- Architectural style: Traditional
- Property subtype: Condominium
- Attached to another structure: Yes
Materials
- Other
Condition
- Average
- New construction: No
- Year built: 1950
Details
- Builder model: MODEL 2N
Utilities & green energy
- Sewer: Other
- Water: Public
Community & HOA
Community
- Features: Pool
- Security: Main Entrance Lock, Smoke Detector(s)
- Condo and coop fee: $465 monthly
- Subdivision: Belle View
HOA
- Has HOA: No
- Amenities included: Pool, Basketball Court, Tennis Court(s), Tot Lots/Playground, Picnic Area, Laundry, Storage
- Services included: Gas, Water, Trash, Sewer, Snow Removal, Maintenance Grounds, Management, Maintenance Structure
- HOA name: Belle View Condos
Location
- Region: Alexandria
Financial & listing details
- Price per square foot: $301/sqft
- Tax assessed value: $316,570
- Annual tax amount: $3,651
- Date on market: 10/1/2026
- Listing agreement: Exclusive Right To Sell
- Listing terms: Conventional,Cash,FHA,VA Loan
- Ownership: Condominium
Estimated market value
$241,100
$229,000 - $253,000
$2,171/mo
Price history
| Date | Event | Price |
|---|---|---|
| 10/3/2026 | Pending sale | $239,000$301/sqft |
Source:  Bright MLS #VAFX2342932 Report a problem Bright MLS #VAFX2342932 Report a problem | ||
| 10/1/2026 | Listed for sale | $239,000+157%$301/sqft |
Source: Bright MLS #VAFX2342932 Report a problem | ||
| 9/8/1992 | Sold | $93,000$117/sqft |
Source: Agent Provided Report a problem | ||
Public tax history
| Year | Property taxes | Tax assessment |
|---|---|---|
| 2025 | $3,588 +7.8% | $310,360 +8% |
| 2024 | $3,329 +10.9% | $287,370 +8% |
| 2023 | $3,003 -1.3% | $266,080 |
| 2022 | $3,043 | $266,080 +9% |
| 2021 | -- | $244,110 +6% |
| 2020 | $2,725 +4% | $230,290 +4% |
| 2019 | $2,621 -4.9% | $221,430 -4.9% |
| 2018 | $2,754 +6.1% | $232,720 +4.1% |
| 2017 | $2,596 -2.6% | $223,580 -2.8% |
| 2016 | $2,666 +3.8% | $230,100 |
| 2015 | $2,568 -10.8% | $230,100 -11% |
| 2014 | $2,879 | $258,540 +18% |
| 2013 | -- | $219,030 +7% |
| 2012 | -- | $204,700 -8% |
| 2011 | -- | $222,500 |
| 2010 | -- | $222,500 |
| 2009 | -- | $222,500 -12% |
| 2008 | -- | $252,840 |
| 2007 | -- | $252,840 +74.7% |
| 2003 | -- | $144,690 +30% |
| 2002 | -- | $111,300 |
Find assessor info on the county website
Monthly payment
Est. payment
Payment breakdown
Explore the cost of this home by adjusting the details. Changes won't be saved.Climate risks
Neighborhood: 22307
Nearby schools
Schools provided by the listing agent
- District: Fairfax County Public Schools
Source: Bright MLS. This data may not be complete. We recommend contacting the local school district to confirm school assignments for this home.
- $309,2002 bd1 ba785 sqft6540 10th St UNIT A1, Alexandria, VA 22307Off Market
- $304,5002 bd1 ba793 sqft6540 10th St UNIT A2, Alexandria, VA 22307Off Market
- $317,7002 bd1 ba795 sqft6540 10th St UNIT B1, Alexandria, VA 22307Off Market
- $350,3003 bd1 ba950 sqft1200 Belle View Blvd SUITE A1, Alexandria, VA 22307Off Market
Similar homes
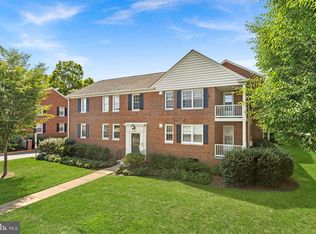
- $289,0002 bd1 ba785 sqftBelle View Condo, Alexandria, VA 22307For Sale
 MLS ID #VAFX2338390, Angela Shaw, Real Broker, LLC. Bright MLS
 - $200,0001 bd1 ba714 sqft6631 Wakefield Dr APT 412, Alexandria, VA 22307For Sale
 MLS ID #VAFX2340622, Tom Rickert, Coldwell Banker Realty. Bright MLS
 - $209,9991 bd1 ba714 sqftRiver Towers Condo, Alexandria, VA 22307For Sale
 MLS ID #VAFX2314702, Keith James, Keller Williams Capital Properties. Bright MLS
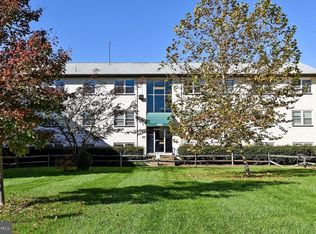
 - $205,0002 bd1 ba798 sqft4258 Buckman Rd APT 39, Alexandria, VA 22309For Sale
 MLS ID #VAFX2344364, Pat Flynn, Keller Williams Realty. Bright MLS
 - $275,0002 bd2 ba1.1k sqft7907 Casa Grande Pl #121D, Alexandria, VA 22309For SaleMLS ID #VAFX2344032, Rich DiGiovanna, RE/MAX Allegiance. Bright MLS
- $225,0002 bd1 ba929 sqftOccoquan Ridge Condo, Woodbridge, VA 22192For SaleMLS ID #VAPW2131088, Rich Asumadu, Pearson Smith Realty, LLC. Bright MLS
- $269,9992 bd1 ba692 sqft704 S Arlington Mill Dr #17101, Arlington, VA 22204For SaleMLS ID #VAAR2080242, Darla Colletti, Samson Properties. Bright MLS
- $325,0002 bd2 ba946 sqftPotowmack Crossing, Alexandria, VA 22314For SaleMLS ID #VAAX2066906, Nicole McCullar, KW Metro Center. Bright MLS
- $278,9001 bd1 ba683 sqftPotowmack Crossing, Alexandria, VA 22314For SaleMLS ID #VAAX2064854, Albert Pasquali, Redfin Corporation. Bright MLS
- $259,9002 bd1 ba916 sqft7368 Route 29 Unit 103, Falls Church, VA 22046For SaleMLS ID #VAFX2343024, Sofia Pellegrino, Samson Properties. Bright MLS
- $225,0001 bd1 ba565 sqft2030 N Vermont St APT 101, Arlington, VA 22207For SaleMLS ID #VAAR2080606, Charlene Bayes, Berkshire Hathaway HomeServices PenFed Realty. Bright MLS
- $260,0001 bd1 ba741 sqftPointe At Park C, Alexandria, VA 22302For SaleMLS ID #VAAX2066268, Taylor Tolbert, Samson Properties. Bright MLS
- $225,0001 bd1 ba728 sqftLafayette Park, Falls Church, VA 22041For SaleMLS ID #VAFX2338044, Martina Moutawakkil, Samson Properties. Bright MLS
- $327,0002 bd1 ba850 sqftAuburn Village, Alexandria, VA 22305For SaleMLS ID #VAAX2065534, Roy Kohn, Redfin Corporation. Bright MLS
- $209,0001 bd1 ba690 sqft5006 Columbia Pike APT 3, Arlington, VA 22204For SaleMLS ID #VAAR2079368, David Allen, Jobin Realty. Bright MLS
- $249,9002 bd2 ba1k sqftWoodburn Village, Annandale, VA 22003For SaleMLS ID #VAFX2341242, Ericka S Black, Coldwell Banker Realty - Washington. Bright MLS
- $225,0001 bd1 ba625 sqftOlde Mill, Alexandria, VA 22309For SaleMLS ID #VAFX2303300, Cindy Schneider, Long & Foster Real Estate, Inc.. Bright MLS
- $225,0001 bd1 ba785 sqftWoodlake Towers Condo, Falls Church, VA 22044For SaleMLS ID #VAFX2327202, Rob Cox, Realty ONE Group Capital. Bright MLS
- $326,0002 bd2 ba819 sqftPotowmack Crossing, Alexandria, VA 22314For SaleMLS ID #VAAX2063712, Lindsey Emami, Samson Properties. Bright MLS
- $267,0002 bd1 ba984 sqftMosby Woods Garden, Fairfax, VA 22030For SaleMLS ID #VAFC2009232, Dana Tran, Pearson Smith Realty, LLC. Bright MLS
