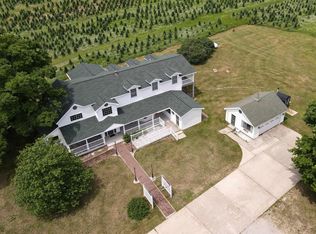
Experience the ultimate in laid-back outdoor living with this extraordinary 6-bedroom, 5.5-bath estate set on a sprawling 22 acres. With 4,886 sq ft of thoughtfully designed space, this home features high ceilings, a grand primary walk-in closet, and a large entertainer’s kitchen perfect for gatherings. Multiple decks, including a private balcony off the primary suite, invite you to relax and take in the abundant gardens and serene landscape. Enjoy a huge finished basement featuring an impressive entertainment area, bar, an electric fireplace ,and a full kitchen—perfect for hosting gatherings or relaxing with family and friends. Also be sure to check out the additional fourth floor lookout peak with its own private balcony overlooking the landscape. Enjoy the sparkling pool, explore the ample wildlife right outside your door, utilize your green thumb with the gardens, and take advantage of this rare blend of amenities—multiple outbuildings, including a greenhouse and the unforgettable chicken coop. Spend your afternoons on the pickleball or basketball court, then unwind in breathtaking natural surroundings. This unique property is an exceptional opportunity for those seeking comfort, recreation, and an authentic connection to nature. ***Multiple Updates as of July 18, 2026*** See associated docs (Including New Siding)
For sale
Price cut: $25K (7/12)
$1,360,000
6542 Fife Lake Rd, Fife Lake, MI 49633
6beds
4,886sqft
Single Family Residence
Built in 2007
22.83 Acres Lot
$1,287,800 Zestimate®
$278/sqft
$-- HOA
What's special
- 103 days
- 250
- 12
Zillow last checked:
Listing updated:
Listed by:
Angela Crawford 231-590-5444,
3DX Real Estate, LLC 888-304-1447,
James Ross 231-468-5222,
3DX Real Estate, LLC
Source: NGLRMLS,MLS#: 1947055
Facts & features
Interior
Bedrooms & bathrooms
- Bedrooms: 6
- Bathrooms: 5
- Full bathrooms: 4
- 1/2 bathrooms: 2
- Main level bathrooms: 2
Rooms
- Room types: Dining Room, Great Room, Game Room, Workshop
Primary bedroom
- Level: Upper
- Area: 324.99
- Dimensions: 20.7 x 15.7
Bedroom 2
- Level: Upper
- Area: 215.28
- Dimensions: 15.6 x 13.8
Bedroom 3
- Level: Upper
- Area: 146.83
- Dimensions: 13.11 x 11.2
Bedroom 4
- Level: Upper
- Area: 148.5
- Dimensions: 11 x 13.5
Primary bathroom
- Features: Private
Dining room
- Level: Main
- Area: 438.44
- Dimensions: 22.6 x 19.4
Family room
- Level: Main
- Area: 340.49
- Dimensions: 19.9 x 17.11
Kitchen
- Level: Main
- Area: 409.22
- Dimensions: 25.9 x 15.8
Living room
- Level: Main
- Area: 555.81
- Dimensions: 29.1 x 19.1
Heating
- Heat Pump, Floor Furnace, Radiant Floor, Natural Gas, Fireplace(s), In-floor Radiant Heating, ENERGY STAR Qualified Equipment
Cooling
- Ductless, Electric, Multi Units, ENERGY STAR Qualified Equipment
Appliances
- Included: Refrigerator, Oven/Range, Dishwasher, Microwave, Water Softener Owned, Washer, Dryer, Gas Water Heater, Instant Hot Water, Tankless Water Heater
- Laundry: Upper Level
Features
- Cathedral Ceiling(s), Entrance Foyer, Walk-In Closet(s), Pantry, Breakfast Nook, Loft, Granite Bath Tops, Granite Counters, Solid Surface Counters, Kitchen Island, Mud Room, Den/Study, Drywall, Ceiling Fan(s), Cable TV, High Speed Internet
- Flooring: Carpet
- Windows: Skylight(s), Bay Window(s), Blinds
- Basement: Exterior Entry,Finished Rooms,Bath/Stubbed,Finished,Interior Entry,Storage Space
- Has fireplace: Yes
- Fireplace features: Gas, Stove, Heatilator, Electric
Interior area
- Total structure area: 4,886
- Total interior livable area: 4,886 sqft
- Finished area above ground: 3,633
- Finished area below ground: 1,253
Video & virtual tour
Property
Parking
- Total spaces: 2
- Parking features: Attached, Detached, Carport, Garage Door Opener, Heated Garage, Concrete Floors, Asphalt, Gravel, Easement
- Garage spaces: 2
- Has carport: Yes
Accessibility
- Accessibility features: Accessible Doors, Accessible Hallway(s), Main Floor Access, Covered Entrance, Bathroom Sink, Accessible Kitchen
Features
- Levels: 2+ Story
- Stories: 2
- Patio & porch: Deck, Multi-Level Decking, Covered, Porch
- Exterior features: Balcony, Attached Green House
- Has private pool: Yes
- Pool features: Above Ground
- Has view: Yes
- View description: Bay, Countryside View
- Has water view: Yes
- Water view: Bay
- Waterfront features: None
Lot
- Size: 22.83 Acres
- Features: Previously Farmed, Farm, Evergreens, Landscaped, Metes and Bounds
Details
- Additional structures: Barn(s), Pole Building(s), Shed(s), Greenhouse
- Parcel number: 0400201125
- Zoning description: Residential,Agricultural,Multi-Family,Commercial,Forest/Recreational,Other,Horses Allowed,Public Act 116,Outbuildings Allowed,Office
- Horses can be raised: Yes
Construction
Type & style
- Home type: SingleFamily
- Architectural style: Farm House
- Property subtype: Single Family Residence
Materials
- ICFs (Insulated Concrete Forms), 2x6 Framing, Frame, Vinyl Siding
- Foundation: Poured Concrete, Insulated Concrete Panels
- Roof: Asphalt
Condition
- New construction: No
- Year built: 2007
Utilities & green energy
- Sewer: Private Sewer
- Water: Private
Green energy
- Energy efficient items: Appliances, Windows, Other, Thermostat
- Water conservation: Low Flow Toilets
Community & HOA
Community
- Features: None
- Security: Smoke Detector(s)
- Subdivision: acreage
HOA
- Services included: None
Location
- Region: Fife Lake
Financial & listing details
- Price per square foot: $278/sqft
- Tax assessed value: $258,981
- Annual tax amount: $6,677
- Price range: $1.4M - $1.4M
- Date on market: 6/24/2026
- Cumulative days on market: 105 days
- Listing agreement: Exclusive Right Sell
- Listing terms: Conventional,Cash,VA Loan,Other
- Ownership type: Private Owner
- Road surface type: Gravel, Asphalt
Estimated market value
$1,287,800
$1.22M - $1.35M
$5,767/mo
Price history
| Date | Event | Price |
|---|---|---|
| 7/12/2026 | Price change | $1,360,000-1.8%$278/sqft |
Source:  NGLRMLS #1947055 Report a problem NGLRMLS #1947055 Report a problem | ||
| 6/24/2026 | Listed for sale | $1,385,000$283/sqft |
Source: NGLRMLS #1947055 Report a problem | ||
| 6/23/2026 | Listing removed | $1,385,000$283/sqft |
Source: NGLRMLS #1944879 Report a problem | ||
| 5/8/2026 | Listed for sale | $1,385,000+3.7%$283/sqft |
Source: NGLRMLS #1944879 Report a problem | ||
| 9/30/2025 | Listing removed | $1,335,000$273/sqft |
Source: NGLRMLS #1935050 Report a problem | ||
| 9/18/2025 | Price change | $1,335,000-0.4%$273/sqft |
Source: NGLRMLS #1935050 Report a problem | ||
| 9/4/2025 | Price change | $1,340,000-0.4%$274/sqft |
Source: NGLRMLS #1935050 Report a problem | ||
| 8/28/2025 | Price change | $1,345,000-0.4%$275/sqft |
Source: NGLRMLS #1935050 Report a problem | ||
| 8/4/2025 | Price change | $1,350,000-1.8%$276/sqft |
Source: NGLRMLS #1935050 Report a problem | ||
| 6/12/2025 | Listed for sale | $1,375,000$281/sqft |
Source: NGLRMLS #1935050 Report a problem | ||
Public tax history
| Year | Property taxes | Tax assessment |
|---|---|---|
| 2025 | $6,677 +3.8% | $406,000 +9.3% |
| 2024 | $6,430 +4.6% | $371,400 +1.6% |
| 2023 | $6,147 +2.5% | $365,700 +22.1% |
| 2022 | $5,994 +10.1% | $299,500 +14.7% |
| 2021 | $5,444 | $261,200 +9.1% |
| 2020 | -- | $239,500 +5.9% |
| 2019 | -- | $226,100 +17.6% |
| 2018 | -- | $192,300 |
Find assessor info on the county website
Monthly payment
Est. payment
Payment breakdown
Explore the cost of this home by adjusting the details. Changes won't be saved.Climate risks
Neighborhood: 49633
Nearby schools
Schools provided by the listing agent
- District: Forest Area Community Schools
Source: NGLRMLS. This data may not be complete. We recommend contacting the local school district to confirm school assignments for this home.
Similar homes
- $845,0004 bd3 ba3.9k sqft8382 Hudson Rd SW, Fife Lake, MI 49633For Sale

 MLS ID #26050507, Nichole McCaig, Visible Homes, LLC. MichRIC
 - $1,499,9995 bd5 ba5k sqft8979 Angell Rd, Williamsburg, MI 49690For Sale
 MLS ID #1950077, Jaimie Fellows-Garno. NGLRMLS
 - $1,095,0006 bd4 ba5.3k sqft8787 Wheeler Pines Dr, Williamsburg, MI 49690For Sale
 MLS ID #1949719, Christina Ingersoll. NGLRMLS
 - $975,0004 bd2 ba4.6k sqft6401 E M 113, Kingsley, MI 49649For Sale
 MLS ID #1947701, Ben Street. NGLRMLS
