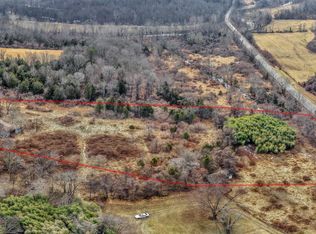
"Quaint Acres" is ready for a new owner to restore it to its former beauty. The farmhouse, built in 1898, sits on 9.53 acres, conveniently located minutes from the Hazel River, the town of Culpeper, and the town of Sperryville. Septic exists; however, there is no well on the property. The property includes several outbuildings, once used as a machine shed, meat house, and potato house, in addition to a 2-stall horse barn. Bring your vision and come take a look. Property being sold strictly As-Is.
For sale
Price cut: $39K (10/12)
$330,000
6547 Sperryville Pike, Boston, VA 22713
4beds
3,846sqft
Farm
Built in 1898
9.53 Acres Lot
$-- Zestimate®
$86/sqft
$-- HOA
What's special
Several outbuildings
- 81 days
- 3,781
- 329
Zillow last checked:
Listing updated:
Listed by:
Katie Blocker 703-732-1572,
EXP Realty, LLC 5403882541,
Listing Team: The Licata Group
Source: Bright MLS,MLS#: VACU2014592
Facts & features
Interior
Bedrooms & bathrooms
- Bedrooms: 4
- Bathrooms: 3
- Full bathrooms: 3
- Main level bathrooms: 1
- Main level bedrooms: 1
Rooms
- Room types: Living Room, Dining Room, Primary Bedroom, Bedroom 2, Bedroom 4, Kitchen, Family Room, Breakfast Room, In-Law/auPair/Suite, Other, Storage Room, Bedroom 6
Primary bedroom
- Features: Flooring - HardWood, Fireplace - Wood Burning
- Level: Upper
- Area: 221 Square Feet
- Dimensions: 13 X 17
Bedroom 2
- Features: Flooring - HardWood, Fireplace - Wood Burning
- Level: Upper
- Area: 238 Square Feet
- Dimensions: 14 X 17
Bedroom 4
- Level: Upper
- Area: 153 Square Feet
- Dimensions: 9 X 17
Bedroom 6
- Level: Unspecified
Breakfast room
- Features: Flooring - HardWood
- Level: Main
- Area: 154 Square Feet
- Dimensions: 11 X 14
Dining room
- Features: Flooring - HardWood, Fireplace - Wood Burning
- Level: Main
- Area: 221 Square Feet
- Dimensions: 13 X 17
Family room
- Features: Flooring - HardWood, Fireplace - Wood Burning
- Level: Main
- Area: 252 Square Feet
- Dimensions: 18 X 14
Other
- Level: Unspecified
Kitchen
- Features: Flooring - Vinyl, Wood Stove
- Level: Main
- Area: 228 Square Feet
- Dimensions: 12 X 19
Living room
- Features: Flooring - HardWood, Fireplace - Wood Burning
- Level: Main
- Area: 238 Square Feet
- Dimensions: 14 X 17
Other
- Features: Flooring - HardWood
- Level: Upper
- Area: 80 Square Feet
- Dimensions: 8 X 10
Storage room
- Level: Unspecified
Heating
- Heat Pump, Electric, Oil
Cooling
- Window Unit(s), Electric
Appliances
- Included: Cooktop, Dishwasher, Dryer, Exhaust Fan, Ice Maker, Double Oven, Oven, Refrigerator, Washer, Electric Water Heater
Features
- Breakfast Area, Dining Area, Built-in Features, Entry Level Bedroom, Primary Bath(s), Floor Plan - Traditional, Plaster Walls
- Flooring: Wood
- Windows: Skylight(s)
- Has basement: No
- Number of fireplaces: 1
- Fireplace features: Mantel(s)
Interior area
- Total structure area: 3,846
- Total interior livable area: 3,846 sqft
- Finished area above ground: 3,846
- Finished area below ground: 0
Property
Parking
- Parking features: Off Street
Accessibility
- Accessibility features: None
Features
- Levels: Two
- Stories: 2
- Patio & porch: Porch
- Pool features: None
- Spa features: Bath
- Has view: Yes
- View description: Mountain(s), Pasture
Lot
- Size: 9.53 Acres
Details
- Additional structures: Above Grade, Below Grade, Shed(s)
- Parcel number: 28 4
- Zoning: A1
- Special conditions: Standard
Construction
Type & style
- Home type: SingleFamily
- Architectural style: Farmhouse/National Folk
- Property subtype: Farm
Materials
- Frame
- Foundation: Other
- Roof: Metal
Condition
- New construction: No
- Year built: 1898
Utilities & green energy
- Sewer: On Site Septic
- Water: None
- Utilities for property: Electricity Available
Community & HOA
Community
- Subdivision: Quaint Acres Farm
HOA
- Has HOA: No
Location
- Region: Boston
Financial & listing details
- Price per square foot: $86/sqft
- Tax assessed value: $419,700
- Annual tax amount: $1,805
- Date on market: 8/5/2026
- Listing agreement: Exclusive Right To Sell
- Listing terms: Cash
- Ownership: Fee Simple
Estimated market value
Not available
Estimated sales range
Not available
Not available
Price history
| Date | Event | Price |
|---|---|---|
| 10/12/2026 | Price change | $330,000-10.6%$86/sqft |
Source:  Bright MLS #VACU2014588 Report a problem Bright MLS #VACU2014588 Report a problem | ||
| 9/22/2026 | Listed for sale | $369,000$96/sqft |
Source: Bright MLS #VACU2014592 Report a problem | ||
| 8/27/2026 | Contingent | $369,000$96/sqft |
Source: Bright MLS #VACU2014588 Report a problem | ||
| 8/5/2026 | Price change | $369,000-7.5%$96/sqft |
Source: Bright MLS #VACU2014588 Report a problem | ||
| 4/30/2026 | Listed for sale | $399,000$104/sqft |
Source: Bright MLS #VACU2013478 Report a problem | ||
Public tax history
| Year | Property taxes | Tax assessment |
|---|---|---|
| 2024 | $1,799 +2.2% | $382,700 |
| 2023 | $1,760 +4.6% | $382,700 +25% |
| 2022 | $1,684 | $306,100 |
| 2021 | $1,684 | $306,100 +5.6% |
| 2020 | -- | $290,000 |
| 2019 | -- | $290,000 -8% |
| 2018 | -- | $315,300 |
| 2017 | -- | $315,300 -0.3% |
| 2016 | -- | $316,300 |
| 2015 | -- | $316,300 -21.1% |
| 2014 | $3,328 | $401,000 +12.9% |
| 2012 | -- | $355,100 |
| 2011 | -- | $355,100 -22.1% |
| 2010 | -- | $455,600 |
| 2009 | -- | $455,600 -2.8% |
| 2008 | -- | $468,800 |
| 2006 | -- | $468,800 +82.8% |
| 2005 | -- | $256,400 |
| 2004 | -- | $256,400 -65% |
| 2003 | -- | $732,500 +2301.6% |
| 2002 | -- | $30,500 |
| 2001 | -- | $30,500 -93.5% |
| 2000 | -- | $469,600 |
Find assessor info on the county website
Monthly payment
Est. payment
Payment breakdown
Explore the cost of this home by adjusting the details. Changes won't be saved.Climate risks
Neighborhood: 22713
Nearby schools
Schools provided by the listing agent
- Elementary: A.g. Richardson
- District: Culpeper County Public Schools
Source: Bright MLS. This data may not be complete. We recommend contacting the local school district to confirm school assignments for this home.

Similar homes
- $--3 bd3 ba2k sqft14427 Berry Hill Rd, Elkwood, VA 22718Auction
 Auction.com 2
 - $418,0004 bd3 ba2k sqft1732 Meander Run Rd, Locust Dale, VA 22948For Sale

 MLS ID #VAMA2002992, Nancy Walker, Samson Properties. Bright MLS
 - $439,0003 bd2 ba2.2k sqft13349 Brock Ln, Culpeper, VA 22701For Sale
 MLS ID #VACU2015066, Keith Snider, LPT Realty, LLC. Bright MLS
 - $435,0004 bd3 ba2k sqft12394 Randle Ln, Culpeper, VA 22701For Sale
 MLS ID #VACU2015140, Kelly Duckett-Corbin, RE/MAX Gateway. Bright MLS
 - $494,9903 bd3 ba2.4k sqft4055 Novum Rd, Reva, VA 22735For SaleMLS ID #VACU2014540, Kim Kibben-Wright, MYVAHOME.COM LLC. Bright MLS
- $374,0005 bd2 ba2k sqft279 Helms Rd, Stanley, VA 22851For SaleMLS ID #VAPA2006372, Sable Ponn, Funkhouser Real Estate Group. Bright MLS
- $399,0004 bd2 ba1.9k sqft15314 Nalles Mill Rd, Culpeper, VA 22701For SaleMLS ID #VACU2014974, Aimee Cutright, Town & Country Elite Realty, LLC.. Bright MLS
- $439,9003 bd2 ba2.3k sqft11586 Hazel River Rd, Rixeyville, VA 22737For SaleMLS ID #VACU2014874, Wade Caple, Long & Foster Real Estate, Inc.. Bright MLS
- $389,0003 bd2 ba2.4k sqft14476 General Lee Ave, Culpeper, VA 22701For SaleMLS ID #VACU2014760, Vicki Jenkins, CENTURY 21 New Millennium. Bright MLS
- $495,0003 bd3 ba2k sqft9320 Bay Ct, Culpeper, VA 22701For SaleMLS ID #VACU2015146, Christine Duvall, Piedmont Fine Properties. Bright MLS
- $479,0003 bd3 ba3.4k sqft9271 Little Skyline Dr, Orange, VA 22960For SaleMLS ID #VAOR2014766, Missy Garrison, Montague, Miller & Company. Bright MLS
- $410,0004 bd2 ba2.6k sqft1121 Jackson St, Culpeper, VA 22701For SaleMLS ID #VACU2015214, Theresa Baldwin, Berkshire Hathaway HomeServices PenFed Realty. Bright MLS
- $385,0003 bd2 ba2.2k sqft525 1st St, Culpeper, VA 22701For SaleMLS ID #VACU2014910, Maria Fay, RE/MAX Gateway. Bright MLS
- $479,0004 bd4 ba2.9k sqft927 Fairwood Dr, Culpeper, VA 22701For SaleMLS ID #VACU2015210, Benjamin Burgoyne, Simply Sold LLC. Bright MLS
- $400,0003 bd3 ba2.4k sqft1235 S Blue Ridge Ave, Culpeper, VA 22701For SaleMLS ID #VACU2013468, Pablo Ramos Cantarero, Belcher Real Estate, LLC.. Bright MLS
- $450,0003 bd2 ba2.2k sqft19452 Hickory Dr, Culpeper, VA 22701For SaleMLS ID #VACU2014784, Wendy Johnson, Ross Real Estate. Bright MLS
- $419,0004 bd2 ba2.1k sqft300 Martin St, Luray, VA 22835For SaleMLS ID #VAPA2006208, Julia McCaughan, RE/MAX Gateway. Bright MLS
- $365,0003 bd4 ba2.2k sqft771 Dove Ln, Culpeper, VA 22701For SaleMLS ID #VACU2014382, Maria Fay, RE/MAX Gateway. Bright MLS
- $490,0005 bd4 ba4.3k sqft871 Woodcrest Loop, Culpeper, VA 22701For SaleMLS ID #VACU2014710, Jorge Cabrera, J&C Real Estate Solution, LLC. Bright MLS
- $460,0005 bd3 ba2.8k sqft819 Woodcrest Loop, Culpeper, VA 22701For SaleMLS ID #VACU2014506, Ann Mallory, Keller Williams Realty/Lee Beaver & Assoc.. Bright MLS
