This four-bedroom, two-bath, 2,116-square-foot two-story cabin commands a hilltop view of all-sports Shavehead Lake on a .42-acre secluded, wooded lot with 160 feet of waterfront, a shallow, sandy entrance, and a private dock. Main level: carpeted living area with cherry walls, brick fireplace, wide views, deck access; dining area; kitchen with cherry cabinets; LVP floors. Upstairs: primary bedroom with vaulted ceiling, cherry beam, views, storage space; bath with tiled standup shower with bench; two bedrooms. Downstairs: tiled living area with patio access; bedroom; bath; laundry/utility; storage. two-car detached garage with storage/workroom underneath. Shavehead is a 279-acre clean, glacial, spring- and creek-fed lake up to 70 feet deep with great fishing for northern pike, bass, rainbow trout, and panfish; large lots; and frequent Shavehead Lake Association social activities. Two hours to Chicago, less than 40 minutes to Notre Dame.
Active
$875,000
65491 North Dr, Cassopolis, MI 49031
4beds
2,116sqft
:
Get pre-qualified$5,690/mo
Single Family Residence
Built in 1978
0.42 Acres Lot
$831,100 Zestimate®
$414/sqft
$-- HOA
What's special
Brick fireplacePrivate dockDeck accessStorage spaceShallow sandy entranceLvp floorsDining area
- 5 days |
- 458 |
- 7 |
Zillow last checked:
Listing updated:
Listed by:
Paul DeLano 269-445-8877,
Lake Life Realty 269-445-8877
Source: MichRIC,MLS#: 26036966
Facts & features
Interior
Bedrooms & bathrooms
- Bedrooms: 4
- Bathrooms: 2
- Full bathrooms: 2
Primary bedroom
- Level: Upper
- Area: 294
- Dimensions: 21.00 x 14.00
Bedroom 2
- Level: Upper
- Area: 100
- Dimensions: 10.00 x 10.00
Bedroom 3
- Level: Upper
- Area: 100
- Dimensions: 10.00 x 10.00
Bedroom 4
- Level: Lower
- Area: 154
- Dimensions: 11.00 x 14.00
Bathroom 1
- Level: Upper
- Area: 70
- Dimensions: 7.00 x 10.00
Bathroom 2
- Level: Lower
- Area: 77
- Dimensions: 11.00 x 7.00
Dining area
- Level: Main
- Area: 160
- Dimensions: 16.00 x 10.00
Family room
- Level: Lower
- Area: 210
- Dimensions: 15.00 x 14.00
Kitchen
- Level: Main
- Area: 120
- Dimensions: 10.00 x 12.00
Living room
- Level: Main
- Area: 364
- Dimensions: 26.00 x 14.00
Other
- Description: Detached Garage
- Level: Main
- Area: 400
- Dimensions: 20.00 x 20.00
Utility room
- Level: Lower
- Area: 260
- Dimensions: 26.00 x 10.00
Heating
- Baseboard
Appliances
- Included: Dishwasher, Dryer, Microwave, Oven, Range, Refrigerator, Washer
- Laundry: Lower Level
Features
- Ceiling Fan(s)
- Basement: Walk-Out Access
- Number of fireplaces: 1
- Fireplace features: Living Room
Interior area
- Total structure area: 1,512
- Total interior livable area: 2,116 sqft
- Finished area below ground: 0
Video & virtual tour
Property
Parking
- Total spaces: 2
- Parking features: Detached
- Garage spaces: 2
Features
- Stories: 2
- On waterfront: Yes
- Waterfront features: Lake
- Body of water: Shavehead Lake
Lot
- Size: 0.42 Acres
- Features: Wooded, Rolling Hills, Ground Cover, Shrubs/Hedges
Details
- Parcel number: 1412011500600
Construction
Type & style
- Home type: SingleFamily
- Architectural style: Cabin
- Property subtype: Single Family Residence
Materials
- Brick, Wood Siding
- Roof: Composition
Condition
- New construction: No
- Year built: 1978
Utilities & green energy
- Sewer: Public Sewer
- Water: Well
Community & HOA
Location
- Region: Cassopolis
Financial & listing details
- Price per square foot: $414/sqft
- Tax assessed value: $161,326
- Annual tax amount: $7,203
- Date on market: 7/18/2026
- Listing terms: Cash,Conventional
Estimated market value
$831,100
$790,000 - $873,000
$2,273/mo
Price history
| Date | Event | Price |
|---|---|---|
| 7/18/2026 | Listed for sale | $875,000$414/sqft |
Source:  MichRIC #26036966 Report a problem MichRIC #26036966 Report a problem | ||
Public tax history
| Year | Property taxes | Tax assessment |
|---|---|---|
| 2025 | $6,968 +5.1% | $453,500 +24% |
| 2024 | $6,633 +2.3% | $365,600 +15.5% |
| 2023 | $6,481 | $316,600 +16.7% |
| 2022 | -- | $271,400 +1.1% |
| 2021 | $6,224 +2.1% | $268,400 +1.4% |
| 2020 | $6,096 | $264,800 +3.6% |
| 2019 | $6,096 +348.8% | $255,500 +7.6% |
| 2018 | $1,358 +2.1% | $237,400 -5.4% |
| 2017 | $1,330 +0.9% | $251,000 +7.7% |
| 2016 | $1,318 | $233,000 +10% |
| 2015 | -- | $211,800 -0.3% |
| 2011 | -- | $212,400 +5.6% |
| 2010 | -- | $201,100 |
Find assessor info on the county website
Monthly payment
Est. payment
Payment breakdown
Explore the cost of this home by adjusting the details. Changes won't be saved.Climate risks
Neighborhood: 49031
Nearby schools
GreatSchools rating
- 5/10Riverside Elementary SchoolGrades: 3-5Distance: 10.4 mi
- 7/10Constantine Middle SchoolGrades: 6-8Distance: 10.7 mi
- 6/10Constantine High SchoolGrades: 9-12Distance: 10.6 mi
- $477,300-- bd-- ba-- sqft65467 North Dr, Cassopolis, MI 49031Off Market
- $470,3002 bd1 ba-- sqft65467 North Dr, Cassopolis, MI 49031Off Market

- $571,500-- bd-- ba-- sqft65527 North Dr, Cassopolis, MI 49031Off Market
- $70,600-- bd-- ba-- sqft65410 North Dr, Cassopolis, MI 49031Off Market
- $504,800-- bd-- ba-- sqft65379 North Dr, Cassopolis, MI 49031Off Market
- $1,043,100-- bd-- ba-- sqft65543 North Dr, Cassopolis, MI 49031Off Market
- $759,500-- bd-- ba-- sqft65573 North Dr, Cassopolis, MI 49031Off Market
- $525,0000.29 Acres65721 North Dr, Cassopolis, MI 49031Lot/Land
A local agent can set up tours, give advice and negotiate with sellers.
Similar homes
- $875,0003 bd2 ba2.2k sqft16639 Lakeview Dr, Vandalia, MI 49095For Sale
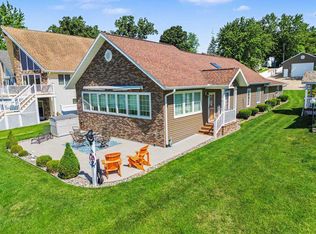
 MLS ID #50213429, Tom Jerdon, CGBOR Guest Listings. MiRealSource
 - $479,0003 bd2 ba2.1k sqft20349 M 60, Cassopolis, MI 49031For Sale
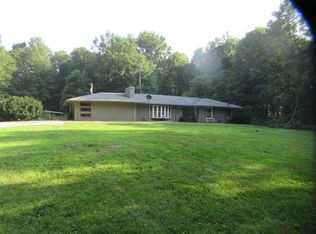
 MLS ID #26037297, Susan Loux, Loux & Hayden Realty. MichRIC
 - $839,0004 bd3 ba2k sqft21557 Lake St, Cassopolis, MI 49031For Sale
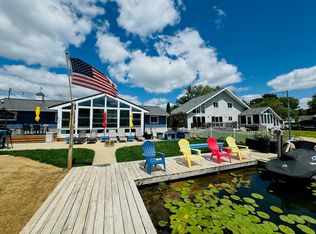 MLS ID #26027159, Catherine Waggoner, CK Home Group. MichRIC
 - $899,0004 bd4 ba1.9k sqft15420 Joseph St, Vandalia, MI 49095For Sale
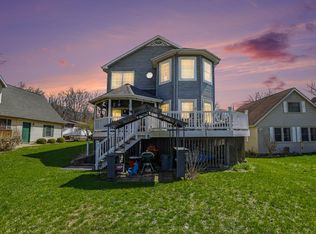 MLS ID #26014213, Josh Hendricks, Creekstone Realty. MichRIC
 - $850,0004 bd3 ba2.7k sqft61258 Quinnesec Rd, Cassopolis, MI 49031For SaleMLS ID #26022268, Paul DeLano, Lake Life Realty. MichRIC
- $829,0003 bd3 ba1.9k sqft62546 Diamond View Dr, Cassopolis, MI 49031For SaleMLS ID #26031430, Michelle Scott, Michigan Lakes Real Estate Team. MichRIC
- $925,0003 bd3 ba2.9k sqft21129 Shore Acres Rd, Cassopolis, MI 49031For SaleMLS ID #26032403, Paul DeLano, Lake Life Realty. MichRIC
- $749,9003 bd2 ba2.5k sqft70219 Hilltop Dr, Union, MI 49130For SaleMLS ID #26038021, Kelly Schaffer, Real Broker LLC. MichRIC
- $850,0005 bd2 ba1.9k sqft61486 Donald Roadway W, Vandalia, MI 49095For SaleMLS ID #26022991, Dennis Bamber, Cressy & Everett Real Estate. MichRIC
- $799,0005 bd1 ba1.6k sqft64374 Mullen Rd, Cassopolis, MI 49031For SaleMLS ID #26007071, Martha Hassle, @properties Christie's International R.E.. MichRIC
- $798,0004 bd3 ba2.8k sqft16036 Lewis Lake Dr, Vandalia, MI 49095For SaleMLS ID #50211598, Tom Jerdon, CGBOR Guest Listings. MiRealSource
- $575,0004 bd3 ba3k sqft22403 Maple Row St, Cassopolis, MI 49031For SaleMLS ID #26035703, Bryan Hayden, Loux & Hayden Realty. MichRIC
- $885,0004 bd2 ba2.3k sqft57436 Gearharts Landing Rd, Three Rivers, MI 49093For SaleMLS ID #26023579, Crystal Heivilin, Century 21 Affiliated. MichRIC
- $699,9003 bd3 ba2.5k sqft51173 Channel Ct, Elkhart, IN 46514For SaleMLS ID #202629136, Cory White, Realty Group Resources. IRMLS
- $--3 bd3 ba2.3k sqft14727 County Road 108, Middlebury, IN 46540AuctionMLS ID #202624456, Leon D Kramer, Bright Star Real Estate Services LLC. IRMLS
- $834,0004 bd3 ba2.4k sqft51198 Aqua Dr, Elkhart, IN 46514For SaleMLS ID #202609373, Chantel Boone, RE/MAX Results. IRMLS
- $439,0004 bd3 ba2.2k sqft22279 Loupee Dr, Cassopolis, MI 49031For SaleMLS ID #25062475, Kelly Toney, Cressy & Everett Real Estate. MichRIC
- $649,9004 bd3 ba2.8k sqft12033 Shavehead Lk, Jones, MI 49061For SaleMLS ID #26032937, Joshua Schirr, McKinnies Realty. MichRIC
- $875,5004 bd3 ba2.1k sqft26199 Lake Dr, Elkhart, IN 46514For SaleMLS ID #202617877, Becky Mattair, Cressy & Everett- Elkhart. IRMLS
- $680,0003 bd3 ba2.8k sqft63483 Robbins Lake Rd, Jones, MI 49061For SaleMLS ID #26034781, Garrett Hall, HG Real Estate. MichRIC
