Open the door to your beautiful Simonton Lake TURNKEY home, complete furnishing inside and outdoors even the kayaks and canoe stay! This All-sports lake offers year-round lake life entertainment with incredible views. Gorgeous great room complete with fireplace, pine hardwood floors, vaulted ceiling and custom built-ins. Impressive master en-suite with a remarkable remodeled bathroom and views of the lake from the deck and large windows. Walk-out lower level with bar, sitting room and screened in covered porch excellent for entertaining. Stone firepit, lush mature landscape, convenient parking, well-maintained, meticulously clean and breathtaking views.*Buyer to verify all taxes, schools and measurements.
Active
Price cut: $5.5K (8/6)
$870,000
26199 Lake Dr, Elkhart, IN 46514
4beds
2,188sqft
:
Get pre-qualified$5,572/mo
Single Family Residence
Built in 1939
8,398 Square Feet Lot
$849,900 Zestimate®
$--/sqft
$-- HOA
What's special
Impressive master en-suiteGorgeous great roomIncredible viewsBreathtaking viewsSitting roomConvenient parkingCustom built-ins
- 91 days |
- 1,079 |
- 52 |
Zillow last checked:
Listing updated:
Listed by:
Becky Mattair Office:574-264-7851,
Cressy & Everett- Elkhart,
Mary Haywood,
Cressy & Everett- Elkhart
Source: IRMLS,MLS#: 202617877
Facts & features
Interior
Bedrooms & bathrooms
- Bedrooms: 4
- Bathrooms: 3
- Full bathrooms: 3
- Main level bedrooms: 1
Bedroom 1
- Level: Upper
Bedroom 2
- Level: Upper
Dining room
- Level: Main
- Area: 90
- Dimensions: 10 x 9
Family room
- Level: Main
- Area: 260
- Dimensions: 20 x 13
Living room
- Level: Main
- Area: 247
- Dimensions: 19 x 13
Heating
- Natural Gas, Conventional, Forced Air
Cooling
- Central Air
Appliances
- Included: Dishwasher, Microwave, Refrigerator, Washer, Electric Cooktop, Dryer-Gas, Exhaust Fan, Electric Oven, Gas Water Heater, Water Softener Owned
Features
- Ceiling-9+, Cathedral Ceiling(s), Beamed Ceilings, Walk-In Closet(s), Laminate Counters, Stand Up Shower, Tub and Separate Shower
- Flooring: Hardwood, Carpet, Tile
- Windows: Window Treatments, Blinds
- Basement: Partial,Walk-Out Access,Partially Finished,Block
- Number of fireplaces: 1
- Fireplace features: Living Room, Gas Starter
Interior area
- Total structure area: 2,716
- Total interior livable area: 2,188 sqft
- Finished area above ground: 1,948
- Finished area below ground: 240
Video & virtual tour
Property
Parking
- Total spaces: 2
- Parking features: Detached, Garage Door Opener, Concrete
- Garage spaces: 2
- Has uncovered spaces: Yes
Features
- Levels: Two
- Stories: 2
- Patio & porch: Deck, Screened
- Exterior features: Fire Pit, Irrigation System
- Fencing: Partial,Metal,Privacy,Wood
- Has view: Yes
- On waterfront: Yes
- Waterfront features: Waterfront, Lake, Deck on Waterfront, Pier/Dock, Lake Front, Ski Lake
- Body of water: Simonton Lake
- Frontage length: Channel/Canal Frontage(0),Water Frontage(56)
Lot
- Size: 8,398 Square Feet
- Dimensions: 56 x 150
- Features: 0-2.9999, Lake, Rural
Details
- Additional structures: Shed
- Parcel number: 200217277008.000026
- Other equipment: Sump Pump
Construction
Type & style
- Home type: SingleFamily
- Architectural style: Traditional
- Property subtype: Single Family Residence
Materials
- Cedar, Vinyl Siding
- Roof: Asphalt
Condition
- New construction: No
- Year built: 1939
Utilities & green energy
- Sewer: Public Sewer
- Water: Well
Community & HOA
Community
- Subdivision: None
Location
- Region: Elkhart
Financial & listing details
- Tax assessed value: $812,300
- Annual tax amount: $12,056
- Date on market: 5/13/2026
- Listing terms: Cash,Conventional
Estimated market value
$849,900
$807,000 - $892,000
$2,296/mo
Price history
| Date | Event | Price |
|---|---|---|
| 8/6/2026 | Price change | $870,000-0.6% |
Source:  IRMLS #202617877 Report a problem IRMLS #202617877 Report a problem | ||
| 7/20/2026 | Price change | $875,500-2.2% |
Source: IRMLS #202617877 Report a problem | ||
| 6/26/2026 | Price change | $894,900-0.6% |
Source: IRMLS #202617877 Report a problem | ||
| 6/4/2026 | Price change | $899,900-3.1% |
Source: IRMLS #202617877 Report a problem | ||
| 5/13/2026 | Listed for sale | $929,000+113.6% |
Source: IRMLS #202617877 Report a problem | ||
| 4/16/2018 | Sold | $435,000$199/sqft |
Source: Agent Provided Report a problem | ||
| 2/28/2018 | Price change | $435,000-2.2%$199/sqft |
Source: Cressy & Everett Real Estate #201751805 Report a problem | ||
| 2/8/2018 | Price change | $445,000-0.9%$203/sqft |
Source: Cressy & Everett Real Estate #201751805 Report a problem | ||
| 11/30/2017 | Price change | $449,000-4.3%$205/sqft |
Source: Cressy & Everett Real Estate #201751805 Report a problem | ||
| 11/16/2017 | Listed for sale | $469,000+9.3%$214/sqft |
Source: Cressy & Everett- Elkhart #201751805 Report a problem | ||
| 7/2/2009 | Listing removed | $429,000$196/sqft |
Source: Prudential Real Estate #9921693 Report a problem | ||
| 6/13/2009 | Price change | $429,000-2.3%$196/sqft |
Source: Prudential Real Estate #9921693 Report a problem | ||
| 5/30/2009 | Price change | $439,000-0.7%$201/sqft |
Source: Prudential Real Estate #9921693 Report a problem | ||
| 5/20/2009 | Listed for sale | $442,000$202/sqft |
Source: Prudential Real Estate #9921693 Report a problem | ||
Public tax history
| Year | Property taxes | Tax assessment |
|---|---|---|
| 2025 | $11,686 +10% | $812,300 +11% |
| 2024 | $10,625 +3.1% | $731,600 +7.9% |
| 2023 | $10,303 +25.6% | $678,300 +11.8% |
| 2022 | $8,201 +2.1% | $606,700 +24.8% |
| 2021 | $8,030 +12.3% | $486,100 +14.4% |
| 2020 | $7,150 +85.8% | $425,000 +11.4% |
| 2019 | $3,849 +3.8% | $381,600 +8.5% |
| 2018 | $3,708 +18.7% | $351,800 +12.9% |
| 2017 | $3,124 | $311,500 +5.2% |
| 2016 | $3,124 +0.7% | $296,100 +2.4% |
| 2014 | $3,101 +7.2% | $289,100 |
| 2013 | $2,892 -50.1% | $289,100 -0.3% |
| 2012 | $5,798 +7.6% | $289,900 +7.6% |
| 2011 | $5,390 +7.4% | $269,500 -4% |
| 2010 | $5,020 +76.8% | $280,600 -6.2% |
| 2009 | $2,839 -10.1% | $299,100 +17% |
| 2007 | $3,158 +140.3% | $255,700 +90.7% |
| 2006 | $1,315 +1% | $134,100 |
| 2005 | $1,302 -2.4% | $134,100 |
| 2004 | $1,334 +13.6% | $134,100 |
| 2003 | $1,174 +28.9% | $134,100 +128.8% |
| 2002 | $911 +1% | $58,600 +200.1% |
| 2001 | $902 | $19,530 |
Find assessor info on the county website
Monthly payment
Est. payment
Payment breakdown
Explore the cost of this home by adjusting the details. Changes won't be saved.Climate risks
Neighborhood: 46514
Nearby schools
GreatSchools rating
- 5/10Feeser Elementary SchoolGrades: PK-6Distance: 0.7 mi
- 2/10North Side Middle SchoolGrades: 7-8Distance: 3.1 mi
- 2/10Elkhart High SchoolGrades: 9-12Distance: 4.1 mi
Schools provided by the listing agent
- Elementary: Mary Feeser
- Middle: North Side
- High: Elkhart
- District: Elkhart Community Schools
Source: IRMLS. This data may not be complete. We recommend contacting the local school district to confirm school assignments for this home.
- $1,002,8004 bd3 ba2.9k sqft26189 Lake Dr, Elkhart, IN 46514Off Market

- $570,3003 bd1 ba1.4k sqft26211 Lake Dr, Elkhart, IN 46514Off Market
- $825,5002 bd2 ba1.8k sqft26179 Lake Dr, Elkhart, IN 46514Off Market
- $616,0003 bd1 ba1.3k sqft26221 Lake Dr, Elkhart, IN 46514Off Market
- $634,9002 bd1 ba836 sqft26171 Lake Dr, Elkhart, IN 46514Off Market
- $454,2001 bd1 ba720 sqft26227 Lake Dr, Elkhart, IN 46514Off Market
- $496,5002 bd1 ba838 sqft26159 Lake Dr, Elkhart, IN 46514Off Market
- $841,5004 bd3 ba3.5k sqft26237 Lake Dr, Elkhart, IN 46514Off Market
A local agent can set up tours, give advice and negotiate with sellers.
Similar homes
- $799,9004 bd3 ba2.4k sqft51198 Aqua Dr, Elkhart, IN 46514For Sale
 MLS ID #202609373, Chantel Boone, RE/MAX Results. IRMLS
 - $699,9003 bd3 ba2.5k sqft51173 Channel Ct, Elkhart, IN 46514For Sale
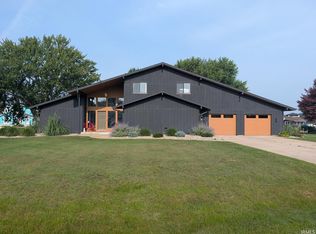 MLS ID #202629136, Cory White, Realty Group Resources. IRMLS
 - $719,9005 bd3 ba3.2k sqft51081 Twilight Dr, Elkhart, IN 46514For Sale
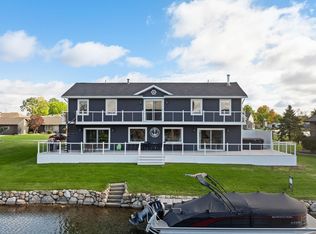 MLS ID #202609169, Amy L Bevier, St. Joseph Realty Group. IRMLS
 - $749,9003 bd2 ba3k sqft54229 County Road 1, Elkhart, IN 46514For Sale
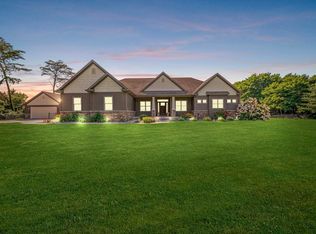 MLS ID #202632093, Molly Miller, SUNRISE Realty. IRMLS
 - $649,9003 bd2 ba2.3k sqft50947 County Road 7, Elkhart, IN 46514For SaleMLS ID #202606898, Dawn Bolock, Coldwell Banker Real Estate Group. IRMLS
- $699,9004 bd3 ba3.1k sqft20872 State Line Rd, Edwardsburg, MI 49112For Sale
 MLS ID #26033589, Jill Lebbin, Berkshire Hathaway HomeServices Michigan Real Estate. MichRIC
 - $485,0003 bd2 ba1.7k sqft53897 County Road 7, Elkhart, IN 46514For SaleMLS ID #202629906, Trudy Thornburg, Milestone Realty, LLC. IRMLS
- $745,0005 bd5 ba3k sqft10098 Jefferson Rd, Osceola, IN 46561For SaleMLS ID #202632571, Brianna N Merz, Weichert Rltrs-J.Dunfee&Assoc.. IRMLS
- $520,0004 bd2 ba3k sqft53857 County Road 5, Elkhart, IN 46514For SaleMLS ID #202615823, Karen K Galloway, Schrock Realty Group. IRMLS
- $565,0003 bd4 ba2.8k sqft1225 Greenleaf Blvd, Elkhart, IN 46514For SaleMLS ID #202625467, Lucinda Lowe, Berkshire Hathaway HomeServices Elkhart. IRMLS
- $522,9004 bd1 ba3.1k sqft22618 Lake Shore Dr, Elkhart, IN 46514For SaleMLS ID #202621006, Vanessa Ritsema, McKinnies Realty, LLC. IRMLS
- $449,0004 bd3 ba2.8k sqft29794 Dallas Dr, Elkhart, IN 46514For SaleMLS ID #202627268, Lori Snyder, Berkshire Hathaway HomeServices Elkhart. IRMLS
- $625,0004 bd2 ba2.2k sqft30379 County Road 16, Elkhart, IN 46516For SaleMLS ID #202615858, Andy S Kern, Weichert Rltrs-J.Dunfee&Assoc.. IRMLS
- $825,0004 bd2 ba2.1k sqft65491 North Dr, Cassopolis, MI 49031For SaleMLS ID #26036966, Paul DeLano, Lake Life Realty. MichRIC
- $939,0004 bd3 ba2.7k sqft68800 S Shore Dr, Edwardsburg, MI 49112For SaleMLS ID #25042843, Dennis Bamber, Cressy & Everett Real Estate. MichRIC
- $699,0004 bd2 ba2.4k sqft68412 Lazy Ln, Edwardsburg, MI 49112For Sale By Owner
- $899,0004 bd4 ba1.9k sqft15420 Joseph St, Vandalia, MI 49095For SaleMLS ID #26014213, Josh Hendricks, Creekstone Realty. MichRIC
- $615,0004 bd3 ba3k sqft20957 River Brook Ln, Bristol, IN 46507For SaleMLS ID #202631311, Amy Troyer, Snyder Strategy Realty Inc.. IRMLS
- $799,0004 bd3 ba2.5k sqft11114 Lakeshore Dr, Osceola, IN 46561For SaleMLS ID #202621775, Kyra Parsons, Cressy & Everett- Elkhart. IRMLS
- $749,9003 bd2 ba2.5k sqft70219 Hilltop Dr, Union, MI 49130For SaleMLS ID #26038021, Kelly Schaffer, Real Broker LLC. MichRIC
