Welcome Home to Elkview Estates a premier home community in Clifford Twp. PRIDE of ownership in this well maintained 2 story country home with 27'x27'foot. oversized garage. Formal Dining Room,2.5 baths, first floor laundry, Cozy Living Room with gas burning stove for the chilly winter evenings, first floor family room which leads to a beautiful private back yard oasis with covered back porch. This home has it all !Minutes to Elk Mt Ski Center and Rails to Trails
Pending
$309,000
655 Elkview Dr, Clifford Township, PA 18421
3beds
1,904sqft
Residential, Single Family Residence
Built in 2003
1.27 Acres Lot
$307,800 Zestimate®
$162/sqft
$-- HOA
What's special
First floor family roomFirst floor laundryFormal dining roomCovered back porch
- 27 days
- 1,115
- 123
Likely to sell faster than
Zillow last checked:
Listing updated:
Listed by:
Valerie Johnson,
Century 21 Jackson Real Estate - Montrose 570-432-9511
Source: GSBR as distributed by MLS GRID,MLS#: SC264754
Facts & features
Interior
Bedrooms & bathrooms
- Bedrooms: 3
- Bathrooms: 3
- Full bathrooms: 2
- 1/2 bathrooms: 1
Rooms
- Room types: Bathroom 1, Master Bedroom, Living Room, Kitchen, Family Room, Dining Room, Bedroom 3, Bedroom 2, Bathroom 3, Bathroom 2
Primary bedroom
- Area: 2705.8 Square Feet
- Dimensions: 166 x 16.3
Bedroom 2
- Area: 182 Square Feet
- Dimensions: 14 x 13
Bedroom 3
- Area: 190.4 Square Feet
- Dimensions: 14 x 13.6
Bathroom 1
- Description: 1/2 Bath And Laundry
- Area: 50.4 Square Feet
- Dimensions: 9 x 5.6
Bathroom 2
- Area: 74.48 Square Feet
- Dimensions: 9.8 x 7.6
Bathroom 3
- Area: 80 Square Feet
- Dimensions: 10 x 8
Dining room
- Area: 157.76 Square Feet
- Dimensions: 13.6 x 11.6
Family room
- Area: 210.91 Square Feet
- Dimensions: 16.1 x 13.1
Kitchen
- Area: 163.8 Square Feet
- Dimensions: 13 x 12.6
Living room
- Area: 221 Square Feet
- Dimensions: 17 x 13
Heating
- Hot Water, Propane
Cooling
- Ceiling Fan(s)
Appliances
- Included: Dishwasher, Range, Water Purifier Owned, Water Heater, Washer/Dryer Stacked, Refrigerator, Humidifier, Freezer, Free-Standing Refrigerator, Free-Standing Electric Range, Exhaust Fan, Electric Water Heater, Electric Range
- Laundry: In Bathroom, Main Level
Features
- Ceiling Fan(s), Kitchen Island, Drywall
- Flooring: Carpet, Plank, Wood, Vinyl, Tile, Simulated Wood
- Basement: Block,Unfinished,Full
- Attic: None
- Has fireplace: No
- Fireplace features: Free Standing, Living Room, Gas
Interior area
- Total structure area: 1,904
- Total interior livable area: 1,904 sqft
- Finished area above ground: 1,904
- Finished area below ground: 0
Property
Parking
- Total spaces: 6
- Parking features: Attached, Paved, Kitchen Level, Garage Faces Front, Driveway
- Attached garage spaces: 2
- Uncovered spaces: 4
Features
- Levels: Two
- Stories: 2
- Patio & porch: Covered, Rear Porch, Front Porch
- Exterior features: Private Yard
- Pool features: None
- Spa features: None
- Fencing: None
- Frontage length: 147.00
Lot
- Size: 1.27 Acres
- Dimensions: 147 x 326 x 133 x 297
- Features: Back Yard
Details
- Additional structures: None
- Parcel number: 248.001,020.16,000.
- Zoning: R1
- Zoning description: Residential
- Other equipment: Dehumidifier
Construction
Type & style
- Home type: SingleFamily
- Architectural style: Colonial,Country
- Property subtype: Residential, Single Family Residence
Materials
- Concrete, Vinyl Siding
- Foundation: Block
- Roof: Asphalt
Condition
- New construction: No
- Year built: 2003
- Major remodel year: 2003
Utilities & green energy
- Electric: 200+ Amp Service
- Sewer: Mound Septic, Septic Tank
- Water: Private, Well
- Utilities for property: Cable Available, Underground Utilities, Natural Gas Not Available, Propane
Community & HOA
Community
- Features: None
- Security: Other
HOA
- Has HOA: No
Location
- Region: Clifford Township
Financial & listing details
- Price per square foot: $162/sqft
- Tax assessed value: $64,100
- Annual tax amount: $4,026
- Date on market: 9/23/2026
- Cumulative days on market: 23 days
- Listing terms: Cash,Conventional
- Road surface type: Asphalt
Estimated market value
$307,800
$292,000 - $323,000
$2,320/mo
Price history
| Date | Event | Price |
|---|---|---|
| 10/5/2026 | Pending sale | $309,000$162/sqft |
Source:  GSBR as distributed by MLS GRID #SC264754 Report a problem | ||
| 9/23/2026 | Listed for sale | $309,000+85%$162/sqft |
Source: GSBR as distributed by MLS GRID #SC264754 Report a problem | ||
| 8/22/2005 | Sold | $167,000$88/sqft |
Source: Public Record Report a problem | ||
Public tax history
| Year | Property taxes | Tax assessment |
|---|---|---|
| 2025 | $4,441 +6.6% | $64,100 |
| 2024 | $4,168 +3.5% | $64,100 |
| 2023 | $4,026 +3.6% | $64,100 |
| 2022 | $3,886 +2.6% | $64,100 |
| 2021 | $3,788 +2.3% | $64,100 |
| 2020 | $3,704 +10301.7% | $64,100 |
| 2019 | $36 +2.1% | $64,100 |
| 2018 | $35 | $64,100 |
| 2017 | -- | $64,100 |
| 2016 | $64,100 +9423.8% | $64,100 |
| 2015 | $673 | $64,100 |
| 2014 | -- | $64,100 |
| 2013 | -- | $64,100 |
| 2012 | -- | $64,100 |
| 2011 | -- | $64,100 |
| 2010 | -- | $64,100 |
Find assessor info on the county website
Monthly payment
Est. payment
Payment breakdown
Explore the cost of this home by adjusting the details. Changes won't be saved.Climate risks
Neighborhood: 18421
- $357,200-- bd-- ba-- sqft685 Elkview Dr, Clifford Township, PA 18421Off Market
- $322,900-- bd-- ba-- sqft619 Elkview Dr, Clifford Township, PA 18421Off Market
- $329,300-- bd-- ba-- sqft1041 Elkview Dr, Clifford Township, PA 18421Off Market
- $346,500-- bd-- ba-- sqft150 High Ridge Rd, Clifford Township, PA 18421Off Market
Similar homes
- $309,0003 bd3 ba2k sqft410 Martin St, Forest City, PA 18421For Sale
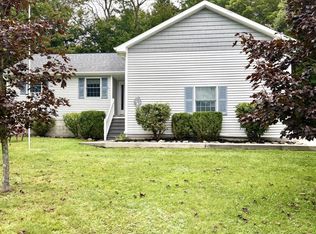
 MLS ID #PW263316, Laura Wielebinski, Point W Real Estate. PWAR as distributed by MLS GRID
- $--4 bd3 ba2.4k sqft1316 Main St, Browndale, PA 18421Auction
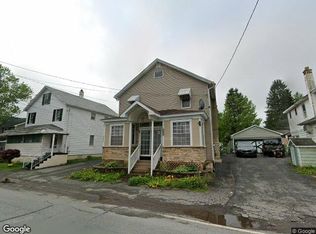 Xome
- $329,0002 bd1 ba1.3k sqft598 Ravnikar Rd, Forest City, PA 18421For Sale
 MLS ID #PW263494, Alyson Burkavage, Iron Valley R E Innovate. PWAR as distributed by MLS GRID
- $242,5003 bd2 ba1.1k sqft401 Marion St, Forest City, PA 18421For Sale

 MLS ID #SC265074, DEBRA B HARRIS, Hibble Harris Real Estate, Inc. GSBR as distributed by MLS GRID
- $399,0004 bd3 ba2.7k sqft5087 State Route 247, Clifford Township, PA 18421For SaleMLS ID #SC261801, Jennifer McGinley, Next Door Real Estate LLC. GSBR as distributed by MLS GRID
- $224,9003 bd2 ba1.7k sqft623 Hillside St, Forest City, PA 18421For SaleMLS ID #SC264591, The Bill Chupko Team, Keller Williams Real Estate-Clarks Summit. GSBR as distributed by MLS GRID
- $429,0002 bd2 ba1.6k sqft520 State Route 2010, Clifford Township, PA 18421For SaleMLS ID #SC2465, Jeffrey E Davis, Jeff Davis Real Estate LLC. GSBR as distributed by MLS GRID
- $325,0004 bd3 ba2.2k sqft1140 E State St, Archbald, PA 18403For SaleMLS ID #SC265248, Ann E Cappellini, REALTY NETWORK GROUP. GSBR as distributed by MLS GRID
- $255,0004 bd1 ba1.3k sqft101 Iolian Rd, Carbondale, PA 18407For SaleMLS ID #SC265288, The Nadine Krisa Peckins Team, Keller Williams Real Estate-Clarks Summit. GSBR as distributed by MLS GRID
- $324,9003 bd2 ba2k sqft434 Chapman Lake Rd, Scott Township, PA 18433For SaleMLS ID #SC264198, Melanie A. Mott, Real of Pennsylvania. GSBR as distributed by MLS GRID
- $275,0003 bd2 ba1.5k sqft346 Ridge St, Honesdale, PA 18431For SaleMLS ID #PW263622, Robert J Carmody, RE/MAX WAYNE. PWAR as distributed by MLS GRID
- $249,7004 bd2 ba2.3k sqft150 Wells Rd, Greenfield Township, PA 18407For SaleMLS ID #SC264792, The Nadine Krisa Peckins Team, Keller Williams Real Estate-Clarks Summit. GSBR as distributed by MLS GRID
- $319,0003 bd2 ba2.1k sqft28 Southside Ln, Scott Township, PA 18414For SaleMLS ID #SC263516, Marina Sewall, REALTY NETWORK GROUP. GSBR as distributed by MLS GRID
- $339,0003 bd2 ba2.3k sqft2035 Easton Tpke, Lake Ariel, PA 18436For SaleMLS ID #PW263114, Chassidy Babcock, Pocono Mountain Lakes Realty. PWAR as distributed by MLS GRID
- $325,0004 bd3 ba2.1k sqft618 Hill St, Mayfield, PA 18433For SaleMLS ID #SC264699, Ann E Cappellini, REALTY NETWORK GROUP. GSBR as distributed by MLS GRID
- $309,0004 bd2 ba1.9k sqft135 S Main St, Carbondale, PA 18407For SaleMLS ID #SC6258, TOM RUDDY, Ruddy Realty. GSBR as distributed by MLS GRID
- $284,9003 bd2 ba1.8k sqft329 Mooney St, Olyphant, PA 18447For SaleMLS ID #SC265192, Anne Marie Olexa, ERA One Source Realty. GSBR as distributed by MLS GRID
- $439,9003 bd3 ba1.5k sqft17 Silhouette Ln, Waymart, PA 18472For SaleMLS ID #PW262772, Jennifer Miller, Davis R. Chant - Lake Wallenpaupack. PWAR as distributed by MLS GRID
