Nestled on a picturesque 5 acres, this charming completely renovated farmhouse radiates both comfort and elegance, making it the perfect escape. Enjoy the true sanctuary of country living with grounds offering wide open spaces, mature trees, and everything you need for a peaceful, country lifestyle. This beautiful custom built ranch with open floor plan is a dream come true! Chef-inspired kitchen with marble countertops, top of the line stainless steel appliances, double oven, pot filler, and two toned soft close custom built cabinetry. Its spacious layout features a cozy bedroom with spa like bathroom and large his and hers closet, open concept family room, large mud room, laundry room, and a walk-in custom pantry. 2nd house on the property needs a full renovation. Don't miss the opportunity to make your dream home and property a reality.
Active
$349,900
655 White Rd, Thomaston, GA 30286
2beds
2,381sqft
Single Family Residence
Built in 1935
5 Acres Lot
$335,600 Zestimate®
$147/sqft
$-- HOA
What's special
Beautiful custom built ranchOpen floor planOpen concept family roomMarble countertopsCharming completely renovated farmhouseLarge mud roomSpacious layout
- 7 days
- 362
- 15
Zillow last checked:
Listing updated:
Listed by:
Natalia Bell 7064995456,
Atlanta Communities
Source: GAMLS,MLS#: 10840871
Facts & features
Interior
Bedrooms & bathrooms
- Bedrooms: 2
- Bathrooms: 2
- Full bathrooms: 1
- 1/2 bathrooms: 1
- Main level bathrooms: 1
- Main level bedrooms: 2
Rooms
- Room types: Family Room, Laundry
Dining room
- Features: Dining Rm/Living Rm Combo
Kitchen
- Features: Breakfast Area, Breakfast Bar, Breakfast Room, Country Kitchen, Kitchen Island, Solid Surface Counters, Walk-in Pantry
Heating
- Central
Cooling
- Ceiling Fan(s), Central Air, Electric
Appliances
- Included: Convection Oven, Dishwasher, Microwave, Oven, Refrigerator
- Laundry: Common Area, Mud Room
Features
- Double Vanity, High Ceilings, Master On Main Level, Separate Shower, Soaking Tub, Tile Bath, Walk-In Closet(s)
- Flooring: Sustainable, Tile
- Windows: Double Pane Windows
- Basement: Crawl Space
- Number of fireplaces: 1
- Fireplace features: Master Bedroom
- Common walls with other units/homes: No Common Walls
Interior area
- Total structure area: 2,381
- Total interior livable area: 2,381 sqft
- Finished area above ground: 2,381
- Finished area below ground: 0
Property
Parking
- Total spaces: 2
- Parking features: Parking Pad
- Has uncovered spaces: Yes
Features
- Levels: One
- Stories: 1
- Patio & porch: Porch
Lot
- Size: 5 Acres
- Features: Corner Lot, Level, Open Lot, Pasture, Private
- Residential vegetation: Cleared, Grassed, Partially Wooded
Details
- Additional structures: Workshop
- Parcel number: 021045
Construction
Type & style
- Home type: SingleFamily
- Architectural style: Bungalow/Cottage
- Property subtype: Single Family Residence
Materials
- Press Board
- Roof: Metal
Condition
- Updated/Remodeled
- New construction: No
- Year built: 1935
Utilities & green energy
- Sewer: Septic Tank
- Water: Public
- Utilities for property: High Speed Internet
Community & HOA
Community
- Features: None
- Subdivision: None
HOA
- Has HOA: No
- Services included: None
Location
- Region: Thomaston
Financial & listing details
- Price per square foot: $147/sqft
- Tax assessed value: $445,627
- Annual tax amount: $2,159
- Date on market: 9/5/2026
- Cumulative days on market: 7 days
- Listing agreement: Exclusive Right To Sell
Estimated market value
$335,600
$319,000 - $352,000
$1,956/mo
Price history
| Date | Event | Price |
|---|---|---|
| 9/5/2026 | Listed for sale | $349,900$147/sqft |
Source:  GAMLS #10840871 Report a problem GAMLS #10840871 Report a problem | ||
| 9/4/2026 | Listing removed | $349,900$147/sqft |
Source: GAMLS #10762525 Report a problem | ||
| 7/10/2026 | Price change | $349,900-6.7%$147/sqft |
Source: GAMLS #10762525 Report a problem | ||
| 6/4/2026 | Price change | $375,000-3.8%$157/sqft |
Source: GAMLS #10762525 Report a problem | ||
| 5/12/2026 | Listed for sale | $389,900+11.4%$164/sqft |
Source: GAMLS #10762525 Report a problem | ||
| 11/18/2025 | Listing removed | $349,900$147/sqft |
Source: GAMLS #10594652 Report a problem | ||
| 11/16/2025 | Listed for sale | $349,900+31.5%$147/sqft |
Source: GAMLS #10594652 Report a problem | ||
| 11/3/2025 | Sold | $266,145-23.9%$112/sqft |
Source: Public Record Report a problem | ||
| 8/30/2025 | Listed for sale | $349,900-41.7%$147/sqft |
Source: GAMLS #10594652 Report a problem | ||
| 8/28/2025 | Listing removed | $599,900$252/sqft |
Source: GAMLS #10527986 Report a problem | ||
| 8/16/2025 | Price change | $599,900-7.7%$252/sqft |
Source: GAMLS #10527986 Report a problem | ||
| 7/25/2025 | Price change | $650,000-3.7%$273/sqft |
Source: GAMLS #10521668 Report a problem | ||
| 7/1/2025 | Price change | $675,000-3.6%$283/sqft |
Source: GAMLS #10521668 Report a problem | ||
| 5/14/2025 | Listed for sale | $699,900+382.7%$294/sqft |
Source: GAMLS #10521668 Report a problem | ||
| 12/3/2021 | Sold | $145,000-35.6%$61/sqft |
Source: Public Record Report a problem | ||
| 3/24/2011 | Listing removed | $225,000$94/sqft |
Source: Coldwell Banker Bullard Realty #2932034 Report a problem | ||
| 8/28/2010 | Listed for sale | $225,000-10%$94/sqft |
Source: Coldwell Banker Bullard Corporate #2932034 Report a problem | ||
| 11/20/2009 | Listing removed | $250,000$105/sqft |
Source: CENTURY 21 Adams-Walker And Associates, Inc. #2600927 Report a problem | ||
| 6/22/2008 | Listed for sale | $250,000$105/sqft |
Source: NCI #2324618 Report a problem | ||
Public tax history
| Year | Property taxes | Tax assessment |
|---|---|---|
| 2025 | $2,088 +136.5% | $178,251 +116.8% |
| 2024 | $883 +4.3% | $82,238 +0.9% |
| 2023 | $847 +0.4% | $81,515 +52% |
| 2022 | $843 -42.8% | $53,629 -4.1% |
| 2021 | $1,473 -23.8% | $55,903 -11.3% |
| 2020 | $1,932 +3.9% | $63,060 +4% |
| 2019 | $1,860 -8.8% | $60,654 |
| 2018 | $2,039 +1.2% | $60,654 +2.9% |
| 2017 | $2,016 +4.6% | $58,968 +4.6% |
| 2016 | $1,927 | $56,376 |
| 2015 | $1,927 -28.2% | $56,376 -28% |
| 2014 | $2,682 | $78,329 |
| 2013 | -- | -- |
| 2012 | -- | -- |
| 2011 | -- | -- |
| 2010 | -- | -- |
| 2003 | -- | $31,948 +269.6% |
| 2002 | -- | $8,644 |
| 2001 | -- | $8,644 |
| 1999 | -- | $8,644 |
Find assessor info on the county website
Monthly payment
Est. payment
Payment breakdown
Explore the cost of this home by adjusting the details. Changes won't be saved.Climate risks
Neighborhood: 30286
Nearby schools
Schools provided by the listing agent
- Elementary: Upson Lee
- Middle: Upson Lee
- High: Upson Lee
Source: GAMLS. This data may not be complete. We recommend contacting the local school district to confirm school assignments for this home.
Similar homes
- $375,0004 bd3 ba2.4k sqft6 Thompson Ln, Thomaston, GA 30286Active
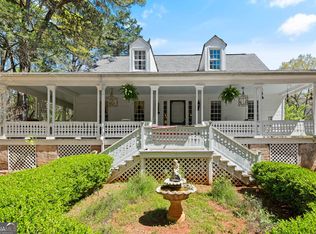
 MLS ID #10792402, Jess Barron, Lindsey's Inc., Realtors. GAMLS
 - $335,0004 bd3 ba2.8k sqft921 Crystal Dr, Thomaston, GA 30286Active
 MLS ID #10818108, B. Alicia Gibson, Haven Realty. GAMLS
 - $399,9004 bd4 ba2.2k sqft134 Mill Race Rd, Thomaston, GA 30286Active
 MLS ID #10760198, Jeri-Lee Vermeer, Century 21 Adams-Harvey & Associates. GAMLS
 - $340,0003 bd2 ba2.5k sqft104 Woodlawn Pl, Thomaston, GA 30286Active
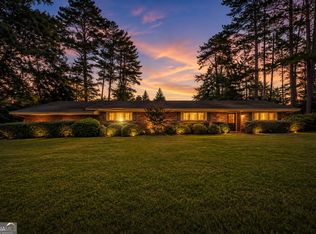 MLS ID #10822033, Samantha c Bell, Bell Realty & Co.. GAMLS
 - $329,0004 bd4 ba2.6k sqft400 W Gordon St, Thomaston, GA 30286ActiveMLS ID #10823398, Dee Waddell, Broad & Main Real Estate Group. GAMLS
- $235,9003 bd2 ba1.4k sqft1812 Pickard Rd, Thomaston, GA 30286ActiveMLS ID #10831278, Darlena Borders, Sellers Realty LLC. GAMLS
- $375,0003 bd3 ba2.5k sqft28 Beverly Ln, Thomaston, GA 30286ActiveMLS ID #10665048, Shane Phillips, Century 21 Adams-Harvey & Associates. GAMLS
- $279,5004 bd2 ba1.9k sqft309 Nelson Dr, Thomaston, GA 30286ActiveMLS ID #10832752, Joni Becerra, Haven Realty. GAMLS
- $315,0003 bd3 ba1.7k sqft308 Pardue Dr, Thomaston, GA 30286ActiveMLS ID #10715568, Tommy Allen Jr., Jason Mitchell Real Estate Georgia. GAMLS
- $379,0005 bd2 ba1.8k sqft6094 Old Zebulon Rd, Concord, GA 30206ActiveMLS ID #10735950, Carrie E Guthrie, Bush Real Estate. GAMLS
- $275,0003 bd2 ba1.6k sqft500 Heath Dr, Thomaston, GA 30286ActiveMLS ID #10834532, April Carter, eXp Realty. GAMLS
- $379,9004 bd3 ba2.5k sqft15316 State Highway 18, Zebulon, GA 30295ActiveMLS ID #10837777, Jessica W Horton, Jessica Horton & Associates. GAMLS
- $399,9004 bd4 ba2.3k sqft75 Katies Ct, Meansville, GA 30256ActiveMLS ID #10734898, Cynthia Childers, McLeRoy Realty. GAMLS
- $419,9002 bd2 ba1.6k sqft21 River Rd, Woodland, GA 31836ActiveMLS ID #10813913, Curtis Szynkowski, Self Property Advisors. GAMLS
- $365,0003 bd2 ba1.6k sqft12394 State Highway 109, Meansville, GA 30256ActiveMLS ID #10795579, Emily O'Steen, McLeRoy Realty. GAMLS
- $249,9003 bd2 ba1.5k sqft100 Marlon St, Thomaston, GA 30286ActiveMLS ID #10831612, Brandy M Fields, SouthSide, REALTORS. GAMLS
- $344,9003 bd2 ba1.3k sqft3797 Jonathans Roost Rd, Williamson, GA 30292ActiveMLS ID #10833594, Jamie Nash, The Realty Group. GAMLS
- $479,9004 bd3 ba2.5k sqft120 Mill Race Rd, Thomaston, GA 30286ActiveMLS ID #10782757, Diana Benton, McLeRoy Realty. GAMLS
- $384,0004 bd3 ba2.1k sqft119 Mylee Cv, Barnesville, GA 30204ActiveMLS ID #10841768, Christy Barnard, Watkins Real Estate Associates. GAMLS
- $329,9003 bd2 ba1.6k sqft107 Midway Rd, Barnesville, GA 30204ActiveMLS ID #10836900, Brandi Burroughs Crowley, Keller Williams Realty Atl. Partners. GAMLS
