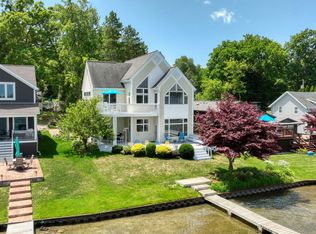
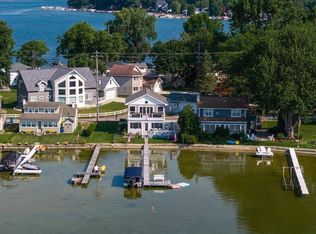
Lake Lifestyle + Affordable Investment Opportunity! Experience the best of lake living with swimming, fishing, kayaking, stunning sunsets, and convenient pontoon rentals available just across the lake. Whether you're looking for a full-time residence, a weekend escape, or a vacation rental investment, this charming home offers the perfect combination of relaxation, recreation, and value. Inside, you'll find maple hardwood floors, 9-foot ceilings, a gas fireplace, and a granite kitchen with a bar fridge. A bright four-season room and private primary bedroom balcony showcase the lake views, while the flexible floor plan includes a second-floor office/flex room and a spacious third-floor sleeping loft for guests fully outfitted with built-in beds, mattresses, bedding, cabinetry, and drawers. Move-in ready and ideally located to enjoy everything the area has to offer, it's an excellent opportunity to own an affordable lake-area property with broad appeal.
Pending
Price cut: $25K (7/16)
$674,000
6550 N Shore Dr, Clarklake, MI 49234
3beds
1,688sqft
:
Get pre-qualified$4,511/mo
Single Family Residence
Built in 2002
6,098 Square Feet Lot
$651,800 Zestimate®
$399/sqft
$-- HOA
What's special
Gas fireplaceSpacious third-floor sleeping loftLake viewsMaple hardwood floorsBright four-season roomGranite kitchenPrivate primary bedroom balcony
- 53 days |
- 1,908 |
- 70 |
Zillow last checked:
Listing updated:
Listed by:
Carrie Duvall 517-917-2989,
ERA Reardon Realty, L.L.C. 517-782-2996,
James Anderson 517-745-6046,
ERA Reardon - Brooklyn
Source: MichRIC,MLS#: 26028098
Facts & features
Interior
Bedrooms & bathrooms
- Bedrooms: 3
- Bathrooms: 3
- Full bathrooms: 2
- 1/2 bathrooms: 1
Primary bedroom
- Level: Upper
- Area: 156
- Dimensions: 13.00 x 12.00
Bedroom 2
- Level: Upper
- Area: 108
- Dimensions: 12.00 x 9.00
Bonus room
- Description: Attic
- Level: Upper
- Area: 287
- Dimensions: 41.00 x 7.00
Den
- Level: Upper
- Area: 120
- Dimensions: 12.00 x 10.00
Dining room
- Level: Main
- Area: 182
- Dimensions: 14.00 x 13.00
Kitchen
- Level: Main
- Area: 192
- Dimensions: 16.00 x 12.00
Living room
- Level: Main
- Area: 208
- Dimensions: 16.00 x 13.00
Other
- Description: 4 season room
- Level: Main
- Area: 132
- Dimensions: 12.00 x 11.00
Heating
- Forced Air
Cooling
- Central Air
Appliances
- Included: Humidifier, Bar Fridge, Dishwasher, Disposal, Dryer, Microwave, Range, Refrigerator, Washer, Water Softener Owned
- Laundry: Main Level
Features
- Flooring: Ceramic Tile, Laminate
- Windows: Insulated Windows, Window Treatments
- Basement: Crawl Space
- Number of fireplaces: 1
- Fireplace features: Gas Log
Interior area
- Total structure area: 1,688
- Total interior livable area: 1,688 sqft
Property
Features
- Stories: 3
- Exterior features: Balcony
- Fencing: Invisible
- On waterfront: Yes
- Waterfront features: Lake
- Body of water: Clark Lake
Lot
- Size: 6,098 Square Feet
- Dimensions: 33 x 120 x 12 x 109 x 11 x 103 x 11 x 120
Details
- Parcel number: 000191743400200
Construction
Type & style
- Home type: SingleFamily
- Architectural style: Other
- Property subtype: Single Family Residence
Materials
- Vinyl Siding
- Roof: Asphalt
Condition
- New construction: No
- Year built: 2002
Utilities & green energy
- Sewer: Public Sewer
- Water: Well
- Utilities for property: Natural Gas Connected, Cable Connected
Community & HOA
Location
- Region: Clarklake
Financial & listing details
- Price per square foot: $399/sqft
- Tax assessed value: $312,599
- Annual tax amount: $9,210
- Date on market: 7/6/2026
- Listing terms: Cash,Conventional
- Road surface type: Paved
Estimated market value
$651,800
$619,000 - $684,000
$2,158/mo
Price history
| Date | Event | Price |
|---|---|---|
| 7/23/2026 | Pending sale | $674,000$399/sqft |
Source:  MichRIC #26028098 Report a problem MichRIC #26028098 Report a problem | ||
| 7/16/2026 | Price change | $674,000-3.6%$399/sqft |
Source: MichRIC #26028098 Report a problem | ||
| 7/7/2026 | Price change | $699,000-11.5%$414/sqft |
Source: MichRIC #26028098 Report a problem | ||
| 7/6/2026 | Listed for sale | $789,900$468/sqft |
Source: MichRIC #26028098 Report a problem | ||
| 6/30/2026 | Contingent | $789,900$468/sqft |
Source: MichRIC #26028098 Report a problem | ||
| 6/17/2026 | Price change | $789,900-1.3%$468/sqft |
Source: MichRIC #26028098 Report a problem | ||
| 6/9/2026 | Listed for sale | $799,900+6.7%$474/sqft |
Source: MichRIC #26028098 Report a problem | ||
| 8/26/2021 | Sold | $750,000-6.1%$444/sqft |
Source: MichRIC #21096462 Report a problem | ||
| 7/22/2021 | Price change | $799,000-4.8%$473/sqft |
Source:  JAAR #202102176 Report a problem JAAR #202102176 Report a problem | ||
| 7/10/2021 | Listed for sale | $839,000+1764.4%$497/sqft |
Source: JAAR #202102176 Report a problem | ||
| 10/4/2007 | Sold | $45,000$27/sqft |
Source: Public Record Report a problem | ||
Public tax history
| Year | Property taxes | Tax assessment |
|---|---|---|
| 2025 | -- | $31,600 -1.3% |
| 2024 | -- | $32,000 +7.7% |
| 2021 | $1,309 | $29,700 +4.9% |
| 2020 | $1,309 +2.3% | $28,300 |
| 2019 | $1,280 +2.3% | $28,300 +4.4% |
| 2018 | $1,250 +6.3% | $27,100 +4.2% |
| 2017 | $1,176 | $26,000 |
| 2016 | $1,176 +2.4% | $26,000 +3.6% |
| 2015 | $1,149 | $25,100 +1.6% |
| 2014 | $1,149 | $24,700 -0.2% |
| 2012 | -- | $24,750 -15.4% |
| 2011 | -- | $29,250 -13.5% |
| 2010 | -- | $33,813 -4% |
| 2009 | -- | $35,217 |
Find assessor info on the county website
Monthly payment
Est. payment
Payment breakdown
Explore the cost of this home by adjusting the details. Changes won't be saved.Climate risks
Neighborhood: 49234
Nearby schools
GreatSchools rating
- NAColumbia Elementary SchoolGrades: PK-2Distance: 4.5 mi
- 7/10Columbia Central High SchoolGrades: 7-12Distance: 3.2 mi
- 8/10Columbia Middle SchoolGrades: 3-6Distance: 4.5 mi
- $368,400-- bd-- ba-- sqft6534 N Shore Dr, Clarklake, MI 49234Off Market
- $1,020,800-- bd2 ba1.5k sqft6534 N Shore Dr, Clarklake, MI 49234Off Market
- $2,157,5004 bd5 ba5.3k sqft6576 N Shore Dr, Clarklake, MI 49234Off Market
- $720,3003 bd2 ba2.2k sqft6518 N Shore Dr, Clarklake, MI 49234Off Market
- $684,900-- bd1 ba1.2k sqft6500 N Shore Dr, Clarklake, MI 49234Off Market
- $783,7004 bd3 ba2k sqft6600 N Shore Dr, Clarklake, MI 49234Off Market
- $1,518,6002 bd3 ba3.4k sqft6624 N Shore Dr, Clarklake, MI 49234Off Market
- $77,600-- bd1 ba-- sqft6624 N Shore Dr, Clarklake, MI 49234Off Market
A local agent can set up tours, give advice and negotiate with sellers.
Similar homes
- $825,0003 bd2 ba1.4k sqft736 Lakeview Dr, Clarklake, MI 49234For Sale

 MLS ID #50213556, Joseph Mathias, RE/MAX Preferred Associates. MiRealSource
 - $989,9003 bd3 ba2.2k sqft413 Oakwood Ave, Clarklake, MI 49234For Sale
 MLS ID #26033383, Jason Aldrich, ERA Reardon - Brooklyn. MichRIC
 - $675,0003 bd4 ba2.1k sqft1865 Lindsey Rd, Jackson, MI 49201For Sale
 MLS ID #26017853, Stephanie Bosanac-Mortimer, RE/MAX Mid-Michigan R.E.. MichRIC
 - $680,0004 bd2 ba1.5k sqft10240 W Ferndale Dr, Manitou Beach, MI 49253For Sale
 MLS ID #50216473, Coral Van Ells, Howard Hanna Real Estate Services-Adrian. MiRealSource
 - $689,0003 bd3 ba2.1k sqft8065 S Portage Rd, Jackson, MI 49201For Sale
 MLS ID #20261027813, Ali T Charara, Century 21 Curran & Oberski. Realcomp II
 - $549,9003 bd2 ba1.7k sqft103 Paula Dr, Brooklyn, MI 49230For SaleMLS ID #26030687, JENIFER SCANLON, The Brokerage House. MichRIC
- $549,0004 bd2 ba1.5k sqft12884 Sharon Hollow Rd, Manchester, MI 48158For SaleMLS ID #26039076, Jeffrey Klink, The Charles Reinhart Company. MichRIC
- $699,0003 bd2 ba2k sqft2733 Round Lake Hwy, Manitou Beach, MI 49253For SaleMLS ID #26038738, Mark Riggle, RE/MAX Irish Hills Realty. MichRIC
- $584,9003 bd3 ba2.2k sqft7914 Stony Lake Rd, Jackson, MI 49201For SaleMLS ID #26005768, Jill Kleine, The Charles Reinhart Company. MichRIC
- $824,9003 bd2 ba1.8k sqft891 Morton Rd, Horton, MI 49246For SaleMLS ID #26037550, Stephanie Bosanac-Mortimer, RE/MAX Mid-Michigan R.E.. MichRIC
- $670,0003 bd3 ba2k sqft5182 Grande View Ln, Jackson, MI 49201New ConstructionMLS ID #26027042, Penn | Ewing Real Estate, Real Estate One Inc. MichRIC
- $719,0004 bd3 ba2.3k sqft12001 Strait Rd, Hanover, MI 49241For SaleMLS ID #26021227, Stephanie Bosanac-Mortimer, RE/MAX Mid-Michigan R.E.. MichRIC
- $558,0003 bd3 ba2k sqft14601 Brookhurst Dr, Cement City, MI 49233For SaleMLS ID #50207426, Michael P Blake, Epique Inc.. MiRealSource
- $349,0003 bd2 ba1.5k sqft2356 Hatch Rd, Jackson, MI 49201For SaleMLS ID #26038390, Tom Schindler, TOM SCHINDLER. MichRIC
- $415,0004 bd2 ba1.4k sqft130 Duryeas Point, Michigan Center, MI 49254For SaleMLS ID #26039030, Korey Rowlson, Five Star Real Estate-Jackson. MichRIC
- $396,9003 bd2 ba2.4k sqft6541 Ackerson Lake Rd, Jackson, MI 49201For SaleMLS ID #26024246, TIMOTHY CREECH, Five Star Real Estate. MichRIC
- $434,9003 bd4 ba2.3k sqft6640 Wolf Lake Rd, Jackson, MI 49201For SaleMLS ID #26035083, EDWARD J KERLEY, Exit Realty 1st LLC. MichRIC
- $599,9002 bd2 ba1.5k sqft5619 Rays Dr, Onsted, MI 49265For SaleMLS ID #50213759, Sarah Buku, Grata Domum Realty, LLC. MiRealSource
- $475,0003 bd2 ba1.3k sqft0 Mystic Ln #50, Jackson, MI 49201New ConstructionMLS ID #26027032, Penn | Ewing Real Estate, Real Estate One Inc. MichRIC
- $725,0003 bd2 ba1.3k sqft290 Park St, Manitou Beach, MI 49253For SaleMLS ID #26030386, Mark Riggle, RE/MAX Irish Hills Realty. MichRIC
