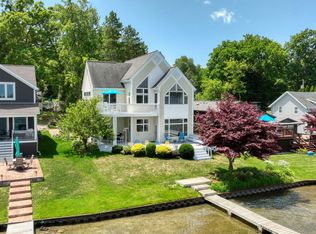
Lakefront Living on an ALL-SPORTS LAKE! Wake up to breathtaking water views and spend your days boating, swimming, fishing, or simply relaxing at this charming lakefront retreat. Situated on beautiful all-sports CLARK LAKE, this home offers the perfect blend of comfort, recreation, and year-round enjoyment. The inviting interior features a spacious kitchen with abundant cabinetry and workspace, flowing into a bright dining area and a cozy living room with a fireplace. A wall of windows fills the home with natural light while showcasing stunning lake views. The attached sunroom is the perfect place to enjoy your morning coffee, unwind with a good book, or entertain guests while overlooking the water. With three generously sized bedrooms, there's plenty of room for family and friends to enjoy weekends at the lake. Step outside to the expansive lakeside deck, offering the ideal setting for outdoor dining, summer gatherings, or simply soaking in the peaceful surroundings. Follow the walkway to your private dock and enjoy immediate access to endless days on the water. A rare bonus is the 30' x 60' pole barn located directly across the street, providing exceptional space for boat storage, lake toys, vehicles, RVs, or parking spaces—something lakefront buyers will truly appreciate. Whether you're looking for a full-time residence, a vacation getaway, or an investment opportunity, this waterfront property offers everything you need to create lasting memories on the lake. Don't miss your chance to own this incredible all-sports lakefront retreat.
For sale
$825,000
736 Lakeview Dr, Clarklake, MI 49234
3beds
1,487sqft
:
Get pre-qualified$5,513/mo
Single Family Residence
Built in 1900
5,662 Square Feet Lot
$784,100 Zestimate®
$555/sqft
$-- HOA
What's special
- 28 days |
- 2,036 |
- 63 |
Zillow last checked:
Listing updated:
Listed by:
Joseph Mathias 419-509-9386,
RE/MAX Preferred Associates 734-854-4000
Source: MiRealSource,MLS#: 50213556 Originating MLS: Southeastern Border Association of REALTORS
Originating MLS: Southeastern Border Association of REALTORSFacts & features
Interior
Bedrooms & bathrooms
- Bedrooms: 3
- Bathrooms: 2
- Full bathrooms: 1
- 1/2 bathrooms: 1
- Main level bathrooms: 1
Rooms
- Room types: Laundry, Living Room, Sun/Florida Room
Bedroom 1
- Level: Upper
- Area: 230
- Dimensions: 23 x 10
Bedroom 2
- Level: Upper
- Area: 168
- Dimensions: 12 x 14
Bedroom 3
- Level: Upper
- Area: 176
- Dimensions: 11 x 16
Bathroom 1
- Level: Main
- Area: 48
- Dimensions: 8 x 6
Dining room
- Level: Main
- Area: 180
- Dimensions: 12 x 15
Kitchen
- Level: Main
- Area: 240
- Dimensions: 15 x 16
Living room
- Level: Main
- Area: 132
- Dimensions: 11 x 12
Heating
- Forced Air, Natural Gas
Cooling
- Ceiling Fan(s), Central Air
Appliances
- Included: Dishwasher, Disposal, Dryer, Freezer, Microwave, Range/Oven, Refrigerator, Washer, Electric Water Heater
- Laundry: First Floor Laundry, Main Level
Features
- Walk-In Closet(s)
- Basement: Exterior Entry,Sump Pump,Crawl Space,Michigan Basement
- Number of fireplaces: 1
- Fireplace features: Gas, Living Room
Interior area
- Total structure area: 1,587
- Total interior livable area: 1,487 sqft
- Finished area above ground: 1,487
- Finished area below ground: 0
Video & virtual tour
Property
Parking
- Total spaces: 6
- Parking features: Detached
- Garage spaces: 6
Features
- Levels: Two
- Stories: 2
- Patio & porch: Deck, Patio, Porch
- Has view: Yes
- View description: Water
- Has water view: Yes
- Water view: Water
- Waterfront features: Boat Facility, Dock/Pier Facility, Lake Front, Lake/River Access, Waterfront
- Frontage length: 40
Lot
- Size: 5,662 Square Feet
- Dimensions: 40 x 141
- Features: Main Street, Rural
Details
- Additional structures: Pole Barn
- Additional parcels included: 000-19-20-230-001-00 (garage)
- Parcel number: 000192022200100
- Zoning description: Residential
- Special conditions: Private
Construction
Type & style
- Home type: SingleFamily
- Architectural style: Bungalow
- Property subtype: Single Family Residence
Materials
- Vinyl Siding
Condition
- Year built: 1900
Utilities & green energy
- Sewer: Public At Street
- Water: Private Well
- Utilities for property: Cable/Internet Avail.
Community & HOA
Community
- Subdivision: Pierce's Bay
HOA
- Has HOA: No
Location
- Region: Clarklake
Financial & listing details
- Price per square foot: $555/sqft
- Tax assessed value: $506,600
- Annual tax amount: $4,556
- Date on market: 7/2/2026
- Cumulative days on market: 29 days
- Listing agreement: Exclusive Right To Sell
- Listing terms: Cash,Conventional
- Road surface type: Gravel, Paved
Estimated market value
$784,100
$745,000 - $823,000
$1,548/mo
Price history
| Date | Event | Price |
|---|---|---|
| 7/7/2026 | Listed for sale | $825,000$555/sqft |
Source:  MiRealSource #50213556 Report a problem MiRealSource #50213556 Report a problem | ||
Public tax history
| Year | Property taxes | Tax assessment |
|---|---|---|
| 2025 | -- | $253,300 +9.3% |
| 2024 | -- | $231,700 +37.4% |
| 2021 | $3,619 | $168,600 +6.3% |
| 2020 | $3,619 +2.2% | $158,600 +9.9% |
| 2019 | $3,540 +2.3% | $144,300 +4.6% |
| 2018 | $3,460 +6.2% | $138,000 +1.6% |
| 2017 | $3,259 | $135,800 +0.7% |
| 2016 | $3,259 +4.4% | $134,800 +8% |
| 2015 | $3,121 | $124,800 +4.2% |
| 2014 | $3,121 | $119,800 +2.1% |
| 2012 | -- | $117,350 -13.1% |
| 2011 | -- | $135,000 -1.8% |
| 2010 | -- | $137,410 -3.4% |
| 2009 | -- | $142,226 |
Find assessor info on the county website
Monthly payment
Est. payment
Payment breakdown
Explore the cost of this home by adjusting the details. Changes won't be saved.Climate risks
Neighborhood: 49234
Nearby schools
GreatSchools rating
- NAColumbia Elementary SchoolGrades: PK-2Distance: 4.4 mi
- 7/10Columbia Central High SchoolGrades: 7-12Distance: 2.9 mi
- 8/10Columbia Middle SchoolGrades: 3-6Distance: 4.5 mi
Schools provided by the listing agent
- District: Columbia School District
Source: MiRealSource. This data may not be complete. We recommend contacting the local school district to confirm school assignments for this home.
- $866,8004 bd2 ba2.3k sqft740 Lakeview Dr, Clarklake, MI 49234Off Market
- $--7,405 Square Feet740 Lakeview Dr, Clarklake, MI 49234Off Market
- $483,000-- bd1 ba1k sqft728 Lakeview Dr, Clarklake, MI 49234Off Market
- $335,8007,405 Square Feet744 Lakeview Dr, Clarklake, MI 49234Off Market
- $32,0006,098 Square Feet744 Lakeview Dr, Clarklake, MI 49234Off Market
- $912,9002 bd2 ba1.8k sqft744 Lakeview Dr, Clarklake, MI 49234Off Market
- $563,2003 bd2 ba1.1k sqft750 Lakeview Dr, Clarklake, MI 49234Off Market
- $817,400-- bd3 ba1.3k sqft724 Lakeview Dr, Clarklake, MI 49234Off Market
A local agent can set up tours, give advice and negotiate with sellers.
Similar homes
- $989,9003 bd3 ba2.2k sqft413 Oakwood Ave, Clarklake, MI 49234For Sale
 MLS ID #26033383, Jason Aldrich, ERA Reardon - Brooklyn. MichRIC
 - $824,9003 bd2 ba1.8k sqft891 Morton Rd, Horton, MI 49246For Sale
 MLS ID #26037550, Stephanie Bosanac-Mortimer, RE/MAX Mid-Michigan R.E.. MichRIC
 - $825,0003 bd3 ba1.7k sqft10140 Devils Lake Hwy, Manitou Beach, MI 49253For Sale

 MLS ID #50216105, Mark Baker, Foundation Realty, LLC. MiRealSource
 - $799,9004 bd2 ba1.8k sqft14 Ackerson Lake Rd, Jackson, MI 49201For Sale
 MLS ID #26037098, Jessica N Villarreal, Five Star Real Estate-Jackson. MichRIC
 - $549,9003 bd2 ba1.7k sqft103 Paula Dr, Brooklyn, MI 49230For SaleMLS ID #26030687, JENIFER SCANLON, The Brokerage House. MichRIC
- $675,0003 bd4 ba2.1k sqft1865 Lindsey Rd, Jackson, MI 49201For SaleMLS ID #26017853, Stephanie Bosanac-Mortimer, RE/MAX Mid-Michigan R.E.. MichRIC
- $680,0004 bd2 ba1.5k sqft10240 W Ferndale Dr, Manitou Beach, MI 49253For SaleMLS ID #50216473, Coral Van Ells, Howard Hanna Real Estate Services-Adrian. MiRealSource
- $779,0003 bd2 ba1.6k sqft6000 Rays Dr, Onsted, MI 49265For SaleMLS ID #50209306, Kristen M Isom, Heart O' The Hills Realty. MiRealSource
- $899,0004 bd3 ba1.7k sqft7296 Walnut Hill Rd, Manitou Beach, MI 49253For SaleMLS ID #50212587, Holly Griewahn, Foundation Realty, LLC - Manitou Beach. MiRealSource
- $450,0003 bd1 ba1k sqft9801 Peterson Rd, Brooklyn, MI 49230For SaleMLS ID #26030563, Sheila Cote, RE/MAX Mid-Michigan-Brooklyn. MichRIC
- $725,0003 bd2 ba1.3k sqft290 Park St, Manitou Beach, MI 49253For SaleMLS ID #26030386, Mark Riggle, RE/MAX Irish Hills Realty. MichRIC
- $799,0003 bd1 ba1.1k sqft4050 Hane Hwy, Onsted, MI 49265For SaleMLS ID #50210906, Kristen M Isom, Heart O' The Hills Realty. MiRealSource
- $689,0003 bd3 ba2.1k sqft8065 S Portage Rd, Jackson, MI 49201For Sale
 MLS ID #20261027813, Ali T Charara, Century 21 Curran & Oberski. Realcomp II
 - $849,9004 bd2 ba2k sqft9920 W Ferndale Dr, Manitou Beach, MI 49253For SaleMLS ID #50198985, Lesley Dempsey, Howard Hanna Real Estate Services-Adrian. MiRealSource
- $584,9003 bd3 ba2.2k sqft7914 Stony Lake Rd, Jackson, MI 49201For SaleMLS ID #26005768, Jill Kleine, The Charles Reinhart Company. MichRIC
- $537,9003 bd2 ba2k sqft11820 Killarny Cir, Jerome, MI 49249For SaleMLS ID #26021674, BRYON GOUGH, EXP Realty. MichRIC
- $749,9004 bd2 ba2k sqft3530 Geneva Hwy, Manitou Beach, MI 49253For SaleMLS ID #50214381, Megan Greenwell, Grata Domum Realty, LLC. MiRealSource
- $449,0002 bd2 ba1.6k sqft10790 N Waldron Rd, Jerome, MI 49249For SaleMLS ID #26038119, Mark Riggle, RE/MAX Irish Hills Realty. MichRIC
- $599,9002 bd2 ba1.5k sqft5619 Rays Dr, Onsted, MI 49265For SaleMLS ID #50213759, Sarah Buku, Grata Domum Realty, LLC. MiRealSource
- $499,9003 bd2 ba1.3k sqft228 Oak Grove Dr, Brooklyn, MI 49230For SaleMLS ID #26010929, Jennifer Chmielewski, ERA Reardon Realty, L.L.C.. MichRIC
