A rare opportunity to own 114 ft. of sandy beach on beautiful all sports lake, Sand Lake. A spectacular view from this home that is priceless! A ranch style home with 3 bedrooms, full bath, laundry room, family room & dining area. Located on a private paved road with sewer and well. Move in ready with appliances and newer flooring throughout the home. Small workshop for the handy person of the home. Schedule your showing today!
For sale
Price cut: $49.1K (8/14)
$749,900
4050 Hane Hwy, Onsted, MI 49265
3beds
1,164sqft
Single Family Residence
Built in 1950
9,147 Square Feet Lot
$722,100 Zestimate®
$644/sqft
$-- HOA
What's special
Ranch style homePrivate paved roadLaundry room
- 106 days
- 233
- 12
Zillow last checked:
Listing updated:
Listed by:
Kristen M Isom 517-403-7097,
Heart O' The Hills Realty 517-266-1324
Source: MiRealSource,MLS#: 50210906 Originating MLS: Lenawee County Association of REALTORS
Originating MLS: Lenawee County Association of REALTORSFacts & features
Interior
Bedrooms & bathrooms
- Bedrooms: 3
- Bathrooms: 1
- Full bathrooms: 1
Rooms
- Room types: Family Room, Bedroom, Laundry, Bathroom
Bedroom 1
- Features: Vinyl
- Level: First
- Area: 84
- Dimensions: 14 x 6
Bedroom 2
- Features: Vinyl
- Level: First
- Area: 70
- Dimensions: 10 x 7
Bedroom 3
- Features: Vinyl
- Level: First
- Area: 70
- Dimensions: 10 x 7
Bathroom 1
- Features: Vinyl
- Level: First
- Area: 24
- Dimensions: 4 x 6
Dining room
- Features: Vinyl
- Level: First
- Area: 300
- Dimensions: 20 x 15
Kitchen
- Level: First
- Area: 99
- Dimensions: 11 x 9
Living room
- Features: Vinyl
- Level: First
- Area: 221
- Dimensions: 13 x 17
Heating
- Forced Air, Natural Gas
Cooling
- Ceiling Fan(s), Central Air
Appliances
- Included: Dryer, Microwave, Range/Oven, Refrigerator, Washer, Water Softener Owned, Electric Water Heater
- Laundry: First Floor Laundry
Features
- Flooring: Vinyl
- Basement: Crawl Space
- Has fireplace: No
Interior area
- Total structure area: 1,164
- Total interior livable area: 1,164 sqft
- Finished area above ground: 1,164
- Finished area below ground: 0
Property
Parking
- Parking features: Off Street
Features
- Levels: One
- Stories: 1
- Patio & porch: Deck
- On waterfront: Yes
- Waterfront features: All Sports Lake, Lake Front, Seawall, Waterfront
- Body of water: Sand Lake
- Frontage length: 114
Lot
- Size: 9,147 Square Feet
- Dimensions: 114 x 132 x 111 x 117
- Features: Cleared, Rolling/Hilly
Details
- Additional structures: Shed(s)
- Parcel number: CA0510004000
- Zoning description: Residential
- Special conditions: Private
Construction
Type & style
- Home type: SingleFamily
- Architectural style: Ranch
- Property subtype: Single Family Residence
Materials
- Vinyl Siding, Vinyl Trim
Condition
- Year built: 1950
Utilities & green energy
- Sewer: Public Sanitary
- Water: Private Well
Community & HOA
Community
- Subdivision: Howell & Egan's Grove
HOA
- Has HOA: No
Location
- Region: Onsted
Financial & listing details
- Price per square foot: $644/sqft
- Tax assessed value: $350,296
- Annual tax amount: $5,816
- Date on market: 6/10/2026
- Cumulative days on market: 107 days
- Listing agreement: Exclusive Right To Sell
- Listing terms: Cash,Conventional
- Road surface type: Paved
Estimated market value
$722,100
$686,000 - $758,000
$1,599/mo
Price history
| Date | Event | Price |
|---|---|---|
| 8/14/2026 | Price change | $749,900-6.1%$644/sqft |
Source:  MiRealSource #50210906 Report a problem MiRealSource #50210906 Report a problem | ||
| 7/17/2026 | Price change | $799,000-4.3%$686/sqft |
Source: MiRealSource #50210906 Report a problem | ||
| 6/10/2026 | Listed for sale | $835,000+735%$717/sqft |
Source: MiRealSource #50210906 Report a problem | ||
| 11/14/2014 | Sold | $100,000$86/sqft |
Source: Public Record Report a problem | ||
Public tax history
| Year | Property taxes | Tax assessment |
|---|---|---|
| 2025 | $5,648 +6.7% | -- |
| 2024 | $5,293 +6.1% | -- |
| 2023 | $4,991 | -- |
| 2022 | -- | $175,148 +3.4% |
| 2021 | $5,389 | $169,359 +1.9% |
| 2020 | $5,389 +2.3% | $166,131 +4% |
| 2019 | $5,266 | $159,700 +0% |
| 2018 | -- | $159,685 -0.8% |
| 2017 | $2,705 | $160,958 +10.4% |
| 2016 | -- | $145,802 +1.4% |
| 2014 | -- | $143,853 +0.7% |
| 2013 | -- | $142,840 +0.5% |
| 2012 | -- | $142,100 -0.9% |
| 2011 | -- | $143,400 |
| 2010 | -- | $143,400 -5.7% |
| 2009 | -- | $152,100 -0.1% |
| 2008 | -- | $152,200 +0.7% |
| 2006 | $698 -80.7% | $151,200 +67.6% |
| 2005 | $3,610 +747.3% | $90,200 +1.2% |
| 2004 | $426 | $89,100 +3.6% |
| 2002 | -- | $86,000 +18.8% |
| 2000 | $3,346 | $72,400 |
Find assessor info on the county website
Monthly payment
Est. payment
Payment breakdown
Explore the cost of this home by adjusting the details. Changes won't be saved.Climate risks
Neighborhood: 49265
Nearby schools
Schools provided by the listing agent
- District: Onsted Community Schools
Source: MiRealSource. This data may not be complete. We recommend contacting the local school district to confirm school assignments for this home.
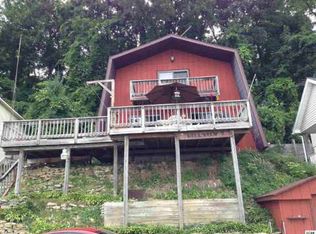
Similar homes
- $525,0002 bd2 ba1.5k sqft5619 Rays Dr, Onsted, MI 49265For Sale

 MLS ID #50213759, Sarah Buku, Grata Domum Realty, LLC. MiRealSource
 - $579,9003 bd2 ba1.7k sqft9315 Kingsley Dr, Onsted, MI 49265For Sale
 MLS ID #50211331, Kathy R Zmijewski, Howard Hanna Real Estate Services-Adrian. MiRealSource
 - $530,0003 bd3 ba1.7k sqft6999 M 50, Onsted, MI 49265For Sale
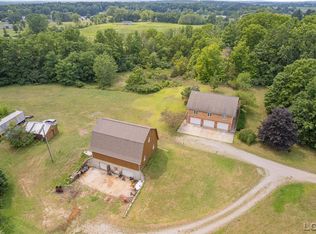 MLS ID #50218609, Kay Buenaflor Prong, Howard Hanna Real Estate Services-Tecumseh. MiRealSource
 - $475,0003 bd2 ba1.3k sqft228 Oak Grove Dr, Brooklyn, MI 49230For Sale
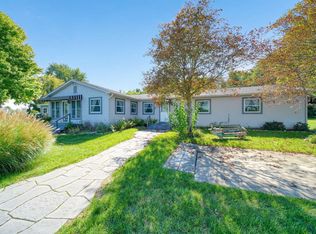
 MLS ID #26010929, Jennifer Chmielewski, ERA Reardon Realty, L.L.C.. MichRIC
 - $844,0004 bd3 ba1.7k sqft7296 Walnut Hill Rd, Manitou Beach, MI 49253For SaleMLS ID #50212587, Holly Griewahn, Foundation Realty, LLC - Manitou Beach. MiRealSource
- $549,9004 bd2 ba1.3k sqft1865 Wamplers Heights Dr, Brooklyn, MI 49230For SaleMLS ID #26042908, Tony Pruitt, EXP Realty. MichRIC
- $695,0003 bd2 ba1.3k sqft290 Park St, Manitou Beach, MI 49253For SaleMLS ID #26030386, Mark Riggle, RE/MAX Irish Hills Realty. MichRIC
- $500,0004 bd2 ba1.5k sqft12884 Sharon Hollow Rd, Manchester, MI 48158For SaleMLS ID #26039076, Jeffrey Klink, The Charles Reinhart Company. MichRIC
- $825,0003 bd2 ba1.4k sqft736 Lakeview Dr, Clarklake, MI 49234For SaleMLS ID #50213556, Joseph Mathias, RE/MAX Preferred Associates. MiRealSource
- $599,9003 bd1 ba1.3k sqft2792 Round Lake Hwy, Manitou Beach, MI 49253For SaleMLS ID #50215748, Bernice Glass, Front Street Realty. MiRealSource
- $549,9003 bd1 ba709 sqft4834 Round Lake Hwy, Manitou Beach, MI 49253For SaleMLS ID #50208730, Holly Griewahn, Foundation Realty, LLC - Manitou Beach. MiRealSource
- $450,0004 bd2 ba1.7k sqft1533 E Munger Rd, Tecumseh, MI 49286For SaleMLS ID #26036945, Tamara Culler, NextHome Roots RE Group. MichRIC
- $499,9001 bd1 ba590 sqft6015 Us Highway 12, Tipton, MI 49287For Sale
 MLS ID #20261018540, Maurice Khalifa, Realty Executives Home Towne. Realcomp II
 - $544,9003 bd2 ba1.7k sqft103 Paula Dr, Brooklyn, MI 49230For SaleMLS ID #26030687, JENIFER SCANLON, The Brokerage House. MichRIC
- $395,0002 bd1 ba913 sqft2795 Round Lake Hwy, Manitou Beach, MI 49253For SaleMLS ID #50210694, Steve Sack, Foundation Realty, LLC. MiRealSource
- $500,0002 bd1 ba1.3k sqft3601-3599 Round Lake Hwy, Manitou Beach, MI 49253For SaleMLS ID #50201504, Bernice Glass, Front Street Realty. MiRealSource
- $419,9003 bd2 ba1.6k sqft1812 Liberty Woods Rd, Clarklake, MI 49234For SaleMLS ID #26045851, Tony Pruitt, EXP Realty. MichRIC
- $380,0003 bd1 ba1.3k sqft3193 Round Lake Hwy, Manitou Beach, MI 49253For SaleMLS ID #50204622, Lesley Dempsey, Howard Hanna Real Estate Services-Adrian. MiRealSource
- $485,0003 bd1 ba1.7k sqft2400 Geneva Hwy, Manitou Beach, MI 49253For SaleMLS ID #20261072536, Diane Remer, KW Professionals. Realcomp II
- $392,0003 bd2 ba1.1k sqft332 Ackerson Lake Dr, Jackson, MI 49201For SaleMLS ID #26045738, MichRIC Non-Member, NON-MEMBER REALTOR 'LIST'. MichRIC
