Move right into this immaculate cluster home in the popular Arbor Lakes community! A spacious open floor plan is complimented with a neutral decor along with luxury vinyl flooring. The inviting great room is accented with a relaxing gas log fireplace. A custom kitchen features cherry cabinets, a large island breakfast bar and beautiful granite countertops, stainless steel appliances are also included. Step out to an inviting deck and additional paver patio. A fabulous owners suite offers a deluxe bath with a double vanity, large tile shower and a nice walk-in closet. You'll enjoy relaxing in the 4 season sun room. There is an additional bedroom and full bath. French doors open to a den that can also be used as an additional bedroom. The potential for extra living space is available with a full basement that has been plumbed for a bath and includes an egress window. Lawn care and snow removal are included with this great home. A fabulous opportunity is available to assume this mortgage at a 3.75% interest rate!
Pending
$418,800
6566 Wisteria Ln, Medina, OH 44256
3beds
1,899sqft
Single Family Residence
Built in 2017
3,628 Square Feet Lot
$-- Zestimate®
$221/sqft
$175/mo HOA
What's special
Inviting deckSpacious open floor planFabulous owners suiteInviting great roomStainless steel appliancesBeautiful granite countertopsNeutral decor
- 41 days |
- 96 |
- 6 |
Zillow last checked:
Listing updated:
Listed by:
Barbara Wilson 330-807-2778 barbarawilson@howardhanna.com,
Howard Hanna
Source: MLS Now,MLS#: 5227920
Facts & features
Interior
Bedrooms & bathrooms
- Bedrooms: 3
- Bathrooms: 2
- Full bathrooms: 2
- Main level bathrooms: 2
- Main level bedrooms: 3
Primary bedroom
- Description: Flooring: Carpet
- Level: First
- Dimensions: 17 x 13
Bedroom
- Description: Flooring: Carpet
- Level: First
- Dimensions: 12 x 11
Bedroom
- Description: Flooring: Carpet
- Level: First
- Dimensions: 11 x 10
Dining room
- Description: Flooring: Luxury Vinyl Tile
- Level: First
- Dimensions: 11 x 9
Great room
- Description: Flooring: Luxury Vinyl Tile
- Level: First
- Dimensions: 18 x 15
Kitchen
- Description: Flooring: Luxury Vinyl Tile
- Level: First
- Dimensions: 12 x 9
Sunroom
- Description: Flooring: Luxury Vinyl Tile
- Level: First
- Dimensions: 17 x 13
Heating
- Forced Air, Gas
Cooling
- Central Air
Appliances
- Included: Dryer, Dishwasher, Disposal, Microwave, Range, Refrigerator, Washer
- Laundry: Main Level
Features
- Cathedral Ceiling(s), Entrance Foyer, Granite Counters
- Basement: Full
- Number of fireplaces: 1
- Fireplace features: Great Room
Interior area
- Total structure area: 1,899
- Total interior livable area: 1,899 sqft
- Finished area above ground: 1,899
Video & virtual tour
Property
Parking
- Parking features: Driveway, Garage
- Garage spaces: 2
Features
- Levels: One
- Stories: 1
- Patio & porch: Deck, Patio
Lot
- Size: 3,628 Square Feet
- Dimensions: 42 x 81
Details
- Additional structures: None
- Parcel number: 03011A20162
Construction
Type & style
- Home type: SingleFamily
- Architectural style: Ranch
- Property subtype: Single Family Residence
Materials
- Vinyl Siding
- Foundation: Block
- Roof: Asphalt,Fiberglass
Condition
- Year built: 2017
Utilities & green energy
- Sewer: Public Sewer
- Water: Public
Community & HOA
Community
- Subdivision: Arbor Lakes/Cobblestone Park
HOA
- Has HOA: Yes
- Services included: Common Area Maintenance, Maintenance Grounds, Snow Removal
- HOA fee: $175 monthly
- HOA name: Arbor Lakes/Cobblestone Park
Location
- Region: Medina
Financial & listing details
- Price per square foot: $221/sqft
- Tax assessed value: $387,880
- Annual tax amount: $6,219
- Date on market: 7/15/2026
- Cumulative days on market: 43 days
- Listing agreement: Exclusive Right To Sell
Estimated market value
Not available
Estimated sales range
Not available
Not available
Price history
| Date | Event | Price |
|---|---|---|
| 7/20/2026 | Pending sale | $418,800$221/sqft |
Source: MLS Now #5227920 Report a problem | ||
| 7/15/2026 | Listed for sale | $418,800+5%$221/sqft |
Source: MLS Now #5227920 Report a problem | ||
| 10/16/2024 | Listing removed | $399,000$210/sqft |
Source: MLS Now #5054209 Report a problem | ||
| 10/15/2024 | Price change | $399,000-2.7%$210/sqft |
Source: MLS Now #5054209 Report a problem | ||
| 9/17/2024 | Price change | $410,000-2.4%$216/sqft |
Source: MLS Now #5054209 Report a problem | ||
| 8/16/2024 | Price change | $420,000-3.4%$221/sqft |
Source: MLS Now #5054209 Report a problem | ||
| 7/15/2024 | Listed for sale | $435,000+866.7%$229/sqft |
Source: MLS Now #5054209 Report a problem | ||
| 7/6/2017 | Sold | $45,000$24/sqft |
Source: Public Record Report a problem | ||
Public tax history
| Year | Property taxes | Tax assessment |
|---|---|---|
| 2025 | $6,220 -12.7% | $135,760 +1.8% |
| 2024 | $7,126 +16.3% | $133,330 |
| 2023 | $6,125 -0.8% | $133,330 |
| 2022 | $6,174 +7.3% | $133,330 +26% |
| 2021 | $5,756 | $105,820 |
| 2020 | $5,756 +0.2% | $105,820 +0.4% |
| 2019 | $5,746 0% | $105,430 +7.4% |
| 2018 | $5,747 +370.2% | $98,130 +389.4% |
| 2017 | $1,222 +1080% | $20,050 +1153.1% |
| 2016 | $104 | $1,600 |
Find assessor info on the county website
Monthly payment
Est. payment
Payment breakdown
Explore the cost of this home by adjusting the details. Changes won't be saved.Climate risks
Neighborhood: 44256
Nearby schools
GreatSchools rating
- 8/10Ralph E. Waite Elementary SchoolGrades: K-5Distance: 0.6 mi
- 7/10A. I. Root Middle SchoolGrades: 6-8Distance: 2 mi
- 7/10Medina High SchoolGrades: 9-12Distance: 3.5 mi
Schools provided by the listing agent
- District: Medina CSD - 5206
Source: MLS Now. This data may not be complete. We recommend contacting the local school district to confirm school assignments for this home.
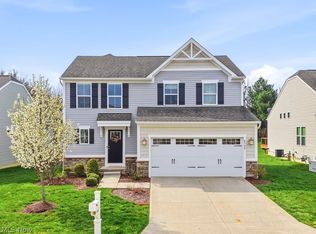
- $357,5003 bd3 ba1.7k sqft6562 Wisteria Ln, Medina, OH 44256Sold
- $383,4004 bd2 ba2.1k sqft6572 Wisteria Ln, Medina, OH 44256Off Market
- $437,6002 bd2 ba1.9k sqft6576 Wisteria Ln, Medina, OH 44256Off Market
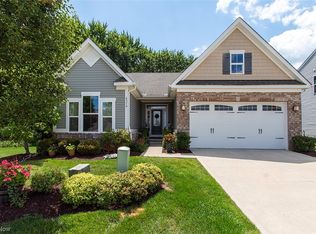
- $408,1003 bd2 ba1.8k sqft6558 Wisteria Ln, Medina, OH 44256Off Market

- $462,6003 bd3 ba3.2k sqft6567 Wisteria Ln, Medina, OH 44256Off Market
- $486,9003 bd2 ba1.9k sqft6540 Morning Glory Ln, Medina, OH 44256Off Market
- $422,8002 bd2 ba1.5k sqft6556 Wisteria Ln, Medina, OH 44256Off Market
- $362,4003 bd2 ba1.5k sqft6561 Wisteria Ln, Medina, OH 44256Off Market
A local agent can set up tours, give advice and negotiate with sellers.
Similar homes
- $424,0003 bd2 ba1.8k sqft5455 Coverdale Way, Medina, OH 44256For Sale
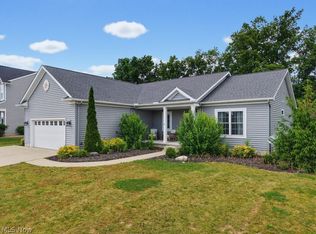 MLS ID #5238543, Bree Swatt, XRE. MLS Now
 - $389,0003 bd4 ba2.5k sqft6530 Wisteria Ln, Medina, OH 44256For Sale
 MLS ID #5234054, Andrew Minton, M. C. Real Estate. MLS Now
 - $389,9003 bd2 ba1.5k sqft6757 Maplebrooke Trce, Medina, OH 44256New Construction
 MLS ID #5233307, Jamie D Powers, Howard Hanna. MLS Now
 - $369,0004 bd3 ba2.6k sqft218 Simon Ln, Medina, OH 44256For Sale
 MLS ID #5239396, Mary P Houston, Howard Hanna. MLS Now
 - $385,0003 bd3 ba1.9k sqft1256 Waterbury Dr, Medina, OH 44256For SaleMLS ID #5231109, Dorothy Davis, EXP Realty, LLC.. MLS Now
- $439,9004 bd2 ba1.8k sqft7311 Meadow View Dr, Seville, OH 44273For SaleMLS ID #5236453, Barbara Wilson, Howard Hanna. MLS Now
- $435,0004 bd3 ba2.6k sqft234 Newfield Cir, Medina, OH 44256For SaleMLS ID #5231968, Alison M Baranek, Berkshire Hathaway HomeServices Stouffer Realty. MLS Now
- $305,0003 bd2 ba1.2k sqft1065 Wadsworth Rd, Medina, OH 44256For SaleMLS ID #5238517, Sarah L DiPetta, HomeSmart Real Estate Momentum LLC. MLS Now
- $335,0003 bd2 ba1.8k sqft910 S Court St, Medina, OH 44256For SaleMLS ID #20263157, Dawn Balog, Russell Real Estate Services. Firelands MLS
- $449,9004 bd3 ba2.4k sqft5484 Diamond Creek Dr, Medina, OH 44256For SaleMLS ID #5223125, Gregory Erlanger, Keller Williams Citywide. MLS Now
- $319,9003 bd2 ba1.4k sqft2989 Island Creek Dr, Medina, OH 44256For SaleMLS ID #5236622, Sherri A Walker, RE/MAX Crossroads Properties. MLS Now
- $399,0002 bd2 ba2.1k sqft120 Northcliff Ln, Rittman, OH 44270For SaleMLS ID #5239420, Linda J Febus, Howard Hanna. MLS Now
- $545,0003 bd3 ba2.4k sqft3024 W Creek Dr, Medina, OH 44256For SaleMLS ID #5230191, Cheryl A Treb, RE/MAX Crossroads Properties. MLS Now
- $399,9003 bd2 ba1.8k sqft40 W Maple Dr, Seville, OH 44273For SaleMLS ID #5231899, Susan Warren, Keller Williams Chervenic Rlty. MLS Now
- $275,0003 bd2 ba1.2k sqft40 Lasalle St, Medina, OH 44256For SaleMLS ID #5229578, Jenny Duncan, Keller Williams Elevate. MLS Now
- $349,0003 bd2 ba2.1k sqft1705 W Steiner Rd, Creston, OH 44217For SaleMLS ID #5239070, Lori Wallace, Howard Hanna. MLS Now
- $534,9003 bd3 ba2.3k sqft7950 Coon Club Rd, Medina, OH 44256For SaleMLS ID #5214504, Karen L Thompson, Howard Hanna. MLS Now
- $550,0004 bd2 ba1.8k sqft2609 Erhart Rd, Medina, OH 44256For SaleMLS ID #5216737, Mary Vedda, Keller Williams Living. MLS Now
- $429,9003 bd4 ba2.7k sqft3558 Keats Blvd, Brunswick, OH 44212For SaleMLS ID #5234194, Heather L Dimitrov, Keller Williams Elevate. MLS Now
- $624,5003 bd3 ba2.7k sqft3530 Cook Rd, Medina, OH 44256For SaleMLS ID #5215715, Linda J Febus, Howard Hanna. MLS Now
