Location, Location ,Location. Don't miss this incredible opportunity to own a spacious 5-bedroom, 3-bathroom home in the highly sought-after Creekside Heritage subdivision, directly across from the picturesque Heritage Golf Course. Built in 2021, this two-story gem boasts a bright and airy open-concept floor plan, perfect for modern living. The first floor welcomes , leading to a generous Great Room, an elegant formal dining room, and a well-appointed kitchen. The kitchen is a chef's delight, featuring granite countertops, an electric cooktop, and recessed lighting. For added convenience, a bedroom with a full bath is also located on the main level - ideal for guests or a home office. Upstairs, you'll find a luxurious owner's suite complete with an impressive four closets, offering abundant storage. The second level also includes three additional spacious secondary bedrooms and another full bathroom, all carpeted for comfort. The home also includes a two-car garage. Its prime location across from the Heritage Golf Course provides beautiful views and easy access to outdoor recreation. Walking distance to Lucky Shoals Park This home is priced for a quick sale and reflects the opportunity for you to add your personal touch with a fresh coat of interior paint. Given its desirable features, fantastic location, and attractive price, this home will not last long! Ready to make this charming house your new home? This house is located in the culdesac with the most land in the subdivision. Contact us today to schedule a showing! PLEASE BOOK FOR SHOWING - IT'S VACANT
Active
Price cut: $10K (7/23)
$535,900
6568 Panasa Ct, Tucker, GA 30093
5beds
--sqft
Single Family Residence
Built in 2021
0.31 Acres Lot
$529,200 Zestimate®
$--/sqft
$42/mo HOA
What's special
Two-car garageBeautiful viewsTwo-story gemWell-appointed kitchenGenerous great roomRecessed lightingGranite countertops
- 173 days
- 311
- 17
Zillow last checked:
Listing updated:
Listed by:
Marie G Williams 6785921492,
Keller Williams Realty Atl. Partners
Source: GAMLS,MLS#: 10732021
Facts & features
Interior
Bedrooms & bathrooms
- Bedrooms: 5
- Bathrooms: 3
- Full bathrooms: 3
- Main level bathrooms: 1
- Main level bedrooms: 1
Rooms
- Room types: Family Room, Laundry
Dining room
- Features: Seats 12+
Kitchen
- Features: Breakfast Area, Breakfast Room
Heating
- Central, Forced Air, Heat Pump, Hot Water
Cooling
- Central Air, Other, Window Unit(s)
Appliances
- Included: Dishwasher, Disposal, Dryer, Microwave, Other, Refrigerator, Washer
- Laundry: Laundry Closet, Upper Level
Features
- Double Vanity
- Flooring: Carpet
- Windows: Double Pane Windows
- Basement: None
- Number of fireplaces: 1
- Fireplace features: Family Room
- Common walls with other units/homes: No Common Walls
Interior area
- Total structure area: 0
- Finished area above ground: 0
- Finished area below ground: 0
Property
Parking
- Total spaces: 2
- Parking features: Detached, Garage, Garage Door Opener
- Has garage: Yes
Accessibility
- Accessibility features: Accessible Doors, Accessible Full Bath, Accessible Hallway(s), Accessible Kitchen
Features
- Levels: Two
- Stories: 2
- Patio & porch: Patio
- Exterior features: Other
- Fencing: Other
- Has view: Yes
- View description: City
- Body of water: None
- Frontage type: Golf Course
Lot
- Size: 0.31 Acres
- Features: Cul-De-Sac, Level, Other
Details
- Parcel number: R6165 210
Construction
Type & style
- Home type: SingleFamily
- Architectural style: Brick Front,Other
- Property subtype: Single Family Residence
Materials
- Other
- Foundation: Slab
- Roof: Composition
Condition
- Resale
- New construction: No
- Year built: 2021
Utilities & green energy
- Sewer: Public Sewer
- Water: Public
- Utilities for property: Cable Available, Electricity Available, Natural Gas Available, Other, Sewer Available, Water Available
Green energy
- Energy efficient items: Insulation, Roof, Thermostat, Water Heater
Community & HOA
Community
- Features: Golf
- Security: Carbon Monoxide Detector(s), Smoke Detector(s)
- Subdivision: Creekside Heritage
HOA
- Has HOA: Yes
- Services included: Maintenance Structure, Maintenance Grounds, Management Fee, Sewer, Trash
- HOA fee: $500 annually
Location
- Region: Tucker
Financial & listing details
- Tax assessed value: $511,100
- Annual tax amount: $7,478
- Date on market: 4/9/2026
- Cumulative days on market: 173 days
- Listing agreement: Exclusive Right To Sell
- Listing terms: Cash,Conventional,FHA,VA Loan
- Electric utility on property: Yes
Estimated market value
$529,200
$503,000 - $556,000
$3,026/mo
Price history
| Date | Event | Price |
|---|---|---|
| 7/23/2026 | Price change | $535,900-1.8% |
Source:  FMLS GA #7750971 Report a problem FMLS GA #7750971 Report a problem | ||
| 4/12/2026 | Listed for sale | $545,900 |
Source: FMLS GA #7750971 Report a problem | ||
Public tax history
| Year | Property taxes | Tax assessment |
|---|---|---|
| 2025 | $7,478 -2.1% | $204,440 -1.1% |
| 2024 | $7,639 +40.8% | $206,680 +43.6% |
| 2023 | $5,425 +0.8% | $143,960 |
| 2022 | $5,380 +364.5% | $143,960 +455.4% |
| 2021 | $1,158 | $25,920 |
Find assessor info on the county website
Monthly payment
Est. payment
Payment breakdown
Explore the cost of this home by adjusting the details. Changes won't be saved.Climate risks
Neighborhood: 30093
Nearby schools
Schools provided by the listing agent
- Elementary: Nesbit
- Middle: Lilburn
- High: Meadowcreek
Source: GAMLS. This data may not be complete. We recommend contacting the local school district to confirm school assignments for this home.

Similar homes
- $525,0005 bd3 ba2.6k sqft6499 Panasa Ct, Norcross, GA 30093Active
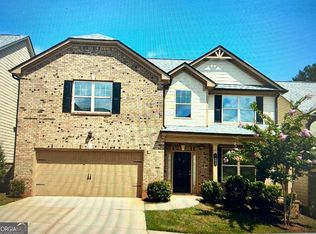
 MLS ID #10657603, Joonhwa Yang, C Land Realty Co. GAMLS
 - $579,9005 bd4 ba3.8k sqft66 Lockring Dr SW, Lilburn, GA 30047Active
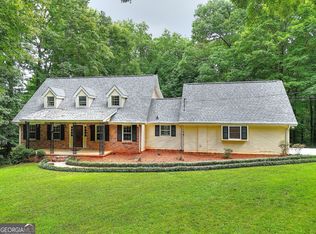 MLS ID #10815142, Dana Sorrow, Realty East. GAMLS
 - $524,5005 bd3 ba2.9k sqft4593 Elsinore Cir, Norcross, GA 30071Active
 MLS ID #10785213, Phuongthao Lam, JQRH Property Management, LLC. GAMLS
 - $520,0005 bd6 ba3.8k sqft882 Nestling Dr, Lawrenceville, GA 30045Active
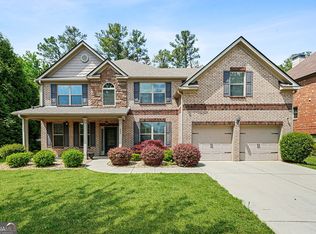 MLS ID #10830958, Kaiya Dowtin, Dowtin Realty & Co.. GAMLS
 - $449,0005 bd3 ba3.4k sqft4128 Mayflower Ct SW, Lilburn, GA 30047ActiveMLS ID #10792391, Paul Higgins, Chapman Hall Realtors Professionals. GAMLS
- $499,9005 bd4 ba3.4k sqft775 Martin Field Dr, Lawrenceville, GA 30045ActiveMLS ID #10841975, Jose T Makkanal, HomeSmart. GAMLS
- $560,0004 bd4 ba2.7k sqft1450 Bowman Rd, Lawrenceville, GA 30045ActiveMLS ID #10805957, Bonds Realty Group, Keller Williams Realty Atl. Partners. GAMLS
- $474,9005 bd3 ba3.1k sqft2269 Reddy Farm Ln, Grayson, GA 30017ActiveMLS ID #10736040, Lisa Vaughn, HomeSmart. GAMLS
- $587,0004 bd3 ba3.3k sqft7770 Llangollen Way, Cumming, GA 30041ActiveMLS ID #10728846, Tanya Pickens, Opendoor Brokerage. GAMLS
- $561,0004 bd1 ba3.4k sqft1481 Azalea Brook Dr, Lawrenceville, GA 30043ActiveMLS ID #10789882, Tanya Pickens, Opendoor Brokerage. GAMLS
- $480,0004 bd4 ba-- sqft2597 Misty Rose Ln, Loganville, GA 30052ActiveMLS ID #10842244, Sade Stafford, Keller Williams West Atlanta. GAMLS
- $330,0005 bd4 ba3k sqft4828 Scotland Dr, Stone Mountain, GA 30088ActiveMLS ID #10794417, True Visions Team, HomeSmart. GAMLS
- $479,0005 bd3 ba3k sqft1244 Amanda Jill Ct, Lawrenceville, GA 30045ActiveMLS ID #10799917, Marcelo Bump, NorthGroup Realty. GAMLS
- $599,0005 bd5 ba4.2k sqft2236 Caledonia Dr, Lawrenceville, GA 30045ActiveMLS ID #10799123, Shalitia N Smith, AUOR Properties. GAMLS
- $582,0004 bd3 ba3.2k sqft4721 Creek Hill Ln, Sugar Hill, GA 30518ActiveMLS ID #10755978, Mingwei Li, Virtual Properties Realty.com. GAMLS
- $450,0005 bd4 ba3.1k sqft525 Clearwater Pl, Lawrenceville, GA 30044ActiveMLS ID #10837947, Thong Cao, Keller Williams Realty Atl. Partners. GAMLS
- $479,9003 bd3 ba2.4k sqft5140 Meridian Ln, Johns Creek, GA 30022ActiveMLS ID #10837506, Anhad Chawla, Homesmart Realty Partners. GAMLS
- $444,9004 bd3 ba2.7k sqft1757 Water Springs Way, Dacula, GA 30019ActiveMLS ID #10805529, Robert E Salmons Jr., Entera Realty. GAMLS
- $335,0003 bd2 ba2.1k sqft978 Chartley Dr SW, Lilburn, GA 30047ActiveMLS ID #10844303, Bonds Realty Group, Keller Williams Realty Atl. Partners. GAMLS
- $430,0004 bd4 ba2.8k sqft4342 Trotters Way Dr, Snellville, GA 30039ActiveMLS ID #10764992, Tanya Pickens, Opendoor Brokerage. GAMLS
