Brimming with character and set on a beautiful, nearly half-acre property in one of Glen Rock's most desirable neighborhoods, this classic 4-bedroom, 2.5-bath Center Hall Colonial offers exceptional space, timeless appeal, and endless potential. A stately exterior welcomes you into a traditional layout featuring spacious, light-filled living areas, a formal dining room, and a bright eat-in kitchen with ample cabinetry. The inviting family room showcases a floor-to-ceiling brick fireplace, while original details and hardwood floors existing beneath much of the carpeting add warmth and charm throughout. Upstairs, four well-proportioned bedrooms include a primary suite with its own bath. A finished basement provides flexible bonus space for recreation, a home office, a workout area, or hobbies. Outside, enjoy an expansive deck for al fresco dining, a detached 2-car garage, and a sprawling level yard with endless possibilities for entertaining, gardening, or future enhancements. Conveniently located near top-rated schools, parks, and NYC transportation, this is a rare opportunity to personalize and reimagine a thoughtfully cared-for home in one of Bergen County's most sought-after communities.
Under contract
$989,000
657 Lincoln Ave, Glen Rock Boro, NJ 07452
4beds
--sqft
:
Get pre-qualified$7,089/mo
Single Family Residence
Built in 1968
0.44 Acres Lot
$-- Zestimate®
$--/sqft
$-- HOA
What's special
Four well-proportioned bedroomsPowder roomAmple cabinetryInviting entry foyerExpansive deck for entertainingStately exteriorGenerous nearly half-acre lot
- 105 days |
- 96 |
- 0 |
Zillow last checked:
Listing updated:
Listed by:
Christina Gibbons 917-837-8853,
The Agency One Rock
Source: GSMLS,MLS#: 4022916
Facts & features
Interior
Bedrooms & bathrooms
- Bedrooms: 4
- Bathrooms: 3
- Full bathrooms: 2
- 1/2 bathrooms: 1
Primary bedroom
- Description: Full Bath
Dining room
- Features: Formal Dining Room
Kitchen
- Features: Breakfast Bar, Eat-in Kitchen, Pantry
Basement
- Features: Rec Room
Heating
- Baseboard - Hotwater, Natural Gas
Cooling
- Central Air, Zoned
Appliances
- Included: Dishwasher, Dryer, Microwave, Range/Oven-Gas, Refrigerator, Washer
- Laundry: Level 1
Features
- Basement: Yes,Finished,Full
- Number of fireplaces: 1
- Fireplace features: Family Room
Property
Parking
- Total spaces: 2
- Parking features: Asphalt, Detached Garage
- Garage spaces: 2
Lot
- Size: 0.44 Acres
- Dimensions: 78 x 244
Details
- Parcel number: 1122000760000000160000
Construction
Type & style
- Home type: SingleFamily
- Architectural style: Colonial
- Property subtype: Single Family Residence
Materials
- Roof: Asphalt Shingle
Condition
- Year built: 1968
Utilities & green energy
- Gas: Gas-Natural
- Sewer: Private Sewer
- Water: Private
- Utilities for property: Electricity Connected, Natural Gas Connected
Community & HOA
Location
- Region: Glen Rock
Financial & listing details
- Tax assessed value: $617,900
- Annual tax amount: $21,051
- Date on market: 4/23/2026
- Ownership type: Fee Simple
- Electric utility on property: Yes
Estimated market value
Not available
Estimated sales range
Not available
Not available
Price history
| Date | Event | Price |
|---|---|---|
| 6/30/2026 | Pending sale | $989,000 |
Source:  NJMLS #26014343 Report a problem NJMLS #26014343 Report a problem | ||
| 3/26/2026 | Listed for sale | $989,000+1525.3% |
Source: NJMLS #26010096 Report a problem | ||
| 9/30/1969 | Sold | $60,850 |
Source: Agent Provided Report a problem | ||
Public tax history
| Year | Property taxes | Tax assessment |
|---|---|---|
| 2025 | $20,317 | $617,900 |
| 2024 | $20,317 +4.1% | $617,900 |
| 2023 | $19,526 +2.6% | $617,900 |
| 2022 | $19,038 +1.2% | $617,900 |
| 2021 | $18,803 +2.5% | $617,900 |
| 2020 | $18,345 +8.9% | $617,900 |
| 2019 | $16,839 | $617,900 |
| 2018 | $16,839 -2.3% | $617,900 |
| 2017 | $17,239 +1.6% | $617,900 |
| 2016 | $16,968 +1.3% | $617,900 |
| 2015 | $16,745 -3.3% | $617,900 |
| 2014 | $17,313 +3.3% | $617,900 -4.3% |
| 2013 | $16,764 | $646,000 |
| 2012 | $16,764 +3% | $646,000 |
| 2011 | $16,273 +4.5% | $646,000 |
| 2010 | $15,575 +4.2% | $646,000 |
| 2009 | $14,942 | $646,000 |
| 2007 | -- | $646,000 +18.2% |
| 2006 | -- | $546,500 |
| 2005 | -- | $546,500 +3% |
| 2004 | -- | $530,700 |
| 2003 | -- | $530,700 +61.4% |
| 2002 | -- | $328,800 |
| 2001 | -- | $328,800 |
Find assessor info on the county website
Monthly payment
Est. payment
Payment breakdown
Explore the cost of this home by adjusting the details. Changes won't be saved.Climate risks
Neighborhood: 07452
Nearby schools
GreatSchools rating
- 10/10Richard E. Byrd Elementary SchoolGrades: K-5Distance: 0.3 mi
- 7/10Glen Rock Middle SchoolGrades: 6-8Distance: 1.1 mi
- 9/10Glen Rock High SchoolGrades: 9-12Distance: 1.2 mi
- $1,060,1004 bd3 ba2.9k sqft566 Lincoln Ave, Hawthorne, NJ 07506Off Market
- $862,5004 bd1 ba2.3k sqft560 Lincoln Ave, Hawthorne, NJ 07506Off Market

- $812,4003 bd2 ba2.2k sqft570 Lincoln Ave, Hawthorne, NJ 07506Off Market
- $1,039,2003 bd4 ba2.8k sqft554 Lincoln Ave, Hawthorne, NJ 07506Off Market
- $1,157,6004 bd2 ba2.6k sqft663 Lincoln Ave, Glen Rock, NJ 07452Off Market
- $1,453,100-- bd-- ba3.6k sqft649 Lincoln Ave, Glen Rock, NJ 07452Off Market
- $1,221,400-- bd-- ba3k sqft671 Lincoln Ave, Glen Rock, NJ 07452Off Market
- $885,900-- bd-- ba2.7k sqft584 Lincoln Ave, Hawthorne, NJ 07506Off Market
A local agent can set up tours, give advice and negotiate with sellers.
A local lender can help you make sure your offer is ready when you are.
Similar homes
- $849,0004 bd3 ba1.8k sqft31 Surrey Dr, Wayne Twp., NJ 07470For Sale
 MLS ID #4044416, Allison Vitella, Howard Hanna Rand Realty. GSMLS
 - $979,0005 bd5 ba-- sqft2 Constitution Ln, Totowa Boro, NJ 07512For Sale
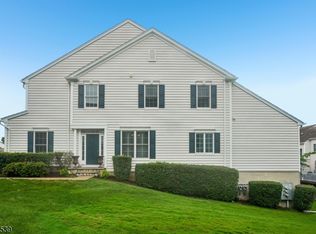 MLS ID #4044867, Joseph Simone, Howard Hanna Rand Realty. GSMLS
 - $1,075,0004 bd3 ba-- sqft13 Bryan Ct, Wayne Twp., NJ 07470For Sale
 MLS ID #4043825, Mary Ellen O Connell, Terrie O'connor Realtors. GSMLS
 - $899,0004 bd3 ba-- sqft23 Haller Dr, Cedar Grove Twp., NJ 07009For Sale
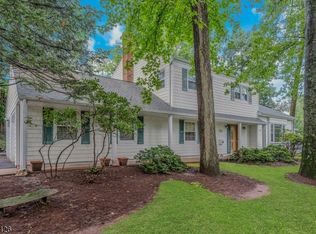 MLS ID #4045008, Mary Therese Baird, Brown Harris Stevens New Jersey. GSMLS
 - $1,100,0004 bd3 ba-- sqft14 Saddle River Ro, Woodcliff Lake Boro, NJ 07677For SaleMLS ID #4035782, Joanne Basile, The Agency One Rock. GSMLS
- $849,0004 bd3 ba-- sqft19 Falcon Pl, Wayne Twp., NJ 07470For SaleMLS ID #4034775, Blerime Sabani, United Real Estate. GSMLS
- $1,200,0005 bd5 ba-- sqft78 Urban Club Rd, Wayne Twp., NJ 07470For SaleMLS ID #4036841, Taylor C. Lucyk, The Agency One Rock. GSMLS
- $1,100,0005 bd4 ba2.8k sqft42-09 Cosgrove Ct, Fair Lawn Boro, NJ 07410For SaleMLS ID #4037252, Esperanza Burri, Prominent Properties Sir. GSMLS
- $959,0004 bd3 ba-- sqft621 Bloomfield Ave, Nutley Twp., NJ 07110For SaleMLS ID #4026090, Matthew Defede, Realty Executives Elite Homes. GSMLS
- $948,0005 bd3 ba-- sqft47 E Cheryl Rd, Montville Twp., NJ 07058For SaleMLS ID #4043896, Richard F Heim, Heim Realty,llc. GSMLS
- $946,0004 bd3 ba2.8k sqft21 Hewlett Rd, Montville Twp., NJ 07082For SaleMLS ID #4021181, Russell Siminoff, Coldwell Banker Realty. GSMLS
- $949,0003 bd3 ba-- sqft199 Larch Ave, Teaneck Twp., NJ 07666For SaleMLS ID #4042610, Gena Miller, Weichert Rltrs Ten-Creskl. GSMLS
- $879,8254 bd4 ba-- sqft43 Brush Hill Rd, Kinnelon Boro, NJ 07405For SaleMLS ID #4043515, Robert Van Der Wende, Bhhs Van Der Wende Properties. GSMLS
- $899,0003 bd4 ba-- sqft526 Highland Ave, Montclair Twp., NJ 07043For SaleMLS ID #4044024, Laurence Weiss, Exp Realty, Llc. GSMLS
- $724,9953 bd3 ba-- sqft160 Degray St, North Haledon Boro, NJ 07508For SaleMLS ID #4036330, Taylor C. Lucyk, The Agency One Rock. GSMLS
- $789,0005 bd3 ba3.6k sqft8 Alpine Ridge Rd, West Milford Twp., NJ 07480For SaleMLS ID #4044798, Donna Castelonia, Keller Williams Prosperity Realty. GSMLS
- $998,0005 bd3 ba-- sqft298 Nedellec Dr, Saddle Brook Twp., NJ 07663For SaleMLS ID #4024947, Mubarka Ahmad, Coldwell Banker Realty. GSMLS
- $1,269,0004 bd4 ba3.6k sqft947 Franklin Lake Rd, Franklin Lakes Boro, NJ 07417For SaleMLS ID #4019517, Carla C. Ribeiro, Keller Williams Village Square. GSMLS
- $849,0004 bd3 ba-- sqft2 Carol Rd, Kinnelon Boro, NJ 07405For SaleMLS ID #4028743, Nader Rezai, Prominent Properties Sir. GSMLS
- $998,0004 bd2 ba2.8k sqft62 Trocha Ave, Livingston Twp., NJ 07039For SaleMLS ID #4031859, Anna Burbage, Coldwell Banker Realty. GSMLS
