GATED Oak Estates Custom Built home with 5BR/4.1BA! Refinished wide-plank hardwood floors, soaring ceilings, and grand rooms! Beautiful windows and natural light! Spacious Kitchen w Views to OutdoorLiving & Heated Pool & Hot Tub. Awesome primary suite! Media Room w Sony Projector, State of the Art Surround Speakers & Seating remains. 2 masonry fp,3 car garage, & tons of storage. Amazing East Memphis location close to schools, hospitals, restaurants & stores. Plus move right in with most major expenses recently taken care of- Newer roof and Hvacs, new carpet, and recently resurfaced gunite heated pool & hot tub! A Great floor plan that has everything you need and more!
Pending
$759,000
6571 Oak Estates Dr, Memphis, TN 38119
5beds
5,064sqft
:
Get pre-qualified$4,976/mo
Single Family Residence
Built in 1991
0.34 Acres Lot
$755,600 Zestimate®
$150/sqft
$-- HOA
What's special
New carpetNewer roofGreat floor planTons of storageSoaring ceilingsRefinished wide-plank hardwood floorsAwesome primary suite
- 27 days |
- 583 |
- 32 |
Likely to sell faster than
Zillow last checked:
Listing updated:
Listed by:
Conlee Stringfellow,
Ware Jones, REALTORS 901-450-4011
Source: MAAR,MLS#: 10225506
Facts & features
Interior
Bedrooms & bathrooms
- Bedrooms: 5
- Bathrooms: 5
- Full bathrooms: 4
- 1/2 bathrooms: 1
Rooms
- Room types: Play Room, Media Room
Primary bedroom
- Features: Walk-In Closet(s), Sitting Area, Vaulted/Coffered Ceiling, Smooth Ceiling, Carpet
- Level: Second
- Area: 270
- Dimensions: 15 x 18
Bedroom 2
- Features: Private Full Bath, Smooth Ceiling
- Level: First
- Area: 169
- Dimensions: 13 x 13
Bedroom 3
- Features: Walk-In Closet(s), Private Full Bath, Smooth Ceiling
- Level: Second
- Area: 120
- Dimensions: 10 x 12
Bedroom 4
- Features: Walk-In Closet(s), Smooth Ceiling, Carpet
- Level: Second
- Area: 180
- Dimensions: 12 x 15
Bedroom 5
- Features: Smooth Ceiling
- Level: Second
- Area: 180
- Dimensions: 12 x 15
Primary bathroom
- Features: Double Vanity, Separate His/ Her Baths, Smooth Ceiling, Tile Floor, Full Bath
Dining room
- Features: Separate Dining Room
- Area: 195
- Dimensions: 13 x 15
Kitchen
- Features: Updated/Renovated Kitchen, Eat-in Kitchen, Separate Breakfast Room, Pantry, Kitchen Island
- Area: 275
- Dimensions: 11 x 25
Living room
- Features: Separate Living Room, Separate Den
- Area: 195
- Dimensions: 13 x 15
Bonus room
- Area: 286
- Dimensions: 13 x 22
Den
- Area: 408
- Dimensions: 17 x 24
Heating
- Central, Natural Gas
Cooling
- Central Air
Appliances
- Included: Range/Oven, Cooktop, Disposal, Dishwasher, Microwave, Separate Ice Maker
- Laundry: Laundry Room
Features
- 1 or More BR Down, Primary Up, Luxury Primary Bath, Double Vanity Bath, Separate Tub & Shower, Full Bath Down, Half Bath Down, Walk-In Closet(s), Living Room, Dining Room, Kitchen, 2nd Bedroom, 1/2 Bath, 1 Bath, Laundry Room, Primary Bedroom, 3rd Bedroom, 4th or More Bedrooms, 2 or More Baths, Play Room/Rec Room, Media Room, Square Feet Source: Appraisal
- Flooring: Hardwood, Part Carpet, Tile
- Windows: Double Pane Windows, Window Treatments
- Attic: Walk-In
- Number of fireplaces: 2
- Fireplace features: In Den/Great Room
Interior area
- Total interior livable area: 5,064 sqft
Property
Parking
- Total spaces: 3
- Parking features: Driveway/Pad, More than 3 Coverd Spaces, Garage Door Opener, Garage Faces Side, Gated, Gate Clickers
- Has garage: Yes
- Covered spaces: 3
- Has uncovered spaces: Yes
Features
- Stories: 1.8
- Patio & porch: Covered Patio, Deck
- Has private pool: Yes
- Pool features: In Ground
- Fencing: Wrought Iron
Lot
- Size: 0.34 Acres
- Dimensions: 119 x 170
- Features: Professionally Landscaped, Well Landscaped Grounds
Details
- Parcel number: 081026 D00005
Construction
Type & style
- Home type: SingleFamily
- Architectural style: Traditional
- Property subtype: Single Family Residence
Materials
- Brick Veneer, Wood/Composition
- Foundation: Slab
- Roof: Composition Shingles
Condition
- New construction: No
- Year built: 1991
Community & HOA
Community
- Features: Gated
- Security: Iron Door(s)
- Subdivision: Oak Estates Pd
Location
- Region: Memphis
Financial & listing details
- Price per square foot: $150/sqft
- Annual tax amount: $11,377
- Price range: $759K - $759K
- Date on market: 7/7/2026
- Cumulative days on market: 189 days
Estimated market value
$755,600
$718,000 - $793,000
$6,130/mo
Price history
| Date | Event | Price |
|---|---|---|
| 7/9/2026 | Pending sale | $759,000$150/sqft |
Source:  MAAR #10225506 Report a problem MAAR #10225506 Report a problem | ||
| 7/7/2026 | Listed for sale | $759,000-10.6%$150/sqft |
Source: MAAR #10225506 Report a problem | ||
| 6/24/2026 | Listing removed | $849,000$168/sqft |
Source: MAAR #10222574 Report a problem | ||
| 5/28/2026 | Price change | $849,000-5.6%$168/sqft |
Source: MAAR #10222574 Report a problem | ||
| 2/18/2026 | Price change | $899,000-2.8%$178/sqft |
Source: MAAR #10212679 Report a problem | ||
| 1/12/2026 | Listed for sale | $925,000+5.7%$183/sqft |
Source: MAAR #10212679 Report a problem | ||
| 7/31/2024 | Sold | $875,000-2.2%$173/sqft |
Source: MAAR #10171829 Report a problem | ||
| 7/16/2024 | Pending sale | $895,000$177/sqft |
Source: MAAR #10171829 Report a problem | ||
| 7/1/2024 | Contingent | $895,000$177/sqft |
Source: MAAR #10171829 Report a problem | ||
| 6/23/2024 | Price change | $895,000-2.2%$177/sqft |
Source: MAAR #10171829 Report a problem | ||
| 6/16/2024 | Price change | $915,000-3.2%$181/sqft |
Source: MAAR #10171829 Report a problem | ||
| 6/10/2024 | Price change | $945,000-0.5%$187/sqft |
Source: MAAR #10171829 Report a problem | ||
| 5/7/2024 | Listed for sale | $950,000$188/sqft |
Source: MAAR #10171829 Report a problem | ||
Public tax history
Tax history is unavailable.
Monthly payment
Est. payment
Payment breakdown
Explore the cost of this home by adjusting the details. Changes won't be saved.Climate risks
Neighborhood: River Oaks-Kirby-Balmoral
Nearby schools
GreatSchools rating
- 6/10Ridgeway/Balmoral Elementary SchoolGrades: K-5Distance: 1.4 mi
- 3/10Ridgeway Middle SchoolGrades: 6-8Distance: 0.9 mi
- 4/10Ridgeway High SchoolGrades: 9-12Distance: 0.9 mi
- $875,0004 bd4 ba4.8k sqft6571 Oak Estates Ln, Memphis, TN 38119Sold
- $854,1005 bd4 ba5k sqft6583 Oak Estates Ln, Memphis, TN 38119Off Market
- $871,2865 bd6 ba5.1k sqft6555 Oak Estates Ln, Memphis, TN 38119Sold
- $871,2875 bd7 ba5.2k sqft6555 Oak Estates Dr, Memphis, TN 38119Sold

- $711,2004 bd3 ba4.8k sqft6591 Oak Estates Ln, Memphis, TN 38119Off Market
- $744,9004 bd4 ba5.4k sqft6565 May Hollow Cv, Memphis, TN 38119Off Market
- $961,6005 bd6 ba5k sqft6577 May Hollow Cv, Memphis, TN 38119Off Market
- $696,2005 bd5 ba4.4k sqft6551 May Hollow Cv, Memphis, TN 38119Off Market
A local agent can set up tours, give advice and negotiate with sellers.
A local lender can help you make sure your offer is ready when you are.
Similar homes
- $650,0007 bd6 ba4.7k sqft2072 Kirby Rd, Memphis, TN 38119For Sale
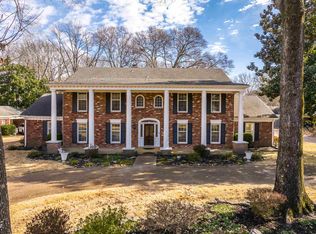 MLS ID #10214083, Shannan C McWaters, The Firm. MAAR
 - $620,0006 bd4 ba4.6k sqft2014 Heather Cv, Memphis, TN 38119For Sale
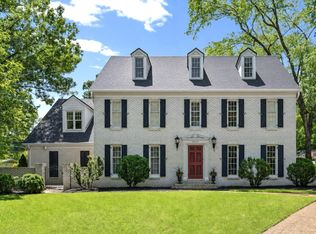 MLS ID #10221564, Ashley Wisch, eXp Realty, LLC. MAAR
 - $730,0005 bd6 ba6k sqft415 S Yates Rd, Memphis, TN 38120For Sale
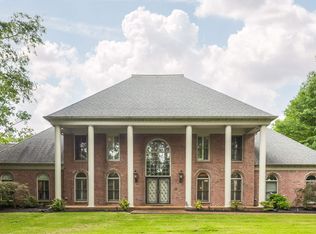 MLS ID #10216862, Jaclyn Marshall, Moss Real Estate. MAAR
 - $899,0004 bd4 ba4.7k sqft6320 Whitmar Pl N, Memphis, TN 38120For Sale
 MLS ID #10225906, Julie J Mollaymeri, Marx-Bensdorf, REALTORS. MAAR
 - $699,0004 bd5 ba4.8k sqft5722 Shady Glen Rd, Memphis, TN 38120For SaleMLS ID #10220404, Rick S Baer, Rick Baer Realty. MAAR
- $815,0005 bd5 ba5.4k sqft350 Bluff Ridge Cv, Cordova, TN 38018For SaleMLS ID #10224750, Channing A Shaw-Wright, Emmett Baird Realty, LLC. MAAR
- $499,9004 bd3 ba3.3k sqft2375 Massey Rd, Memphis, TN 38119For SaleMLS ID #10221493, Karen A Taylor, Chamberwood Realty Group. MAAR
- $640,0004 bd3 ba3.3k sqft9211 Grey Cliff Dr, Germantown, TN 38139For SaleMLS ID #10227299, Dana D Whitworth, Crye-Leike, Inc., REALTORS. MAAR
- $950,0005 bd4 ba4.2k sqft1910 Chatsworth Dr, Germantown, TN 38138For SaleMLS ID #10226904, Judy O McLellan, Crye-Leike, Inc., REALTORS. MAAR
- $639,0005 bd3 ba3.4k sqft1875 Almadale Farms Pkwy, Collierville, TN 38017For SaleMLS ID #10226464, Mia K Atkinson, eXp Realty, LLC. MAAR
- $595,0004 bd4 ba3.4k sqft9358 Languille Ln, Germantown, TN 38139For SaleMLS ID #10227252, Julianne P Carney, Keller Williams. MAAR
- $835,0004 bd4 ba4.7k sqft9445 Grove Trail Ln, Germantown, TN 38139For SaleMLS ID #10225431, Scott Perryman, The Porter Group. MAAR
- $800,0006 bd4 ba5.4k sqft3526 Shea Rd, Collierville, TN 38017For Sale
 MLS ID #3247081, Lauren Waites. RealTracs MLS as distributed by MLS GRID
 - $475,9004 bd4 ba3.6k sqft7455 Wood Rail Cv, Memphis, TN 38119For SaleMLS ID #10217686, Catherine Horton, Crye-Leike, Inc., REALTORS. MAAR
- $1,075,0005 bd6 ba5.8k sqft5724 The Forest Gate Rd, Memphis, TN 38120For SaleMLS ID #10227175, William M Ware, Ware Jones, REALTORS. MAAR
- $695,0005 bd5 ba4.2k sqft4206 Poplar Ave, Memphis, TN 38117For SaleMLS ID #10216519, Jessica M Brown, REMAX Experts. MAAR
- $584,0004 bd4 ba3.6k sqft2068 Dogwood Garden Dr, Germantown, TN 38139For SaleMLS ID #10227367, Christine DeColli, Marx-Bensdorf, REALTORS. MAAR
- $565,0005 bd4 ba2.6k sqft5489 N Suggs Dr, Memphis, TN 38120For SaleMLS ID #3288304, Shannan McWaters. RealTracs MLS as distributed by MLS GRID
- $734,9994 bd5 ba3.7k sqft10530 Century Grove Cv, Eads, TN 38028For SaleMLS ID #10224393, Jason Wallace, Keller Williams Realty. MAAR
- $929,9005 bd4 ba5.1k sqft9460 Hedgegrove Cv, Germantown, TN 38139For SaleMLS ID #10225805, Edward E Brucker, eXp Realty, LLC. MAAR
