Welcome to 6579 Highway 53! Set on over 9 acres in Saginaw, this spacious 5-bedroom, 3-bath ranch offers nearly 2,900 finished square feet, multiple garage spaces, and plenty of room to enjoy both indoors and out. Built in 2013, the home features a warm, inviting interior highlighted by vaulted wood ceilings, expansive windows, and an open main-level layout filled with natural light. The kitchen offers abundant cabinetry and workspace and flows into the dining and living areas, creating a comfortable setting for everyday living and entertaining. A fireplace anchors the living space, while the main level also provides convenient bedrooms, bathrooms, and laundry for easy one-level living. The finished lower level adds even more usable space with additional bedrooms, a full bathroom, fitness room, and flexible living areas. Outside, the 9.23-acre property provides space, privacy, and versatility, while the combination of attached and detached garages offers parking for up to four vehicles along with excellent room for storage, hobbies, recreational equipment, or a workshop. With generous living space, acreage, and an adaptable layout, this Saginaw property offers the room you've been looking for both inside and out.
Pending
$474,900
6579 Highway 53, Saginaw, MN 55779
5beds
2,885sqft
Single Family Residence
Built in 2013
9.23 Acres Lot
$-- Zestimate®
$165/sqft
$-- HOA
What's special
Vaulted wood ceilingsExpansive windowsWarm inviting interiorMultiple garage spaces
- 30 days
- 718
- 76
Zillow last checked:
Listing updated:
Listed by:
Lars Olson 320-290-0639,
RE/MAX Results
Source: Lake Superior Area Realtors as distributed by MLS GRID,MLS#: 6128155
Facts & features
Interior
Bedrooms & bathrooms
- Bedrooms: 5
- Bathrooms: 3
- Full bathrooms: 3
Primary bedroom
- Level: Main
- Area: 146.52 Square Feet
- Dimensions: 13.2 x 11.1
Bedroom
- Level: Lower
- Area: 122.22 Square Feet
- Dimensions: 9.7 x 12.6
Bedroom
- Level: Main
- Area: 104.34 Square Feet
- Dimensions: 9.4 x 11.1
Bedroom
- Level: Main
- Area: 141.24 Square Feet
- Dimensions: 13.2 x 10.7
Bedroom
- Level: Lower
- Area: 165.91 Square Feet
- Dimensions: 13.7 x 12.11
Bathroom
- Level: Lower
- Area: 54.4 Square Feet
- Dimensions: 8.5 x 6.4
Bathroom
- Level: Main
- Area: 71.44 Square Feet
- Dimensions: 9.4 x 7.6
Dining room
- Level: Main
- Area: 103.95 Square Feet
- Dimensions: 9.9 x 10.5
Gym
- Level: Lower
- Area: 590.07 Square Feet
- Dimensions: 26.7 x 22.1
Kitchen
- Level: Main
- Area: 115.64 Square Feet
- Dimensions: 9.8 x 11.8
Laundry
- Level: Main
- Area: 42.84 Square Feet
- Dimensions: 5.1 x 8.4
Living room
- Level: Main
- Area: 356.03 Square Feet
- Dimensions: 16.11 x 22.1
Heating
- Dual Fuel/Off Peak, Forced Air, Propane, Electric
Cooling
- Central Air
Features
- Basement: Full
- Has fireplace: Yes
- Fireplace features: Gas
Interior area
- Total interior livable area: 2,885 sqft
- Finished area above ground: 1,526
- Finished area below ground: 1,359
Property
Parking
- Total spaces: 4
- Parking features: Attached, Detached, Multiple
- Attached garage spaces: 4
Lot
- Size: 9.23 Acres
Details
- Parcel number: 475001002436
Construction
Type & style
- Home type: SingleFamily
- Architectural style: Ranch
- Property subtype: Single Family Residence
Materials
- Steel Siding, Frame/Wood
- Foundation: Concrete Perimeter, Insulated Form
Condition
- Previously Owned
- Year built: 2013
Utilities & green energy
- Electric: Minnesota Power
- Sewer: Private Sewer
- Water: Drilled
Community & HOA
HOA
- Has HOA: No
Location
- Region: Saginaw
Financial & listing details
- Price per square foot: $165/sqft
- Tax assessed value: $438,000
- Annual tax amount: $3,407
- Date on market: 9/25/2026
- Cumulative days on market: 30 days
Estimated market value
Not available
Estimated sales range
Not available
Not available
Price history
| Date | Event | Price |
|---|---|---|
| 9/29/2026 | Pending sale | $474,900$165/sqft |
Source:  Lake Superior Area Realtors as distributed by MLS GRID #6128155 Report a problem | ||
| 9/25/2026 | Listed for sale | $474,900+31.9%$165/sqft |
Source: Lake Superior Area Realtors as distributed by MLS GRID #6128155 Report a problem | ||
| 9/20/2021 | Sold | $360,000+5.9%$125/sqft |
Source: Lake Superior Area Realtors as distributed by MLS GRID #6096014 Report a problem | ||
| 4/23/2021 | Pending sale | $340,000$118/sqft |
Source: Lake Superior Area Realtors as distributed by MLS GRID #6096014 Report a problem | ||
| 4/16/2021 | Listed for sale | $340,000+3%$118/sqft |
Source: Lake Superior Area Realtors as distributed by MLS GRID #6096014 Report a problem | ||
| 7/8/2020 | Listing removed | $330,000$114/sqft |
Source: Edmunds Company, LLP #6084966 Report a problem | ||
| 6/8/2020 | Pending sale | $330,000$114/sqft |
Source: Edmunds Company, LLP #6084966 Report a problem | ||
| 3/23/2020 | Listed for sale | $330,000$114/sqft |
Source: Edmunds Company, LLP #6084966 Report a problem | ||
| 2/12/2020 | Pending sale | $330,000$114/sqft |
Source: Edmunds Company, LLP #6084966 Report a problem | ||
| 9/24/2019 | Price change | $330,000-2.4%$114/sqft |
Source: Edmunds Company, LLP #6084966 Report a problem | ||
| 8/29/2019 | Price change | $338,000-0.6%$117/sqft |
Source: Edmunds Company, LLP #6084966 Report a problem | ||
| 7/22/2019 | Listed for sale | $340,000+0%$118/sqft |
Source: Edmunds Company, LLP #6084966 Report a problem | ||
| 1/1/2019 | Listing removed | $339,900$118/sqft |
Source: Coldwell Banker East-West Realty #6077391 Report a problem | ||
| 7/27/2018 | Listed for sale | $339,900+6.2%$118/sqft |
Source: Coldwell Banker East West Duluth #6077391 Report a problem | ||
| 12/29/2017 | Sold | $320,000$111/sqft |
Source: Lake Superior Area Realtors as distributed by MLS GRID #6029898 Report a problem | ||
Public tax history
| Year | Property taxes | Tax assessment |
|---|---|---|
| 2025 | $3,220 -2.7% | $438,000 +2.9% |
| 2024 | $3,310 -0.7% | $425,500 +10.8% |
| 2023 | $3,334 +15.8% | $384,000 +5.3% |
| 2022 | $2,880 +9.5% | $364,500 +24.7% |
| 2021 | $2,630 | $292,400 +9.9% |
| 2020 | $2,630 | $266,000 |
| 2019 | $2,630 +23% | $266,000 +16.8% |
| 2018 | $2,138 -16% | $227,700 |
| 2017 | $2,546 +19.1% | $227,700 |
| 2016 | $2,138 +0.3% | $227,700 +35.5% |
| 2015 | $2,132 -0.8% | $168,000 +4841.2% |
| 2014 | $2,150 | $3,400 |
Find assessor info on the county website
Monthly payment
Est. payment
Payment breakdown
Explore the cost of this home by adjusting the details. Changes won't be saved.Climate risks
Neighborhood: 55779

Similar homes
- $625,0005 bd3 ba2.6k sqft5353 Fairbanks Rd, Culver, MN 55779For Sale
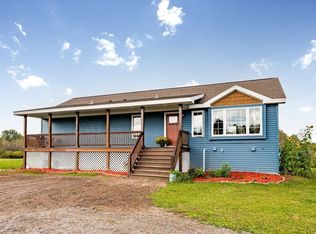 MLS ID #6128302, Krystina Gillman, Kuschel Realty Group LLC. Lake Superior Area Realtors as distributed by MLS GRID
- $499,0004 bd2 ba2.1k sqft5148 Martin Rd, Duluth, MN 55811For Sale
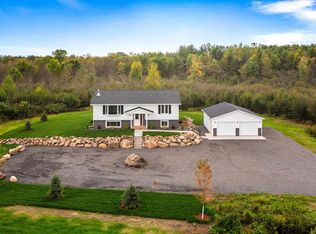 MLS ID #6127731, Tracey Tellor, Tellor Realty LLC. Lake Superior Area Realtors as distributed by MLS GRID
- $524,9003 bd3 ba2.3k sqft8800 Paul Rd, Brookston, MN 55711For Sale
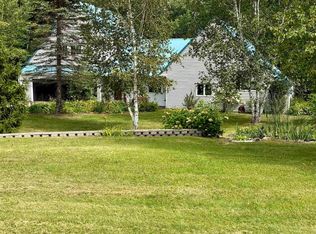 MLS ID #6127683, Dan Gilderman, Century 21 Atwood. Lake Superior Area Realtors as distributed by MLS GRID
- $294,9003 bd2 ba1.7k sqft6930 Highway 2, Saginaw, MN 55779For Sale
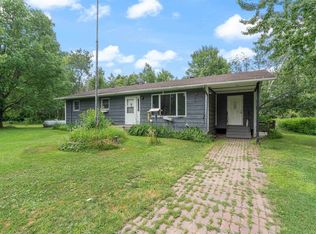 MLS ID #6126943, Lars Olson, RE/MAX Results. Lake Superior Area Realtors as distributed by MLS GRID
- $498,0004 bd1 ba1.8k sqft1233 Cameron Dr, Cotton, MN 55724For Sale
 MLS ID #7128108, Donald L Haller, McGregor Realty & Property. NorthstarMLS as distributed by MLS GRID
- $665,0003 bd2 ba1.7k sqft5841 Spruce Ln, Duluth, MN 55811For SaleMLS ID #7114242, Jamie Jazdzewski, THINK. Home & Land. NorthstarMLS as distributed by MLS GRID
- $325,0003 bd2 ba1.7k sqft10745 Highway 8, Floodwood, MN 55736For SaleMLS ID #7141289, Thomas Harrison Allen, Midwest Land Group LLC. NorthstarMLS as distributed by MLS GRID
