Welcome to 6579 N. Highland Street, a well-maintained 3-bedroom ranch offering comfortable single-level living in a desirable Dearborn Heights neighborhood. The inviting floor plan features a bright living room, spacious bedrooms, and a functional layout designed for everyday living. Whether you're a first-time homebuyer, looking to downsize, or searching for an investment opportunity, this home offers exceptional potential.
Enjoy a low-maintenance lot with space for outdoor entertaining, gardening, or relaxing. Conveniently located near parks, schools, shopping, dining, and major expressways, you'll appreciate the easy access to everyday amenities while enjoying the comfort of an established neighborhood.
Don't miss the opportunity to make this charming home your own. Schedule your private showing today!
For sale
Price cut: $5K (8/7)
$184,900
6579 N Highland St, Dearborn Heights, MI 48127
3beds
1,014sqft
Single Family Residence
Built in 1955
4,356 Square Feet Lot
$178,300 Zestimate®
$182/sqft
$-- HOA
What's special
- 55 days
- 447
- 28
Zillow last checked:
Listing updated:
Listed by:
Katie Wheeler 313-627-1819,
Match Realty 313-482-7432,
Imad Sabbagh 313-229-2678,
Match Realty
Source: Realcomp II,MLS#: 20261055434
Facts & features
Interior
Bedrooms & bathrooms
- Bedrooms: 3
- Bathrooms: 1
- Full bathrooms: 1
Primary bedroom
- Level: Entry
- Area: 120
- Dimensions: 12 X 10
Bedroom
- Level: Entry
- Area: 100
- Dimensions: 10 X 10
Bedroom
- Level: Entry
- Area: 90
- Dimensions: 10 X 9
Other
- Level: Entry
- Area: 49
- Dimensions: 7 X 7
Other
- Level: Entry
- Area: 100
- Dimensions: 10 X 10
Kitchen
- Level: Entry
- Area: 100
- Dimensions: 10 X 10
Laundry
- Level: Entry
- Area: 9
- Dimensions: 3 X 3
Living room
- Level: Entry
- Area: 255
- Dimensions: 17 X 15
Heating
- Forced Air, Natural Gas
Features
- Has basement: No
- Has fireplace: No
Interior area
- Total interior livable area: 1,014 sqft
- Finished area above ground: 1,014
Property
Parking
- Total spaces: 1
- Parking features: One Car Garage, Detached
- Garage spaces: 1
Features
- Levels: One
- Stories: 1
- Entry location: GroundLevel
- Pool features: None
Lot
- Size: 4,356 Square Feet
- Dimensions: 40 x 112
Details
- Parcel number: 33020030360001
- Special conditions: Short Sale No,Standard
Construction
Type & style
- Home type: SingleFamily
- Architectural style: Ranch
- Property subtype: Single Family Residence
Materials
- Vinyl Siding
- Foundation: Slab
Condition
- New construction: No
- Year built: 1955
Utilities & green energy
- Sewer: Public Sewer
- Water: Public
Community & HOA
Community
- Subdivision: FORD TELEGRAPH ROAD SUB
HOA
- Has HOA: No
Location
- Region: Dearborn Heights
Financial & listing details
- Price per square foot: $182/sqft
- Tax assessed value: $47,555
- Annual tax amount: $2,480
- Date on market: 7/20/2026
- Cumulative days on market: 55 days
- Listing agreement: Exclusive Agency
- Listing terms: Cash,Conventional,FHA,Va Loan
- Exclusions: Exclusion(s) Do Not Exist
Estimated market value
$178,300
$169,000 - $187,000
$1,730/mo
Price history
| Date | Event | Price |
|---|---|---|
| 8/7/2026 | Price change | $184,900-2.6%$182/sqft |
Source:  Realcomp II #20261055434 Report a problem Realcomp II #20261055434 Report a problem | ||
| 7/20/2026 | Listed for sale | $189,900+137.4%$187/sqft |
Source: Realcomp II #20261055434 Report a problem | ||
| 6/15/2018 | Sold | $80,000+0.1%$79/sqft |
Source: Public Record Report a problem | ||
| 5/21/2018 | Pending sale | $79,900$79/sqft |
Source: RE/MAX Classic #218043527 Report a problem | ||
| 5/18/2018 | Listed for sale | $79,900+195.9%$79/sqft |
Source: RE/MAX Classic #218043527 Report a problem | ||
| 12/14/2011 | Sold | $27,000-29%$27/sqft |
Source: Public Record Report a problem | ||
| 7/27/2011 | Sold | $38,004+27.1%$37/sqft |
Source: Public Record Report a problem | ||
| 2/6/2011 | Listed for sale | $29,900$29/sqft |
Source: CENTURY 21 Curran & Christie #210143724 Report a problem | ||
Public tax history
| Year | Property taxes | Tax assessment |
|---|---|---|
| 2025 | -- | $65,700 +11.2% |
| 2024 | -- | $59,100 +14.1% |
| 2023 | -- | $51,800 +12.9% |
| 2022 | -- | $45,900 +10.1% |
| 2021 | -- | $41,700 |
| 2020 | $1,993 +17.6% | $41,700 +6.4% |
| 2019 | $1,695 | $39,200 +22.5% |
| 2018 | $1,695 | $32,000 +11.9% |
| 2017 | -- | $28,600 +2.5% |
| 2016 | $1,533 | $27,900 +7.7% |
| 2015 | $1,533 -34.2% | $25,900 +6.6% |
| 2013 | $2,330 +52% | $24,300 -22.4% |
| 2010 | $1,533 | $31,300 -31.1% |
| 2008 | -- | $45,400 -7.7% |
| 2006 | $834 -52.3% | $49,200 +3.4% |
| 2005 | $1,750 +4.1% | $47,600 +2.4% |
| 2003 | $1,681 | $46,500 +62.3% |
| 2001 | -- | $28,658 +3.2% |
| 2000 | $1,506 | $27,770 |
Find assessor info on the county website
Monthly payment
Est. payment
Payment breakdown
Explore the cost of this home by adjusting the details. Changes won't be saved.Climate risks
Neighborhood: 48127
- $150,7003 bd1 ba1k sqft6587 N Highland St, Dearborn Heights, MI 48127Off Market
- $135,000-- bd1 ba1k sqft6571 N Highland St, Dearborn Heights, MI 48127Sold
- $169,0003 bd1 ba1k sqft6595 N Highland St, Dearborn Heights, MI 48127Off Market
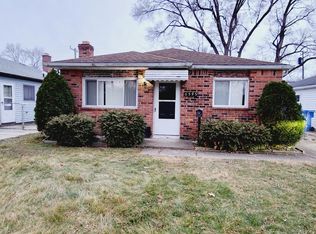
- $159,2003 bd1 ba1k sqft6563 N Highland St, Dearborn Heights, MI 48127Off Market
Similar homes
- $197,5003 bd1 ba1.1k sqft5705 N Vernon St, Dearborn Heights, MI 48127For Sale
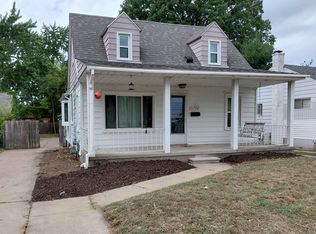
 MLS ID #50220998, Daniel Summers, Synergy Realty Group. MiRealSource
 - $179,9993 bd1 ba960 sqft7612 Hazelton St, Dearborn Heights, MI 48127For Sale

 MLS ID #20261071059, Maria Lacaria, Century 21 Curran & Oberski. Realcomp II
 - $197,9003 bd1 ba1.1k sqft6475 N Highland St, Dearborn Heights, MI 48127For Sale
 MLS ID #20261063354, Abir El Cheikh Ali, ARG Realty. Realcomp II
 - $185,0003 bd1 ba975 sqft6198 Mayburn St, Dearborn Heights, MI 48127For Sale
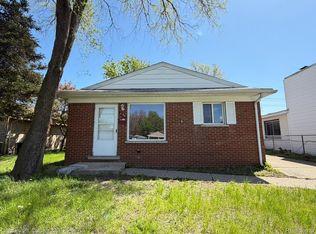 MLS ID #20261031401, Ali T Charara, Century 21 Curran & Oberski. Realcomp II
 - $159,9003 bd1 ba1k sqft6636 N Waverly St, Dearborn Heights, MI 48127For SaleMLS ID #20261058555, Hassan M Osseili, RE/MAX Team 2000. Realcomp II
- $229,0003 bd2 ba1k sqft6698 Rockdale St, Dearborn Heights, MI 48127For SaleMLS ID #20261073146, Ali Fayz, Real Estate One-Dbn Hts. Realcomp II
- $189,0003 bd1 ba1.2k sqft5984 Robindale Ave, Dearborn Heights, MI 48127For SaleMLS ID #20261064286, Maysa Balbaki, Century 21 Curran & Oberski. Realcomp II
- $184,9003 bd1 ba1k sqft7518 Hazelton St, Detroit, MI 48127For SaleMLS ID #20261060728, Abdallah A Zreik, XPI Realty. Realcomp II
- $220,0004 bd2 ba1.3k sqft6644 N Vernon St, Dearborn Heights, MI 48127For SaleMLS ID #20261066896, Fadi Dabaja, EXP Realty Main. Realcomp II
- $198,0002 bd1 ba974 sqft24987 Joy Rd, Dearborn Heights, MI 48127For SaleMLS ID #20261071515, Dominic Shaba, EXP Realty Main. Realcomp II
- $218,5003 bd1 ba1.1k sqft5735 N Silvery Ln, Dearborn Heights, MI 48127For SaleMLS ID #20261066910, Hisham Abdallah, Century 21 Curran & Oberski. Realcomp II
- $179,0002 bd1 ba1k sqft8299 Robindale Ave, Dearborn Heights, MI 48127For SaleMLS ID #20261065717, Maricela Meza, Realty of America. Realcomp II
- $164,9002 bd1 ba896 sqft6198 Robindale Ave, Dearborn Heights, MI 48127For SaleMLS ID #20261068410, Qassim Al-Omairi, ARG Realty. Realcomp II
- $200,0002 bd1 ba1.2k sqft7472 N Vernon St, Dearborn Heights, MI 48127For SaleMLS ID #20261064464, Michael Perna, EXP Realty The Perna Team. Realcomp II
- $182,0002 bd1 ba872 sqft6624 Centralia St, Dearborn Heights, MI 48127For SaleMLS ID #20261032635, Hamze Husseini, RE/MAX Team 2000. Realcomp II
- $164,9002 bd1 ba900 sqft6662 N Gulley Rd, Dearborn Heights, MI 48127For SaleMLS ID #20261064082, Ahmed Fayz, Real Estate One-Dbn Hts. Realcomp II
- $239,9004 bd1 ba1.4k sqft7115 Norborne Ave, Dearborn Heights, MI 48127For SaleMLS ID #20261073096, Michael J Hadjinian, Remerica Hometown III. Realcomp II
- $189,9992 bd1 ba800 sqft6234 N Beech Daly Rd, Dearborn Heights, MI 48127For SaleMLS ID #20261060371, Hussein Saad, Pro Realty Group. Realcomp II
- $275,0003 bd1 ba1k sqft6953 N Vernon St, Dearborn Heights, MI 48127For SaleMLS ID #20261071420, Ahmed Fayz, Real Estate One-Dbn Hts. Realcomp II
- $250,0003 bd2 ba1.4k sqft8350 N Evangeline St, Dearborn Heights, MI 48127For SaleMLS ID #20261072480, Ted B Easterly, RE/MAX Team 2000. Realcomp II
