Set in Dearborn Heights within the Crestwood School District, this 2-bedroom, 1-bath ranch offers 1,200 sq. ft. of thoughtfully arranged single-level living, highlighted by generous room proportions, a wood-burning fireplace, covered front porch, fenced backyard and detached garage.
The spacious living room immediately sets the tone with an inviting sense of scale and a brick fireplace that brings warmth and architectural character to the space. The adjoining dining area flows naturally into the kitchen, where updated cabinetry and countertops create a clean, functional backdrop with room to make the space your own.
The home's most distinctive interior feature is the exceptionally spacious primary bedroom, extending approximately 24 feet in length. Its flexible layout easily accommodates a sitting area, dressing space, home office or reading retreat while still preserving a comfortable sleeping area. A second well-proportioned bedroom, full bath and convenient first-floor laundry complete the main living spaces.
Outside, the covered front porch offers a quiet place to relax beneath the mature flowering tree that has long been a defining feature of the property. The backyard adds usable outdoor space, while the detached garage and driveway provide added storage and convenience.
Offering a strong foundation, generous interior dimensions and a layout that feels larger than expected, this Dearborn Heights ranch presents a compelling opportunity to create a beautifully personalized home in an established location close to schools, shopping, dining and major thoroughfares.
Accepting backups
$200,000
7472 N Vernon St, Dearborn Heights, MI 48127
2beds
1,200sqft
Single Family Residence
Built in 1950
6,969 Square Feet Lot
$189,800 Zestimate®
$167/sqft
$-- HOA
What's special
- 51 days
- 70
- 0
Zillow last checked:
Listing updated:
Listed by:
Michael Perna 248-886-4450,
EXP Realty The Perna Team 888-501-7085,
Jonathan Stevens 888-501-7085,
EXP Realty The Perna Team
Source: Realcomp II,MLS#: 20261064464
Facts & features
Interior
Bedrooms & bathrooms
- Bedrooms: 2
- Bathrooms: 1
- Full bathrooms: 1
Bedroom
- Level: Entry
- Area: 240
- Dimensions: 24 X 10
Bedroom
- Level: Entry
- Area: 140
- Dimensions: 14 X 10
Other
- Level: Entry
- Area: 50
- Dimensions: 10 X 5
Dining room
- Level: Entry
- Area: 60
- Dimensions: 10 X 6
Kitchen
- Level: Entry
- Area: 100
- Dimensions: 10 X 10
Laundry
- Level: Entry
- Area: 80
- Dimensions: 10 X 8
Living room
- Level: Entry
- Area: 336
- Dimensions: 21 X 16
Heating
- Forced Air, Natural Gas
Cooling
- Ceiling Fans, Central Air
Appliances
- Included: Dishwasher, Disposal, Dryer, Free Standing Gas Oven, Free Standing Gas Range, Washer
- Laundry: Washer Hookup
Features
- High Speed Internet, Programmable Thermostat
- Has basement: No
- Has fireplace: Yes
- Fireplace features: Living Room, Wood Burning
Interior area
- Total interior livable area: 1,200 sqft
- Finished area above ground: 1,200
Video & virtual tour
Property
Parking
- Total spaces: 2
- Parking features: Two Car Garage, Detached
- Garage spaces: 2
Features
- Levels: One
- Stories: 1
- Entry location: GroundLevel
- Patio & porch: Covered, Porch
- Exterior features: Lighting
- Pool features: None
- Fencing: Back Yard,Fenced
Lot
- Size: 6,969 Square Feet
- Dimensions: 50 x 137
- Features: Level
Details
- Parcel number: 33006010456002
- Special conditions: Short Sale No,Standard
Construction
Type & style
- Home type: SingleFamily
- Architectural style: Ranch
- Property subtype: Single Family Residence
Materials
- Aluminum Siding, Brick
- Foundation: Slab
- Roof: Asphalt
Condition
- Platted Sub
- New construction: No
- Year built: 1950
Utilities & green energy
- Electric: Circuit Breakers
- Sewer: Public Sewer
- Water: Public
- Utilities for property: Above Ground Utilities, Cable Available, Underground Utilities
Community & HOA
Community
- Features: Sidewalks
- Subdivision: CONLEY WARREN TELEGRAPH SUB 1
HOA
- Has HOA: No
Location
- Region: Dearborn Heights
Financial & listing details
- Price per square foot: $167/sqft
- Tax assessed value: $45,142
- Annual tax amount: $2,293
- Date on market: 8/22/2026
- Cumulative days on market: 51 days
- Listing agreement: Exclusive Right To Sell
- Listing terms: Cash,Conventional,FHA,Va Loan
- Exclusions: Exclusion(s) Do Not Exist
Estimated market value
$189,800
$180,000 - $199,000
$1,585/mo
Price history
| Date | Event | Price |
|---|---|---|
| 9/18/2026 | Contingent | $200,000$167/sqft |
Source: eXp Realty #20261064464 Report a problem | ||
| 8/22/2026 | Listed for sale | $200,000+284.6%$167/sqft |
Source: eXp Realty #20261064464 Report a problem | ||
| 7/14/2008 | Sold | $52,000$43/sqft |
Source: Public Record Report a problem | ||
Public tax history
| Year | Property taxes | Tax assessment |
|---|---|---|
| 2025 | -- | $83,700 +13.6% |
| 2024 | -- | $73,700 +13% |
| 2023 | -- | $65,200 +6.9% |
| 2022 | -- | $61,000 +8.2% |
| 2021 | -- | $56,400 |
| 2020 | $1,842 +3.3% | $56,400 +6.8% |
| 2019 | $1,783 | $52,800 +11.6% |
| 2018 | $1,783 | $47,300 +0.6% |
| 2017 | -- | $47,000 +8.8% |
| 2016 | $1,319 | $43,200 +7.2% |
| 2015 | $1,319 -60.2% | $40,300 +11.9% |
| 2013 | $3,318 +151.6% | $36,000 +1.7% |
| 2010 | $1,319 | $35,400 -39.2% |
| 2008 | -- | $58,200 -4.4% |
| 2006 | $1,167 -32.4% | $60,900 +8.4% |
| 2005 | $1,726 +5.4% | $56,200 +2% |
| 2003 | $1,637 | $55,100 +36.7% |
| 2001 | -- | $40,305 +3.2% |
| 2000 | $1,420 | $39,056 |
Find assessor info on the county website
Monthly payment
Est. payment
Payment breakdown
Explore the cost of this home by adjusting the details. Changes won't be saved.Climate risks
Neighborhood: 48127

Similar homes
- $--3 bd2 ba936 sqft5657 Nightingale St, Dearborn Heights, MI 48127Auction
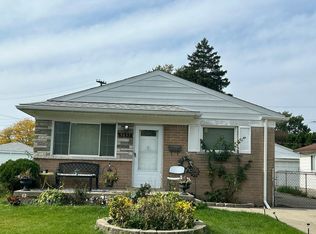 Auction.com 2
 - $200,0003 bd1 ba954 sqft8280 Fenton St, Dearborn Heights, MI 48127For Sale
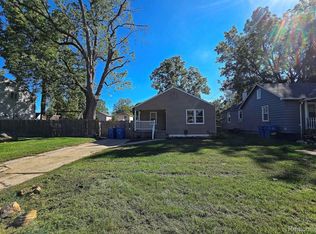
 MLS ID #20261076798, Sam Bazzi, Pro Realty Group. Realcomp II
 - $171,0002 bd1 ba974 sqft24987 Joy Rd, Dearborn Heights, MI 48127For Sale
 MLS ID #20261085488, Dominic Shaba, EXP Realty Main. Realcomp II
 - $229,9003 bd1 ba1.1k sqft7411 N Vernon St, Dearborn Heights, MI 48127For Sale
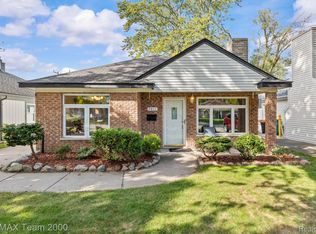 MLS ID #20261082457, Jason Sharaay, RE/MAX Team 2000. Realcomp II
 - $220,0004 bd2 ba1.3k sqft6644 N Vernon St, Dearborn Heights, MI 48127For SaleMLS ID #20261066896, Fadi Dabaja, EXP Realty Main. Realcomp II
- $210,0003 bd1 ba1k sqft7130 N Beech Daly Rd, Dearborn Heights, MI 48127For SaleMLS ID #20261082184, Ahmad Salame, Century 21 Curran & Oberski. Realcomp II
- $199,5003 bd1 ba1k sqft5970 N Silvery Ln, Dearborn Heights, MI 48127For SaleMLS ID #20261074111, Fadi Dabaja, EXP Realty Main. Realcomp II
- $195,0003 bd1 ba1.3k sqft6521 Berwyn St, Dearborn Heights, MI 48127For SaleMLS ID #20261074499, Abdulilah Aljabur, Century 21 Curran & Oberski. Realcomp II
- $229,9003 bd1 ba1.2k sqft7514 N Silvery Ln, Dearborn Heights, MI 48127For SaleMLS ID #20261073737, Hassan Alsalamy, Golden Key Realty Group LLC. Realcomp II
- $264,0003 bd1 ba1k sqft6953 N Vernon St, Dearborn Heights, MI 48127For SaleMLS ID #20261084695, Ahmed Fayz, Real Estate One-Dbn Hts. Realcomp II
- $185,0003 bd1 ba1.2k sqft5984 Robindale Ave, Dearborn Heights, MI 48127For SaleMLS ID #20261064286, Maysa Balbaki, Century 21 Curran & Oberski. Realcomp II
- $174,9003 bd1 ba960 sqft7612 Hazelton St, Dearborn Heights, MI 48127For SaleMLS ID #20261076168, Maria Lacaria, Century 21 Curran & Oberski. Realcomp II
- $189,9003 bd2 ba1.8k sqft8702 Hazelton St, Dearborn Heights, MI 48127For SaleMLS ID #20261062335, Ha Nguyen, Remerica Integrity. Realcomp II
- $184,9003 bd1 ba1.1k sqft6475 N Highland St, Dearborn Heights, MI 48127For SaleMLS ID #20261063354, Abir El Cheikh Ali, ARG Realty. Realcomp II
- $225,0003 bd2 ba1k sqft8225 Lochdale St, Dearborn Heights, MI 48127For SaleMLS ID #20261064208, Romond Gordon, The Gordon Realty Group. Realcomp II
- $209,9003 bd1 ba1k sqft10003 Appleton Ave, Redford, MI 48239For SaleMLS ID #20261084740, Violetta G Vilenchuk, Michigan First Realty LLC. Realcomp II
- $184,9003 bd1 ba1k sqft7518 Hazelton St, Detroit, MI 48127For SaleMLS ID #20261060728, Abdallah A Zreik, XPI Realty. Realcomp II
- $169,9003 bd1 ba1k sqft6579 N Highland St, Dearborn Heights, MI 48127For SaleMLS ID #20261079263, Imad Sabbagh, Match Realty. Realcomp II
- $219,9003 bd1 ba1.1k sqft6732 Rockdale St, Dearborn Heights, MI 48127For SaleMLS ID #20261063390, Qassim Al-Omairi, ARG Realty. Realcomp II
