**Highest & Best Offers Due Wednesday 9/16 by 12pm** Spacious 3/4 bedroom, 3 full bath Raised Ranch offering plenty of room for everyone. The finished lower level provides additional living space with a family room, recreation/playroom that could potentially be used as a 4th bedroom, a full bathroom with laundry hookups, and a walkout to the backyard. Additional features include a 1-car attached garage, newer siding, windows and roof, a hot water heater installed in 2023, and solar panels for added energy efficiency and a generator hookup for added convenience and peace of mind.The backyard is truly a private retreat with multiple sitting areas, a beautiful in-ground pool, hot tub, and a heated and cooled pool house, perfect for entertaining or enjoying your own staycation at home. There's still plenty of level grassy space for outdoor activities, making this backyard one you'll want to enjoy all season long!
Under contract
$529,900
658 Foster Street, South Windsor, CT 06074
3beds
2,143sqft
Single Family Residence
Built in 1975
0.6 Acres Lot
$-- Zestimate®
$247/sqft
$-- HOA
What's special
Hot tubFamily roomBeautiful in-ground poolFinished lower levelMultiple sitting areasNewer sidingWalkout to the backyard
- 52 days
- 214
- 2
Likely to sell faster than
Zillow last checked:
Listing updated:
Listed by:
Amber L. Alcazar (860)771-9686,
Coldwell Banker Realty 860-644-2461
Source: Smart MLS,MLS#: 24198995
Facts & features
Interior
Bedrooms & bathrooms
- Bedrooms: 3
- Bathrooms: 3
- Full bathrooms: 3
Primary bedroom
- Features: Full Bath, Stall Shower, Wall/Wall Carpet
- Level: Main
- Area: 169.83 Square Feet
- Dimensions: 11.1 x 15.3
Bedroom
- Features: Wall/Wall Carpet
- Level: Main
- Area: 132 Square Feet
- Dimensions: 13.2 x 10
Bedroom
- Features: Wall/Wall Carpet
- Level: Main
- Area: 100.98 Square Feet
- Dimensions: 9.9 x 10.2
Bathroom
- Features: Tub w/Shower
- Level: Main
- Area: 34.16 Square Feet
- Dimensions: 6.1 x 5.6
Bathroom
- Features: Stall Shower, Laundry Hookup
- Level: Lower
- Area: 95.94 Square Feet
- Dimensions: 11.7 x 8.2
Den
- Level: Upper
- Area: 260.26 Square Feet
- Dimensions: 15.4 x 16.9
Family room
- Level: Lower
- Area: 163.68 Square Feet
- Dimensions: 13.2 x 12.4
Kitchen
- Features: Granite Counters, Dining Area, Eating Space
- Level: Main
- Area: 420.36 Square Feet
- Dimensions: 22.6 x 18.6
Living room
- Features: Bay/Bow Window, Hardwood Floor
- Level: Main
- Area: 251.2 Square Feet
- Dimensions: 15.7 x 16
Rec play room
- Level: Lower
- Area: 198 Square Feet
- Dimensions: 13.2 x 15
Heating
- Hot Water, Electric
Cooling
- Heat Pump
Appliances
- Included: Oven/Range, Microwave, Refrigerator, Washer, Dryer, Wine Cooler, Electric Water Heater, Water Heater
- Laundry: Lower Level
Features
- Basement: Full,Finished
- Attic: Storage,Pull Down Stairs
- Has fireplace: No
Interior area
- Total structure area: 2,143
- Total interior livable area: 2,143 sqft
- Finished area above ground: 1,490
- Finished area below ground: 653
Property
Parking
- Total spaces: 4
- Parking features: Attached, Paved, Off Street, Driveway, Private
- Attached garage spaces: 1
- Has uncovered spaces: Yes
Features
- Patio & porch: Patio
- Exterior features: Rain Gutters
- Has private pool: Yes
- Pool features: Concrete, Slide, Salt Water, In Ground
- Spa features: Heated
Lot
- Size: 0.6 Acres
- Features: Level, Open Lot
Details
- Additional structures: Pool House
- Parcel number: 713354
- Zoning: RR
Construction
Type & style
- Home type: SingleFamily
- Architectural style: Ranch
- Property subtype: Single Family Residence
Materials
- Vinyl Siding
- Foundation: Concrete Perimeter, Raised
- Roof: Asphalt
Condition
- New construction: No
- Year built: 1975
Utilities & green energy
- Sewer: Public Sewer
- Water: Well
Green energy
- Energy generation: Solar
Community & HOA
Community
- Features: Basketball Court, Golf, Library, Medical Facilities, Playground, Shopping/Mall
HOA
- Has HOA: No
Location
- Region: South Windsor
Financial & listing details
- Price per square foot: $247/sqft
- Tax assessed value: $247,700
- Annual tax amount: $9,167
- Date on market: 8/30/2026
Estimated market value
Not available
Estimated sales range
Not available
Not available
Price history
| Date | Event | Price |
|---|---|---|
| 9/18/2026 | Pending sale | $529,900$247/sqft |
Source:  Smart MLS #24198995 Report a problem Smart MLS #24198995 Report a problem | ||
| 9/9/2026 | Listed for sale | $529,900+161%$247/sqft |
Source: Smart MLS #24198995 Report a problem | ||
| 4/28/2016 | Sold | $203,000-2.9%$95/sqft |
Source: Smart MLS #G10106939 Report a problem | ||
| 2/18/2016 | Pending sale | $209,000$98/sqft |
Source: Berkshire Hathaway HomeServices New England Properties #G10106939 Report a problem | ||
| 2/9/2016 | Listed for sale | $209,000+10%$98/sqft |
Source: Berkshire Hathaway HomeServices New England Properties #G10106939 Report a problem | ||
| 12/28/2012 | Sold | $190,000-5%$89/sqft |
Source: Smart MLS #G629985 Report a problem | ||
| 11/26/2012 | Pending sale | $199,900$93/sqft |
Source: Dzen Realty #G629985 Report a problem | ||
| 10/20/2012 | Price change | $199,900-4.8%$93/sqft |
Source: Dzen Realty #G629985 Report a problem | ||
| 9/12/2012 | Price change | $209,900-4.5%$98/sqft |
Source: Dzen Realty #G629985 Report a problem | ||
| 8/14/2012 | Listed for sale | $219,900$103/sqft |
Source: DZEN REALTY, INC #G629985 Report a problem | ||
Public tax history
| Year | Property taxes | Tax assessment |
|---|---|---|
| 2025 | $8,821 +10.7% | $247,700 +7.1% |
| 2024 | $7,967 +4.6% | $231,200 +0.6% |
| 2023 | $7,619 +17.4% | $229,900 +37.3% |
| 2022 | $6,490 +2.4% | $167,400 |
| 2021 | $6,338 0% | $167,400 |
| 2020 | $6,341 -1.6% | $167,400 |
| 2019 | $6,445 +2.2% | $167,400 |
| 2018 | $6,306 +3.6% | $167,400 +4.8% |
| 2017 | $6,085 +4.2% | $159,800 |
| 2015 | $5,839 +2.9% | $159,800 |
| 2014 | $5,674 +1.7% | $159,800 |
| 2013 | $5,577 +18.8% | $159,800 +0.2% |
| 2012 | $4,696 +2.3% | $159,560 |
| 2011 | $4,592 +1.5% | $159,560 |
| 2010 | $4,522 +1.8% | $159,560 |
| 2009 | $4,442 +1.5% | $159,560 |
| 2008 | $4,375 +11.8% | $159,560 +32.7% |
| 2007 | $3,912 | $120,230 |
| 2006 | $3,912 +1.8% | $120,230 |
| 2005 | $3,841 +2.3% | $120,230 |
| 2004 | $3,755 +4.8% | $120,230 |
| 2003 | $3,582 +19.1% | $120,230 +32.1% |
| 1997 | $3,008 | $91,020 |
Find assessor info on the county website
Monthly payment
Est. payment
Payment breakdown
Explore the cost of this home by adjusting the details. Changes won't be saved.Climate risks
Neighborhood: 06074
Similar homes
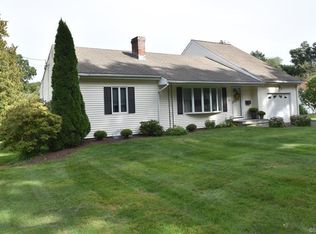
- $539,9004 bd3 ba3k sqft389 Griffin Road, South Windsor, CT 06074For Sale

 MLS ID #24205523, James Knurek, Coldwell Banker Realty. Smart MLS
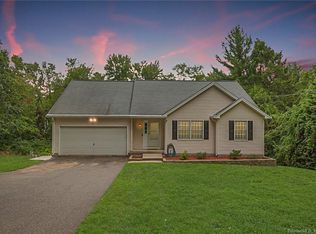
 - $539,9003 bd3 ba2.2k sqft107 Minnechaug Drive, Glastonbury, CT 06033For Sale
 MLS ID #24215078, Tatyana Makarov, Century 21 AllPoints Realty. Smart MLS
 - $389,9003 bd3 ba1.8k sqft92 Frederic Road, Vernon, CT 06066For Sale
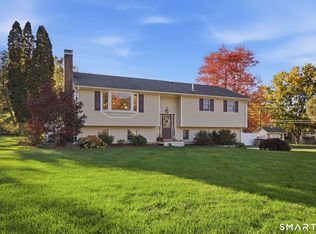 MLS ID #24214979, Todd Hany, Sentry Real Estate. Smart MLS
 - $479,5004 bd3 ba2.3k sqft35 Fairfield Lane, Bloomfield, CT 06002For Sale
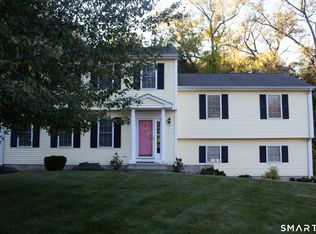 MLS ID #24214934, Derek Greene, Derek Greene. Smart MLS
 - $459,0003 bd2 ba2.1k sqft1127 East Street North, Suffield, CT 06078For SaleMLS ID #24189897, Shannon Slate, Coldwell Banker Realty. Smart MLS
- $499,9004 bd4 ba2.4k sqft22 Miller Road, East Granby, CT 06026For SaleMLS ID #24215834, Karen G. Longley, KW Legacy Partners. Smart MLS
- $475,0003 bd2 ba1.8k sqft14 Dean Drive, Bolton, CT 06043For SaleMLS ID #24205465, Jesica Beaulieu, Dave Jones Realty, LLC. Smart MLS
- $515,0003 bd3 ba1.9k sqft391 Squaw Hollow Road, Ashford, CT 06278For SaleMLS ID #24213578, Bethann Dion, eXp Realty. Smart MLS
- $550,0004 bd3 ba1.9k sqft160 Nod Road, Simsbury, CT 06089For SaleMLS ID #24204872, Jessica Crowell, Coldwell Banker Realty. Smart MLS
- $369,9003 bd2 ba2.2k sqft38 Sparrowbush Road, East Hartford, CT 06108For SaleMLS ID #24207642, Kristen E. Gonet, Berkshire Hathaway NE Prop.. Smart MLS
- $599,9003 bd3 ba2.1k sqft3 Murphy Drive, Rocky Hill, CT 06067For SaleMLS ID #24214899, Kim A. Gates, Gateway Real Estate. Smart MLS
- $529,9004 bd2 ba1.4k sqft75 West Shore Road, Ellington, CT 06029For SaleMLS ID #24208473, Shawna Rohan, eXp Realty. Smart MLS
- $639,9253 bd3 ba3.1k sqft39 Chapman Road, Marlborough, CT 06447For SaleMLS ID #24215606, Maria Pirulli, Five Stars Realty. Smart MLS
- $385,0004 bd2 ba2.2k sqft354 Vernon Street, Manchester, CT 06042For SaleMLS ID #24194090, Mike Rethis, Coldwell Banker Realty. Smart MLS
- $649,5004 bd3 ba2.4k sqft268 Woodland Street, Glastonbury, CT 06073For SaleMLS ID #24205262, Felix P. DuVerger, Berkshire Hathaway NE Prop.. Smart MLS
- $499,0005 bd3 ba2.1k sqft17 Sherman Road, Glastonbury, CT 06033For SaleMLS ID #24206462, Lauren M. Spina, William Raveis Real Estate. Smart MLS
- $424,9004 bd2 ba2.4k sqft45 Colonial Drive, Enfield, CT 06082For SaleMLS ID #24198565, Maureen M. Tsatsos, Coldwell Banker Realty. Smart MLS
- $599,9004 bd3 ba2.2k sqft285 Long Hill Drive, Glastonbury, CT 06033For SaleMLS ID #24190052, Yola Feery, Berkshire Hathaway NE Prop.. Smart MLS
- $499,9004 bd2 ba1.8k sqft83 Richmond Lane, West Hartford, CT 06117For SaleMLS ID #24211123, Sherri Schwartz, Coldwell Banker Realty. Smart MLS
