This single-story residence located in the Prestine Mariner Sands country club offers 2,072 square feet of living space with 3 bedrooms and 2 bathrooms. The open floor plan maximizes the functional layout across one floor, making it easy to navigate and maintain. A two-car plus golf cart garage provides convenient parking and storage. Located in Stuart, this home presents a solid investment opportunity for buyers seeking established residential value in an established community. The recent $30M clubhouse renovation has elevated the community to an entirely new level, featuring two championship golf courses, resort-style pools, state-of-the-art fitness center, spa, tennis, pickleball, exceptional dining and social experiences. This is the country club lifestyle at an exceptional value.
Accepting backups
$525,000
6581 SE Baltusrol Terrace, Stuart, FL 34997
3beds
2,072sqft
Single Family Residence
Built in 1992
0.43 Acres Lot
$513,800 Zestimate®
$253/sqft
$1,553/mo HOA
What's special
Single-story residenceOpen floor plan
- 29 days
- 924
- 29
Likely to sell faster than
Zillow last checked:
Listing updated:
Listed by:
Jenna Eustice PA 561-281-6123,
Fulton Grace Realty
Source: BeachesMLS,MLS#: B26074988 Originating MLS: BeachesMLS
Originating MLS: BeachesMLSFacts & features
Interior
Bedrooms & bathrooms
- Bedrooms: 3
- Bathrooms: 2
- Full bathrooms: 2
- Main level bathrooms: 2
- Main level bedrooms: 3
Primary bedroom
- Description: see floor plan
- Level: Main
- Area: 294
- Dimensions: 14 X 21
Kitchen
- Description: see floor plan
- Level: Main
- Area: 360
- Dimensions: 20 X 18
Living room
- Description: see floor plan
- Level: Main
- Area: 494
- Dimensions: 26 X 19
Heating
- Central
Cooling
- Central Air
Appliances
- Included: Dryer, Dishwasher, Electric Range, Disposal, Refrigerator, Washer
- Laundry: Inside
Features
- Breakfast Area, Bathtub, Central Vacuum, Dual Sinks, High Ceilings, Kitchen/Dining Combo, Main Level Primary, Pantry, Split Bedrooms, Soaking Tub, Separate Shower, Walk-In Closet(s)
- Flooring: Laminate, Tile, Wood
- Has fireplace: No
Interior area
- Total structure area: 3,246
- Total interior livable area: 2,072 sqft
Video & virtual tour
Property
Parking
- Total spaces: 4
- Parking features: Attached, Driveway, Garage
- Attached garage spaces: 2
- Has uncovered spaces: Yes
Accessibility
- Accessibility features: None
Features
- Levels: One
- Stories: 1
- Entry location: Entry Level Living Area Y
- Patio & porch: Covered, Patio
- Exterior features: Built-in Barbecue, Barbecue, Outdoor Living Area
- Pool features: Association
- Has view: Yes
- View description: Golf Course
- Waterfront features: None
Lot
- Size: 0.43 Acres
- Features: 1/4 to 1/2 Acre Lot
Details
- Parcel number: 323842003022001602
- Zoning: res
- Special conditions: Standard
Construction
Type & style
- Home type: SingleFamily
- Property subtype: Single Family Residence
Materials
- Frame, Stucco
- Roof: Concrete,Tile
Condition
- Resale
- New construction: No
- Year built: 1992
Utilities & green energy
- Electric: 3 Phase
- Sewer: Public Sewer
- Water: Public
- Utilities for property: Cable Connected, Electricity Available, Sewer Available, Water Available
Community & HOA
Community
- Features: Home Owners Association, Gated, Property Manager On-Site, Street Lights
- Security: Gated with Guard, Gated Community, Security Guard
- Membership fee: $50,000
- Subdivision: MARINER SANDS
HOA
- Has HOA: Yes
- Amenities included: Bocce Court, Clubhouse, Fitness Center, Golf Course, Management, Playground, Pickleball, Pool, Putting Green(s), Recreation Facilities, Restaurant, Tennis Court(s)
- Services included: Cable TV, HVAC, Security, Trash, Internet
- HOA fee: $1,553 monthly
- HOA name: Mariner Sands
- HOA phone: 772-419-5358
- Additional fee info: Membership Fee: 50000
Location
- Region: Stuart
Financial & listing details
- Price per square foot: $253/sqft
- Tax assessed value: $297,937
- Annual tax amount: $4,370
- Date on market: 9/11/2026
- Cumulative days on market: 11 days
- Listing terms: Cash,Conventional,Lease Purchase,Private Financing Available
- Electric utility on property: Yes
Estimated market value
$513,800
$488,000 - $539,000
$3,337/mo
Price history
| Date | Event | Price |
|---|---|---|
| 9/11/2026 | Listed for sale | $525,000+1.9%$253/sqft |
Source:  BeachesMLS #B26074988 Report a problem BeachesMLS #B26074988 Report a problem | ||
| 7/28/2026 | Listing removed | $515,000$249/sqft |
Source: BeachesMLS #R11159704 Report a problem | ||
| 6/29/2026 | Price change | $515,000-1.9%$249/sqft |
Source: BeachesMLS #R11159704 Report a problem | ||
| 4/30/2026 | Price change | $525,000-8.7%$253/sqft |
Source: BeachesMLS #R11159704 Report a problem | ||
| 4/13/2026 | Price change | $575,000-4.2%$278/sqft |
Source: BeachesMLS #R11159704 Report a problem | ||
| 3/10/2026 | Price change | $599,995-5.5%$290/sqft |
Source: BeachesMLS #R11159704 Report a problem | ||
| 2/1/2026 | Listed for sale | $635,000-6.6%$306/sqft |
Source: BeachesMLS #RX-11159704 Report a problem | ||
| 1/23/2026 | Listing removed | $680,000$328/sqft |
Source: BeachesMLS #RX-11110806 Report a problem | ||
| 12/3/2025 | Price change | $680,000-2.2%$328/sqft |
Source: BeachesMLS #RX-11110806 Report a problem | ||
| 7/27/2025 | Listed for sale | $695,000+231%$335/sqft |
Source: BeachesMLS #RX-11110806 Report a problem | ||
| 1/7/2013 | Sold | $210,000-6.7%$101/sqft |
Source: Public Record Report a problem | ||
| 10/29/2012 | Listed for sale | $224,990-9.6%$109/sqft |
Source: RE/MAX OF STUART #362650 Report a problem | ||
| 8/23/2011 | Listing removed | $249,000$120/sqft |
Source: Coldwell Banker Residential Real Estate - Hobe Sound #356679 Report a problem | ||
| 3/11/2011 | Listed for sale | $249,000+18.6%$120/sqft |
Source: Coldwell Banker Residential Real Estate - Hobe Sound #356679 Report a problem | ||
| 11/8/2000 | Sold | $210,000$101/sqft |
Source: Public Record Report a problem | ||
Public tax history
| Year | Property taxes | Tax assessment |
|---|---|---|
| 2025 | $4,371 -0.6% | $290,105 +2.9% |
| 2024 | $4,395 +2.2% | $281,930 +3% |
| 2023 | $4,300 +3.7% | $273,719 +3% |
| 2022 | $4,145 -0.1% | $265,747 +3% |
| 2021 | $4,147 +2.6% | $258,007 +1.4% |
| 2020 | $4,044 +1.7% | $254,445 +2.3% |
| 2019 | $3,978 | $248,724 +1.9% |
| 2018 | $3,978 +2.6% | $244,086 +2.1% |
| 2017 | $3,879 -4% | $239,065 +2.1% |
| 2016 | $4,038 | $234,148 +0.7% |
| 2015 | $4,038 | $232,520 +1.8% |
| 2014 | $4,038 | $228,480 +14.5% |
| 2013 | -- | $199,500 -10.2% |
| 2012 | -- | $222,110 -2.3% |
| 2011 | -- | $227,370 -4.3% |
| 2010 | -- | $237,480 -2.7% |
| 2009 | -- | $244,154 +0.1% |
| 2008 | -- | $243,984 +3% |
| 2007 | $3,947 +15.5% | $236,876 +6.7% |
| 2006 | $3,418 | $222,098 +5.3% |
| 2005 | -- | $210,977 -1.3% |
| 2004 | $3,485 | $213,770 |
| 2003 | $3,485 +0.2% | $213,770 +0.5% |
| 2002 | $3,478 +14.7% | $212,757 +13.6% |
| 2000 | $3,031 -0.5% | $187,355 -0.7% |
| 1999 | $3,046 | $188,753 |
Find assessor info on the county website
Monthly payment
Est. payment
Payment breakdown
Explore the cost of this home by adjusting the details. Changes won't be saved.Climate risks
Neighborhood: 34997
Nearby schools
Schools provided by the listing agent
- Elementary: SeaWind
- Middle: Murray
- High: South Fork
Source: BeachesMLS. This data may not be complete. We recommend contacting the local school district to confirm school assignments for this home.
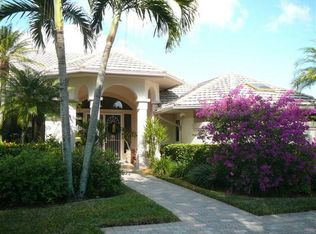
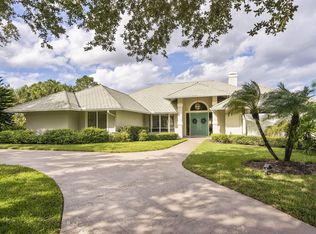
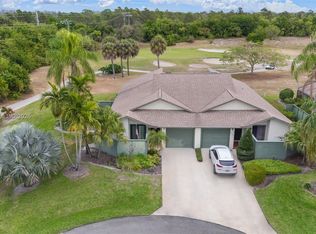
Similar homes
- $549,0003 bd2 ba2.1k sqft1292 SE Fleming Way, Stuart, FL 34997For Sale

 MLS ID #B26076546, David Olsen, Keller Williams Realty Of The. BeachesMLS
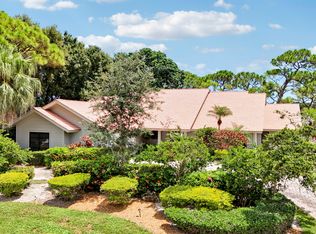
 - $695,0003 bd3 ba2.2k sqft6245 SE Mariner Sands Drive, Stuart, FL 34997For Sale
 MLS ID #B26067259, Jason E Milner, Sutter & Nugent LLC. BeachesMLS
 - $469,0003 bd2 ba1.5k sqft6193 SE WINDSONG Lane, Stuart, FL 34997For Sale
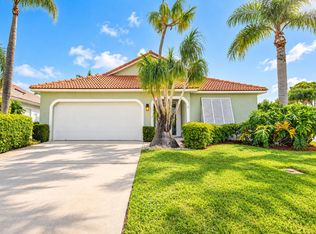 MLS ID #B26075262, Mandy Sze Wan Chan, Premier Brokers International. BeachesMLS
 - $695,0003 bd2 ba2.3k sqft6111 SE Winged Foot Drive, Stuart, FL 34997For Sale
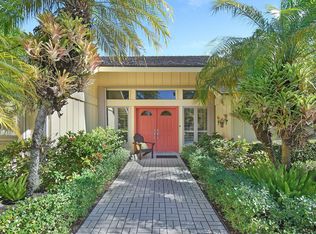 MLS ID #B26019937, Nicole Ann Bertke, Real Estate of Florida. BeachesMLS
 - $635,0003 bd3 ba1.9k sqft5402 SE MEREDITH Terrace, Stuart, FL 34997For SaleMLS ID #B26061644, Jennifer Wilson, Coldwell Banker Realty. BeachesMLS
- $429,0003 bd3 ba2.2k sqft5422 SE Meredith Terrace, Stuart, FL 34997For SaleMLS ID #B26014185, Jennifer Wilson, Coldwell Banker Realty. BeachesMLS
- $475,0003 bd3 ba2.1k sqft3498 SE Doubleton Drive, Stuart, FL 34997For SaleMLS ID #R11165019, Ann Slyh, Nicklaus Vance. BeachesMLS
- $751,9993 bd2 ba2.5k sqft4185 SE FAIRWAY Court, Stuart, FL 34997For SaleMLS ID #B26069036, Jean Fitzsimmons, Nicklaus Vance. BeachesMLS
- $619,0004 bd3 ba1.9k sqft4620 SE Winter Haven Court, Stuart, FL 34997For SaleMLS ID #B26015088, Matthew T Walsh, Illustrated Properties. BeachesMLS
- $399,0003 bd2 ba2k sqft3390 SE Putnam Court, Stuart, FL 34997For SaleMLS ID #B26039297, Karen N. Sandler, Berkshire Hathaway Florida Realty. BeachesMLS
- $524,9003 bd3 ba2.3k sqft2783 SW Butterfly Lane, Palm City, FL 34990For SaleMLS ID #B26010505, Dan Igo, The Corcoran Group. BeachesMLS
- $400,0003 bd3 ba2k sqft6631 SE Woodmill Pond Lane, Stuart, FL 34997For SaleMLS ID #B26077026, Ryan Billings, Water Pointe Realty Group. BeachesMLS
- $525,0004 bd2 ba1.7k sqft2938 SE DALHART Road, Port St Lucie, FL 34952For SaleMLS ID #B26078399, Eric B Miller, EXP Realty LLC. BeachesMLS
- $725,0003 bd3 ba2.6k sqft918 SW Blue Stem Way, Stuart, FL 34997For SaleMLS ID #B26043650, Kristen Bragoli, Keller Williams Realty Of The. BeachesMLS
- $499,9993 bd2 ba1.9k sqft4208 SW Mallard Creek Trail, Palm City, FL 34990For SaleMLS ID #B26077567, Melissa Ulrich, LPT Realty, LLC. BeachesMLS
- $569,9003 bd3 ba2.1k sqft2532 SE Jason Place, Port St Lucie, FL 34952For SaleMLS ID #B26084274, Shanda Gracey PA, RE/MAX Gold. BeachesMLS
- $549,9003 bd2 ba1.3k sqft166 RAINTREE, Jupiter, FL 33458For SaleMLS ID #B26054875, Alexi Ketcherside, EXP Realty. BeachesMLS
- $598,0003 bd3 ba2.3k sqft3060 SE Darien Road, Port St Lucie, FL 34952For SaleMLS ID #R11149870, Erin Duke-Warren PA, Keller Williams Realty Of The. BeachesMLS
- $749,0003 bd3 ba2.3k sqft178 SW Pomeroy Street, Stuart, FL 34997For SaleMLS ID #B26031343, Michael D Mehdipour, Compass Florida LLC. BeachesMLS
- $675,0003 bd2 ba2k sqft7756 SE Bay Cedar Circle, Hobe Sound, FL 33455For SaleMLS ID #B26033249, Zachary A Greenberg, Coastal Real Estate Professionals LLC. BeachesMLS
