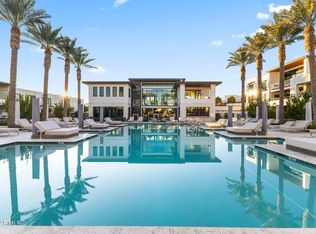
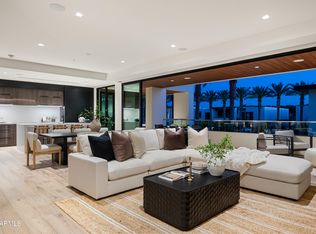
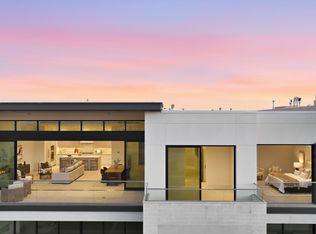
The Ritz-Carlton Residences set a high bar in Paradise Valley. This 3 bed, 3.5 bath second-floor villa offers 3,202 sq. ft. of polished space. The open layout flows with ease. So does the light. Large-format tile, Taj Mahal counters and backsplash, walnut cabinetry, floating vanities, designer accents, and WOLF appliances sharpen the interiors. Crestron audio/video, power shades, custom closets, 10-foot ceilings, and expansive windows keep things elevated. The large terrace brings an outdoor fireplace, courtyard views, water features, and a strong sense of calm. Second-floor placement adds privacy. Inside, every finish feels deliberate. Villa owners also enjoy private pool, fitness center, movement studio, demonstration kitchen, social spaces, and lush gardens. Branded luxury. Done RIGHT.
For sale
$5,195,000
6587 N PALMERAIE Boulevard #2021, Paradise Valley, AZ 85253
3beds
3,202sqft
Condominium
Built in 2025
-- sqft lot
$-- Zestimate®
$1,622/sqft
$4,543/mo HOA
What's special
Resort-style swimming poolSignature resort elegancePrivate villas enclaveHigh-end finishesLush central gardensPremium materialsMeticulously designed interior space
- 171 days |
- 263 |
- 4 |
Zillow last checked:
Listing updated:
Listed by:
William P Lewis 602-920-6297,
Williams Luxury Homes,
Nicholas W. Naydenov 480-577-6452,
Williams Luxury Homes
Source: ARMLS,MLS#: 6992681
Facts & features
Interior
Bedrooms & bathrooms
- Bedrooms: 3
- Bathrooms: 4
- Full bathrooms: 3
- 1/2 bathrooms: 1
Heating
- Other, Electric
Cooling
- Central Air, Programmable Thmstat
Appliances
- Included: Dryer, Washer, Refrigerator, Dishwasher, Disposal, Gas Range, Gas Oven, Gas Cooktop
- Laundry: Inside, Engy Star (See Rmks)
Features
- Pantry, High Speed Internet, Smart Home, Double Vanity, See Remarks, Eat-in Kitchen, Breakfast Bar, No Interior Steps, Vaulted Ceiling(s), Kitchen Island, Full Bth Master Bdrm, Separate Shwr & Tub
- Flooring: Tile
- Windows: Double Pane Windows, ENERGY STAR Qualified Windows, Tinted Windows
- Has basement: No
- Number of fireplaces: 1
- Fireplace features: Exterior Fireplace, Gas
Interior area
- Total structure area: 3,202
- Total interior livable area: 3,202 sqft
Property
Parking
- Total spaces: 2
- Parking features: Gated, Over Height Garage, Storage, Temp Controlled, Assigned, Community Structure, Permit Required, Valet, Common, Electric Vehicle Charging Station(s)
- Garage spaces: 2
Accessibility
- Accessibility features: Zero-Grade Entry, Accessible Hallway(s)
Features
- Stories: 3
- Patio & porch: Covered, Patio
- Exterior features: Other, Private Street(s)
- Has spa: Yes
- Spa features: Heated, Bath
- Fencing: Block
Lot
- Size: 3,202 Square Feet
- Features: North/South Exposure, Synthetic Grass Back
Details
- Additional structures: Gazebo
- Parcel number: 17458535
Construction
Type & style
- Home type: Condo
- Architectural style: Other,Contemporary
- Property subtype: Condominium
- Attached to another structure: Yes
Materials
- Synthetic Stucco, Other, Steel Frame, Painted, Stone, Block
- Roof: Concrete
Condition
- Year built: 2025
Details
- Builder name: Five Star Development
Utilities & green energy
- Water: Pvt Water Company
Green energy
- Energy efficient items: Multi-Zones
- Water conservation: Tankless Ht Wtr Heat
Community & HOA
Community
- Features: Pool, Gated, Community Spa, Community Spa Htd, Community Media Room, Guarded Entry, Concierge, Biking/Walking Path, Fitness Center
- Security: Fire Sprinkler System, Security Guard
- Subdivision: 7000 EAST LINCOLN VILLAS CONDOMINIUM 1
HOA
- Has HOA: Yes
- Services included: Roof Repair, Insurance, Sewer, Pest Control, Maintenance Grounds, Other (See Remarks), Front Yard Maint, Gas, Trash, Water, Roof Replacement, Maintenance Exterior
- HOA fee: $3,973 monthly
- HOA name: 7000 E. Linc. Villas
- HOA phone: 602-922-2990
- Second HOA fee: $570 monthly
- Second HOA name: 7000 E Linc. Master
- Second HOA phone: 480-551-4527
Location
- Region: Paradise Valley
Financial & listing details
- Price per square foot: $1,622/sqft
- Tax assessed value: $1,252,300
- Annual tax amount: $3,755
- Date on market: 3/3/2026
- Cumulative days on market: 172 days
- Listing terms: Cash,Conventional
- Ownership: Condominium
- Road surface type: Paved
Estimated market value
Not available
Estimated sales range
Not available
Not available
Price history
| Date | Event | Price |
|---|---|---|
| 5/17/2026 | Listed for rent | $20,000$6/sqft |
Source: ARMLS #6992700 Report a problem | ||
| 5/17/2026 | Listing removed | $20,000$6/sqft |
Source: Zillow Rentals Report a problem | ||
| 3/10/2026 | Listed for rent | $20,000$6/sqft |
Source: Zillow Rentals Report a problem | ||
| 3/10/2026 | Listing removed | $20,000$6/sqft |
Source: ARMLS #6992700 Report a problem | ||
| 3/4/2026 | Listed for rent | $20,000$6/sqft |
Source: ARMLS #6992700 Report a problem | ||
| 3/3/2026 | Listed for sale | $5,195,000$1,622/sqft |
Source:  ARMLS #6992681 Report a problem ARMLS #6992681 Report a problem | ||
Public tax history
| Year | Property taxes | Tax assessment |
|---|---|---|
| 2023 | $4,527 -15.6% | $71,381 -42.2% |
| 2022 | $5,362 +237.6% | $123,600 +57.3% |
| 2021 | $1,588 +121% | $78,600 +115% |
| 2020 | $719 | $36,555 +145.7% |
| 2019 | -- | $14,880 |
Find assessor info on the county website
Monthly payment
Est. payment
Payment breakdown
Explore the cost of this home by adjusting the details. Changes won't be saved.Climate risks
Neighborhood: 85253
Nearby schools
GreatSchools rating
- 10/10Kiva Elementary SchoolGrades: PK-6Distance: 0.8 mi
- 6/10Mohave Middle SchoolGrades: 6-8Distance: 2.1 mi
- 9/10Saguaro High SchoolGrades: 9-12Distance: 1.3 mi
Schools provided by the listing agent
- Elementary: Kiva Elementary School
- Middle: Mohave Middle School
- High: Saguaro High School
- District: Scottsdale Unified District
Source: ARMLS. This data may not be complete. We recommend contacting the local school district to confirm school assignments for this home.
- $25,0003 bd4 ba3.2k sqft6587 N Palmeraie Blvd #3022, Paradise Valley, AZ 85253For Rent
- $66,2006,306 sqft6638 N 70th Pl, Paradise Valley, AZ 85253Off Market
- $69,1006,585 sqft6636 N 70th Pl, Paradise Valley, AZ 85253Off Market
- $84,8008,076 sqft6640 N 70th Pl, Paradise Valley, AZ 85253Off Market
- $70,9006,757 sqft6639 N 70th Pl, Paradise Valley, AZ 85253Off Market
- $65,7006,262 sqft6641 N 70th Pl, Paradise Valley, AZ 85253Off Market
- $59,4005,659 sqft6637 N 70th Pl, Paradise Valley, AZ 85253Off Market
- $58,1005,536 sqft6635 N 70th Pl, Paradise Valley, AZ 85253Off Market
A local agent can set up tours, give advice and negotiate with sellers.
Similar homes
- $5,200,0003 bd4 ba3.2k sqft6587 N PALMERAIE Boulevard #2020, Paradise Valley, AZ 85253For Sale
 MLS ID #6916368, Jenifer Janniere, SERHANT.. ARMLS
 - $5,250,0003 bd4 ba3.1k sqft6587 N Palmeraie Boulevard #2002, Paradise Valley, AZ 85253For Sale
 MLS ID #7000863, Connor Sabanosh, Silverleaf Realty. ARMLS
 - $4,250,0002 bd3 ba2k sqft6587 N Palmeraie Blvd #Boulevard3013, Paradise Valley, AZ 85253For Sale
 Long Realty Company
 - $4,250,0002 bd3 ba2k sqft6587 N PALMERAIE Boulevard #3013, Paradise Valley, AZ 85253For SaleMLS ID #7021316, Jillian Ray, Long Realty Old Town. ARMLS
- $4,395,0002 bd4 ba4k sqft6914 E CACTUS WREN Road, Paradise Valley, AZ 85253For SaleMLS ID #7063304, Scott Grigg, Grigg's Group Powered by The Altman Brothers. ARMLS
- $5,900,0004 bd3 ba3k sqft6433 E BADGETT Lane, Paradise Valley, AZ 85253For SaleMLS ID #7048716, Michele Lepire, HomeSmart. ARMLS
- $5,125,0003 bd4 ba3.9k sqft5000 N Camelback Ridge Drive #210, Scottsdale, AZ 85251For SaleMLS ID #7062312, Karina Rodriguez, Russ Lyon Sotheby's International Realty. ARMLS
- $3,500,0002 bd3 ba2.1k sqft6587 N PALMERAIE Boulevard #2007, Paradise Valley, AZ 85253For SaleMLS ID #6924825, Michelle Kort, Compass. ARMLS
- $3,750,0005 bd4 ba3.8k sqft7130 E BELMONT Avenue, Paradise Valley, AZ 85253For SaleMLS ID #7028315, Don Matheson, RE/MAX Fine Properties. ARMLS
- $4,349,0004 bd5 ba3.8k sqft4708 E DESERT PARK Place, Paradise Valley, AZ 85253For SaleMLS ID #6971134, Jeff Nawrot, Realty ONE Group. ARMLS
- $2,779,0001 bd2 ba1.7k sqft6587 N PALMERAIE Boulevard #2011, Paradise Valley, AZ 85253For SaleMLS ID #7014069, Scott Semer, Apex Residential. ARMLS
- $3,995,0004 bd5 ba4.7k sqft8487 N CANTA BELLO --, Paradise Valley, AZ 85253For SaleMLS ID #6947383, Christopher V Karas, Compass. ARMLS
- $6,195,2854 bd5 ba4.7k sqft7178 E IRONWOOD Drive, Paradise Valley, AZ 85253New ConstructionMLS ID #6989117, Scott Grigg, Grigg's Group Powered by The Altman Brothers. ARMLS
- $2,675,0003 bd4 ba3.1k sqft5534 E ALAN Lane, Paradise Valley, AZ 85253For SaleMLS ID #7062335, Christopher V Karas, Compass. ARMLS
- $3,950,0005 bd5 ba3.8k sqft8347 E VIA DE LA GENTE --, Scottsdale, AZ 85258For SaleMLS ID #7064483, Eve R Treger, Vicsdale. ARMLS
- $2,950,0005 bd4 ba2.9k sqft6403 E Gold Dust Avenue, Paradise Valley, AZ 85253For SaleMLS ID #7045274, Angela S Barney, West USA Realty. ARMLS
- $4,396,2603 bd4 ba3.3k sqft5141 N ASCENT Drive, Scottsdale, AZ 85251New ConstructionMLS ID #7052545, Scott Grigg, Grigg's Group Powered by The Altman Brothers. ARMLS
- $5,950,0003 bd4 ba3.9k sqft5000 N CAMELBACK RIDGE Drive #409, Scottsdale, AZ 85251For SaleMLS ID #6820479, Caroline Auza, Caroline Auza Development. ARMLS
- $3,995,0003 bd4 ba3.1k sqft4849 N Camelback Ridge Road #B201, Scottsdale, AZ 85251For SaleMLS ID #6552945, Karina Rodriguez, Russ Lyon Sotheby's International Realty. ARMLS
- $2,900,0005 bd4 ba3.8k sqft9803 N 65TH Place, Paradise Valley, AZ 85253For SaleMLS ID #7015062, Eric Brossart, Keller Williams Realty Phoenix. ARMLS
