Experience elevated luxury living at The Ritz-Carlton Villa Residences in Paradise Valley. This exceptional 3-bedroom, 3.5-bath villa showcases custom developer upgrades and high-end finishes throughout, offering a refined yet comfortable lock and leave lifestyle.
Designed with a great room split floor plan, the home seamlessly blends indoor and outdoor living with a dramatic 27-foot sliding glass door that opens to one of only two fully covered patios, complete with a fireplace overlooking the pool and stunning Camelback Mountain views. Entertain with ease at the custom bar, thoughtfully equipped with a SubZero wine fridge, ice maker, dishwasher, microwave, and warming drawer. Additional features include a Crestron home automation system for effortless control and convenience. Private, secure access via elevator from the parking garage, with two dedicated parking spaces nearest the entrance for convenient access. Villa owners enjoy exclusive access to world-class Ritz-Carlton amenities including dedicated concierge service, resort-style pool and spa, fitness center and clubhouse.
For sale
Price cut: $745K (6/26)
$5,250,000
6587 N Palmeraie Boulevard #2002, Paradise Valley, AZ 85253
3beds
3,191sqft
:
Get pre-qualified$36,414/mo
Apartment
Built in 2026
-- sqft lot
$-- Zestimate®
$1,645/sqft
$4,550/mo HOA
What's special
Fireplace overlooking the poolCustom developer upgradesCustom barSubzero wine fridgeWarming drawerStunning camelback mountain viewsHigh-end finishes throughout
- 145 days |
- 208 |
- 7 |
Zillow last checked:
Listing updated:
Listed by:
Connor Sabanosh (480)600-4983,
Silverleaf Realty
Source: ARMLS,MLS#: 7000863
Facts & features
Interior
Bedrooms & bathrooms
- Bedrooms: 3
- Bathrooms: 4
- Full bathrooms: 3
- 1/2 bathrooms: 1
Heating
- Electric
Cooling
- Central Air, Programmable Thmstat
Appliances
- Included: Dryer, Washer, Refrigerator, Built-in Microwave, Dishwasher, Disposal, Gas Range, Gas Oven
- Laundry: Inside
Features
- Quartz Countertops, Double Vanity, Eat-in Kitchen, 9+ Flat Ceilings, No Interior Steps, Kitchen Island, Pantry, Full Bth Master Bdrm, Separate Shwr & Tub
- Flooring: Tile, Wood
- Windows: Double Pane Windows
- Has basement: No
- Number of fireplaces: 1
- Fireplace features: Exterior Fireplace, Gas
- Common walls with other units/homes: 1 Common Wall,End Unit
Interior area
- Total structure area: 3,191
- Total interior livable area: 3,191 sqft
Video & virtual tour
Property
Parking
- Total spaces: 2
- Parking features: Attached, Storage, Assigned
- Attached garage spaces: 2
Features
- Stories: 3
- Patio & porch: Covered
- Has spa: Yes
- Spa features: Heated
- Fencing: Block
- Has view: Yes
- View description: Mountain(s)
Lot
- Size: 2,919 Square Feet
- Features: None, North/South Exposure
Details
- Parcel number: 17458518
Construction
Type & style
- Home type: Apartment
- Property subtype: Apartment
- Attached to another structure: Yes
Materials
- Stucco, Steel Frame, Painted, Stone
- Roof: Concrete
Condition
- Year built: 2026
Details
- Builder name: Five Star Development
Utilities & green energy
- Sewer: Public Sewer
- Water: Pvt Water Company
Community & HOA
Community
- Features: Pool, Community Spa, Community Spa Htd, Community Media Room, Guarded Entry, Concierge, Biking/Walking Path, Fitness Center
- Security: Fire Sprinkler System, Security Guard
- Subdivision: Ritz Carlton Residences
HOA
- Has HOA: Yes
- Services included: Roof Repair, Insurance, Sewer, Maintenance Grounds, Street Maint, Trash, Water, Roof Replacement, Maintenance Exterior
- HOA fee: $4,180 monthly
- HOA name: 7000 E. Linc. Villas
- HOA phone: 480-938-9526
- Second HOA fee: $370 monthly
- Second HOA name: 7000 E. Linc. Villas
- Second HOA phone: 602-922-2990
Location
- Region: Paradise Valley
Financial & listing details
- Price per square foot: $1,645/sqft
- Tax assessed value: $1,252,300
- Annual tax amount: $3,729
- Date on market: 3/19/2026
- Cumulative days on market: 145 days
- Listing terms: Cash,Conventional
- Ownership: Fee Simple
Estimated market value
Not available
Estimated sales range
Not available
Not available
Price history
| Date | Event | Price |
|---|---|---|
| 6/26/2026 | Price change | $5,250,000-12.4%$1,645/sqft |
Source:  ARMLS #7000863 Report a problem ARMLS #7000863 Report a problem | ||
| 3/19/2026 | Listed for sale | $5,995,000$1,879/sqft |
Source: ARMLS #7000863 Report a problem | ||
Public tax history
| Year | Property taxes | Tax assessment |
|---|---|---|
| 2023 | $4,527 -15.6% | $71,381 -42.2% |
| 2022 | $5,362 +237.6% | $123,600 +57.3% |
| 2021 | $1,588 +121% | $78,600 +115% |
| 2020 | $719 | $36,555 +145.7% |
| 2019 | -- | $14,880 |
Find assessor info on the county website
Monthly payment
Est. payment
Payment breakdown
Explore the cost of this home by adjusting the details. Changes won't be saved.Climate risks
Neighborhood: 85253
Nearby schools
GreatSchools rating
- 10/10Kiva Elementary SchoolGrades: PK-6Distance: 0.8 mi
- 6/10Mohave Middle SchoolGrades: 6-8Distance: 2.1 mi
- 9/10Saguaro High SchoolGrades: 9-12Distance: 1.4 mi
Schools provided by the listing agent
- Elementary: Kiva Elementary School
- Middle: Mohave Middle School
- High: Saguaro High School
- District: Scottsdale Unified District
Source: ARMLS. This data may not be complete. We recommend contacting the local school district to confirm school assignments for this home.
- $5,200,0003 bd4 ba3.2k sqft6587 N Palmeraie Blvd #2020, Paradise Valley, AZ 85253For Sale

- $1,449,800-- bd4 ba3.9k sqft6587 N Palmeraie Blvd #1033, Paradise Valley, AZ 85253Off Market
- $933,200-- bd3 ba2.1k sqft6587 N Palmeraie Blvd #3010, Paradise Valley, AZ 85253Off Market
- $1,252,300-- bd4 ba3.1k sqft6587 N Palmeraie Blvd UNIT 3002, Paradise Valley, AZ 85253Off Market
- $3,995,0002 bd3 ba2.3k sqft6587 N Palmeraie Blvd #3006, Paradise Valley, AZ 85253Sold
- $85,1008,110 sqft6634 N 70th Pl, Paradise Valley, AZ 85253Off Market
- $79,4007,566 sqft6632 N 70th Pl, Paradise Valley, AZ 85253Off Market
- $6,095,0003 bd4 ba3.2k sqft6587 N Palmeraie Blvd #3031, Paradise Valley, AZ 85253Sold
A local agent can set up tours, give advice and negotiate with sellers.
Similar homes
- $5,200,0003 bd4 ba3.2k sqft6587 N PALMERAIE Boulevard #2020, Paradise Valley, AZ 85253For SaleMLS ID #6916368, Jenifer Janniere, SERHANT.. ARMLS
- $5,195,0003 bd4 ba3.2k sqft6587 N PALMERAIE Boulevard #2021, Paradise Valley, AZ 85253For Sale
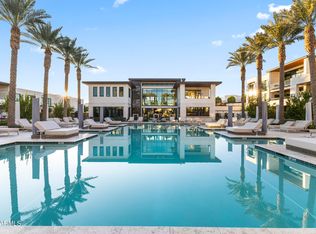 MLS ID #6992681, William P Lewis, Williams Luxury Homes. ARMLS
 - $4,395,0002 bd4 ba4k sqft6914 E CACTUS WREN Road, Paradise Valley, AZ 85253For Sale
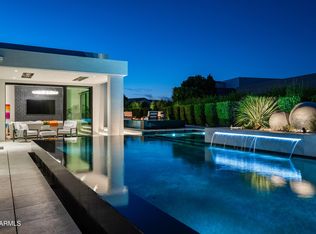 MLS ID #7063304, Scott Grigg, Grigg's Group Powered by The Altman Brothers. ARMLS
 - $4,250,0002 bd3 ba2k sqft6587 N PALMERAIE Boulevard #3013, Paradise Valley, AZ 85253For Sale
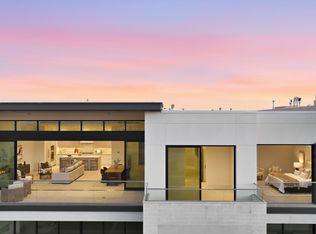 MLS ID #7021316, Jillian Ray, Long Realty Old Town. ARMLS
 - $4,250,0002 bd3 ba2k sqft6587 N Palmeraie Blvd #Boulevard3013, Paradise Valley, AZ 85253For SaleLong Realty Company
- $5,900,0004 bd3 ba3k sqft6433 E BADGETT Lane, Paradise Valley, AZ 85253For SaleMLS ID #7048716, Michele Lepire, HomeSmart. ARMLS
- $5,125,0003 bd4 ba3.9k sqft5000 N Camelback Ridge Drive #210, Scottsdale, AZ 85251For SaleMLS ID #7062312, Karina Rodriguez, Russ Lyon Sotheby's International Realty. ARMLS
- $3,888,8885 bd4 ba3.8k sqft7130 E BELMONT Avenue, Paradise Valley, AZ 85253For SaleMLS ID #7028315, Don Matheson, RE/MAX Fine Properties. ARMLS
- $6,195,2854 bd5 ba4.7k sqft7178 E IRONWOOD Drive, Paradise Valley, AZ 85253New ConstructionMLS ID #6989117, Scott Grigg, Grigg's Group Powered by The Altman Brothers. ARMLS
- $4,349,0004 bd5 ba3.8k sqft4708 E DESERT PARK Place, Paradise Valley, AZ 85253For SaleMLS ID #6971134, Jeff Nawrot, Realty ONE Group. ARMLS
- $5,950,0003 bd4 ba3.9k sqft5000 N CAMELBACK RIDGE Drive #409, Scottsdale, AZ 85251For SaleMLS ID #6820479, Caroline Auza, Caroline Auza Development. ARMLS
- $3,399,9993 bd4 ba3.6k sqft5572 E STELLA Lane, Paradise Valley, AZ 85253For SaleMLS ID #6966185, Scott Grigg, Grigg's Group Powered by The Altman Brothers. ARMLS
- $2,675,0003 bd4 ba3.1k sqft5534 E ALAN Lane, Paradise Valley, AZ 85253For SaleMLS ID #7062335, Christopher V Karas, Compass. ARMLS
- $3,995,0004 bd5 ba4.7k sqft8487 N CANTA BELLO --, Paradise Valley, AZ 85253For SaleMLS ID #6947383, Christopher V Karas, Compass. ARMLS
- $4,396,2603 bd4 ba3.3k sqft5141 N ASCENT Drive, Scottsdale, AZ 85251New ConstructionMLS ID #7052545, Scott Grigg, Grigg's Group Powered by The Altman Brothers. ARMLS
- $3,500,0002 bd3 ba2.1k sqft6587 N PALMERAIE Boulevard #2007, Paradise Valley, AZ 85253For SaleMLS ID #6924825, Michelle Kort, Compass. ARMLS
- $2,950,0005 bd4 ba2.9k sqft6403 E Gold Dust Avenue, Paradise Valley, AZ 85253For SaleMLS ID #7045274, Angela S Barney, West USA Realty. ARMLS
- $2,900,0005 bd4 ba3.8k sqft9803 N 65TH Place, Paradise Valley, AZ 85253For SaleMLS ID #7015062, Eric Brossart, Keller Williams Realty Phoenix. ARMLS
- $4,200,0003 bd4 ba3.7k sqft5841 N ECHO CANYON Circle, Phoenix, AZ 85018For SaleMLS ID #7017176, Heather Sagnella, Stratton Vantage Property Management. ARMLS
- $3,899,0004 bd6 ba4.3k sqft7410 E SAN MIGUEL Avenue, Scottsdale, AZ 85250For SaleMLS ID #7025126, Zachary Heene, Realty ONE Group. ARMLS
