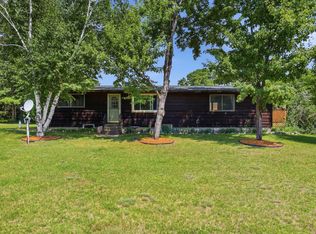
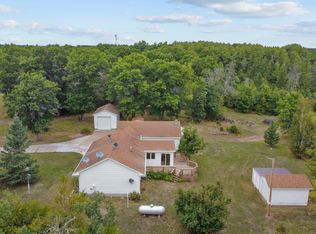
Nestled on more than two acres with tranquil river frontage, this cedar-sided, two-bedroom, one-bath home invites you to slow down and enjoy life along the water. The open-concept layout keeps everyone connected, while the spacious loft provides extra room for guests. Start your morning with coffee on the large riverside deck, watching for deer, waterfowl, quail, songbirds, and the occasional bald eagle, then listen for owls as evening settles over the river. Gather around the fire pit overlooking the river’s bends, launch a kayak for an afternoon paddle, or snuggle in by the fireplace on cooler days.
When adventure calls, venture out for paddling and fishing on the Kettle River, hiking at Robinson Quarry Park and Banning State Park, nearby waterfalls, biking along the Willard Munger State Trail, and nature programs at Osprey Wilds. Head farther for four-wheeling on the Danbury-area trail system or a relaxing tubing trip down the Yellow River, then return to the peace of your own riverside retreat.
The home comes fully furnished and with the storage shed to keep outdoor gear and cabin necessities neatly tucked away, it will be easy to settle in and start enjoying river life right away.
Active
$274,900
65913 River Cabin Rd, Sandstone, MN 55072
2beds
1,400sqft
Single Family
Built in 1999
2.16 Acres Lot
$273,900 Zestimate®
$196/sqft
$-- HOA
What's special
Fully furnishedTwo-bedroom one-bath homeLarge riverside deckOpen-concept layout
- 9 days
- 1,910
- 173
Likely to sell faster than
Zillow last checked:
Listing updated:
Listed by:
Loreal Lindstrom 320-629-6855,
LPT Realty, LLC
Source: NorthstarMLS as distributed by MLS GRID,MLS#: 7164905
Facts & features
Interior
Bedrooms & bathrooms
- Bedrooms: 2
- Bathrooms: 1
- Full bathrooms: 1
Bedroom
- Level: Main
- Area: 168 Square Feet
- Dimensions: 12x14
Bedroom 2
- Level: Main
- Area: 168 Square Feet
- Dimensions: 12x14
Kitchen
- Level: Main
- Area: 140 Square Feet
- Dimensions: 14x10
Living room
- Level: Main
- Area: 224 Square Feet
- Dimensions: 14x16
Loft
- Level: Upper
- Area: 468 Square Feet
- Dimensions: 18x26
Heating
- Baseboard, Fireplace(s)
Cooling
- None
Appliances
- Included: Dishwasher, Dryer, Microwave, Range, Refrigerator, Washer
- Laundry: Electric Dryer Hookup, In Hall, Main Level
Features
- Basement: Block,Crawl Space,Drain Tiled,Sump Basket,Sump Pump,Unfinished
- Number of fireplaces: 1
- Fireplace features: Gas, Living Room
Interior area
- Total structure area: 1,400
- Total interior livable area: 1,400 sqft
- Finished area above ground: 1,400
- Finished area below ground: 0
Property
Parking
- Parking features: Gravel
Accessibility
- Accessibility features: None
Features
- Levels: One and One Half
- Stories: 1.5
- Patio & porch: Deck
- Pool features: None
- Fencing: None
- Has view: Yes
- View description: River
- Has water view: Yes
- Water view: River
- Waterfront features: River Front, Waterfront Elevation(10-15), Lake Bottom(Rocky)
- Frontage length: Water Frontage: 176
Lot
- Size: 2.16 Acres
- Dimensions: 158 x 545 x 186 x 647
- Features: Accessible Shoreline, Tree Coverage - Heavy
Details
- Additional structures: Storage Shed
- Foundation area: 936
- Parcel number: 325055000
- Zoning description: Shoreline
- Other equipment: Fuel Tank - Owned
Construction
Type & style
- Home type: SingleFamily
- Property subtype: Single Family
Materials
- Roof: Age Over 8 Years,Asphalt,Pitched
Condition
- New construction: No
- Year built: 1999
Utilities & green energy
- Electric: 100 Amp Service
- Gas: Electric, Propane
- Sewer: Mound Septic
- Water: Drilled, Well
Community & HOA
Community
- Subdivision: Tamarack Preserve
HOA
- Has HOA: No
Location
- Region: Sandstone
Financial & listing details
- Price per square foot: $196/sqft
- Tax assessed value: $234,200
- Annual tax amount: $2,008
- Date on market: 10/28/2026
- Road surface type: Unimproved
Estimated market value
$273,900
$260,000 - $288,000
$1,603/mo
Price history
| Date | Event | Price |
|---|---|---|
| 10/28/2026 | Listed for sale | $274,900+96.4%$196/sqft |
Source:  NorthstarMLS as distributed by MLS GRID #7164905 Report a problem | ||
| 12/23/2014 | Sold | $140,000-0.7%$100/sqft |
Source:  Lake Superior Area Realtors as distributed by MLS GRID #2235376 Report a problem | ||
| 7/28/2008 | Sold | $141,000$101/sqft |
Source: Lake Superior Area Realtors as distributed by MLS GRID #1224518 Report a problem | ||
Public tax history
| Year | Property taxes | Tax assessment |
|---|---|---|
| 2025 | $1,850 -11% | $234,200 +5.8% |
| 2024 | $2,078 -1.6% | $221,300 -4.8% |
| 2023 | $2,112 +10.3% | $232,400 +10.5% |
| 2022 | $1,914 | $210,300 +31.1% |
| 2021 | -- | $160,400 +9.5% |
| 2020 | $1,854 +0.2% | $146,500 +2.4% |
| 2019 | $1,850 +1.4% | $143,000 +6.7% |
| 2017 | $1,824 -1.9% | $134,000 |
| 2016 | $1,860 +20.9% | $134,000 +14.6% |
| 2014 | $1,538 +11.4% | $116,900 -1.7% |
| 2011 | $1,380 -8.1% | $118,900 -17.8% |
| 2009 | $1,502 -18.3% | $144,600 +1.5% |
| 2008 | $1,838 | $142,500 |
Find assessor info on the county website
Monthly payment
Est. payment
Payment breakdown
Explore the cost of this home by adjusting the details. Changes won't be saved.Climate risks
Neighborhood: 55072

Similar homes
- $295,0002 bd1 ba1.4k sqft8998 N River Road, Danbury, WI 54830For Sale
 MLS ID #1602869, Jenny Kreuser. NWWMLS
- $299,0003 bd2 ba1.5k sqft30436 Tower Road, Danbury, WI 54830For Sale
 MLS ID #1605227, James Yacoub. NWWMLS
- $339,9004 bd3 ba2k sqft48798 Pansy Landing Rd, Sandstone, MN 55072For Sale

 MLS ID #7092433, Pang Lor, Partners Realty Inc.. NorthstarMLS as distributed by MLS GRID
- $299,9003 bd3 ba2k sqft27154 Deerstand Trail, Webster, WI 54893For Sale
 MLS ID #1603796, Heather Culver. NWWMLS
- $250,0002 bd2 ba1.8k sqft30289 County Road H, Danbury, WI 54830For SaleMLS ID #1604628, Raymond Stenger. NWWMLS
- $291,9993 bd2 ba1.9k sqft3568 Deer Lodge Lane, Danbury, WI 54830For SaleMLS ID #1605521, Deb Hitchcock-Gale. NWWMLS
- $250,0002 bd2 ba1.6k sqft30289 County Road H, Danbury, WI 54830For SaleMLS ID #7134398, Ray Stenger, Keller Williams Classic Rlty NW. NorthstarMLS as distributed by MLS GRID
- $249,9002 bd1 ba1k sqft45248 State Highway 48, Hinckley, MN 55037For SaleMLS ID #6746281, Thomas G Lymburner, Heartland Realty, Inc. NorthstarMLS as distributed by MLS GRID
- $349,0002 bd2 ba1.6k sqft28870 E Yellow River Road, Danbury, WI 54830For SaleMLS ID #1601898, Dana Buck. NWWMLS
- $265,0003 bd2 ba1.6k sqft28941 Treasure Island Road, Danbury, WI 54830For SaleMLS ID #1599994, Deb Hitchcock-Gale. NWWMLS
- $310,0004 bd2 ba1.7k sqft28933 Treasure Island Road, Danbury, WI 54830For SaleMLS ID #1606148, Kristy Tanquist. NWWMLS
- $225,0002 bd2 ba1.9k sqft28755 Spotted Fawn Drive, Danbury, WI 54830For SaleMLS ID #1605538, Rita Gjonnes. NWWMLS
- $269,0002 bd1 ba1.1k sqft3595 Bent Tree Court, Danbury, WI 54830For SaleMLS ID #1604338, Wanda Boldon. NWWMLS
- $170,0002 bd1 ba1.5k sqft26870 Fairgrounds Road, Webster, WI 54893For SaleMLS ID #1603634, Kari Francois. NWWMLS
- $212,9992 bd1 ba1.1k sqft29110 Treasure Island Trail Way, Danbury, WI 54830For SaleMLS ID #1603126, Deb Hitchcock-Gale. NWWMLS
- $225,0003 bd2 ba1.9k sqft28755 Spotted Fawn Dr, Danbury, WI 54830For SaleMLS ID #7059436, Brandi Bahr, Dane Arthur Real Estate Agency. NorthstarMLS as distributed by MLS GRID
- $390,0003 bd2 ba1.8k sqft26557 Helsene Road, Webster, WI 54893For SaleMLS ID #1605430, Deb Hitchcock-Gale. NWWMLS
- $379,9002 bd2 ba1k sqft61710 Lower Tamarack Rd, Bruno, MN 55712For SaleMLS ID #7151566, Scott A Nelson, Timber Ghost Realty, LLC. NorthstarMLS as distributed by MLS GRID
